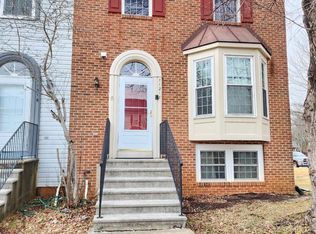
I am thrilled to show you this stunning new property today. It is located right here in a fantastic neighborhood.Let’s start with the outside. You get a wonderful, well-kept yard. There is plenty of space to relax or play.Now, let's step inside.
For sale
$424,900
11424 Edmonston Rd, Beltsville, MD 20705
3beds
1,015sqft
Single Family Residence
Built in 1965
6,365 Square Feet Lot
$420,800 Zestimate®
$419/sqft
$-- HOA
What's special
Well-kept yard
- 18 days
- 181
- 8
Zillow last checked:
Listing updated:
Listed by:
Jacqueline Budgen 703-826-3636,
EZ Realty, LLC. 7038263636
Source: Bright MLS,MLS#: MDPG2218490
Facts & features
Interior
Bedrooms & bathrooms
- Bedrooms: 3
- Bathrooms: 2
- Full bathrooms: 2
- Main level bathrooms: 2
- Main level bedrooms: 3
Heating
- Central, Natural Gas
Cooling
- Central Air, Natural Gas
Appliances
- Included: Electric Water Heater
Features
- Has basement: No
- Has fireplace: No
Interior area
- Total structure area: 1,015
- Total interior livable area: 1,015 sqft
- Finished area above ground: 1,015
Property
Parking
- Parking features: Driveway, Off Street
- Has uncovered spaces: Yes
Accessibility
- Accessibility features: Other
Features
- Levels: One
- Stories: 1
- Pool features: None
Lot
- Size: 6,365 Square Feet
Details
- Additional structures: Above Grade
- Parcel number: 17010031518
- Zoning: RR
- Special conditions: Standard
Construction
Type & style
- Home type: SingleFamily
- Architectural style: Cape Cod
- Property subtype: Single Family Residence
Materials
- Combination, Brick
- Foundation: Other
Condition
- New construction: No
- Year built: 1965
Utilities & green energy
- Sewer: Public Septic
- Water: Public, Filter
Community & HOA
Community
- Subdivision: Beltsville
HOA
- Has HOA: No
Location
- Region: Beltsville
Financial & listing details
- Price per square foot: $419/sqft
- Tax assessed value: $329,433
- Annual tax amount: $4,857
- Date on market: 9/8/2026
- Listing agreement: Exclusive Right To Sell
- Ownership: Fee Simple
Estimated market value
$420,800
$400,000 - $442,000
$2,395/mo
Price history
| Date | Event | Price |
|---|---|---|
| 9/8/2026 | Listed for sale | $424,900+50.1%$419/sqft |
Source:  Bright MLS #MDPG2218490 Report a problem Bright MLS #MDPG2218490 Report a problem | ||
| 12/22/2017 | Sold | $283,000+1.4%$279/sqft |
Source: Public Record Report a problem | ||
| 11/9/2017 | Listed for sale | $279,000$275/sqft |
Source: Fairfax Realty Of Tysons #1000034067 Report a problem | ||
| 10/13/2017 | Pending sale | $279,000$275/sqft |
Source: Fairfax Realty of Tysons #PG9954108 Report a problem | ||
| 7/9/2017 | Price change | $279,000-3.5%$275/sqft |
Source: Fairfax Realty of Tysons #PG9954108 Report a problem | ||
| 5/21/2017 | Listed for sale | $289,000$285/sqft |
Source: Fairfax Realty of Tysons #PG9954108 Report a problem | ||
Public tax history
| Year | Property taxes | Tax assessment |
|---|---|---|
| 2026 | $5,257 | $329,433 +0.8% |
| 2025 | $5,257 +53.2% | $326,900 +5.9% |
| 2024 | $3,433 +6.3% | $308,700 +6.3% |
| 2023 | $3,230 +6.7% | $290,500 +6.7% |
| 2022 | $3,028 +4.1% | $272,300 +4.1% |
| 2021 | $2,910 +4.2% | $261,667 +4.2% |
| 2020 | $2,791 -15.5% | $251,033 +12.9% |
| 2019 | $3,305 | $222,400 |
| 2018 | $3,305 +8.8% | $222,400 +8.8% |
| 2017 | $3,037 +7.9% | $204,400 +9.7% |
| 2016 | $2,815 | $186,400 +2.5% |
| 2015 | $2,815 | $181,767 +2.6% |
| 2014 | $2,815 | $177,133 +2.7% |
| 2013 | -- | $172,500 |
| 2012 | -- | $172,500 |
| 2011 | -- | $172,500 -47% |
| 2010 | -- | $325,230 +19.4% |
| 2009 | -- | $272,366 +24.1% |
| 2008 | -- | $219,503 +31.7% |
| 2007 | -- | $166,640 +12.1% |
| 2006 | -- | $148,692 +13.7% |
| 2005 | -- | $130,746 +15.9% |
| 2004 | -- | $112,800 |
| 2003 | -- | $112,800 +3.9% |
| 2002 | -- | $108,520 +8.6% |
| 2001 | -- | $99,960 |
Find assessor info on the county website
Monthly payment
Est. payment
Payment breakdown
Explore the cost of this home by adjusting the details. Changes won't be saved.Climate risks
Neighborhood: 20705
Nearby schools
Schools provided by the listing agent
- District: Prince George's County Public Schools
Source: Bright MLS. This data may not be complete. We recommend contacting the local school district to confirm school assignments for this home.
- $96,900-- bd-- ba-- sqft11426 Edmonston Rd, Beltsville, MD 20705Off Market
- $354,300-- bd1 ba1.1k sqft11426 Edmonston Rd, Beltsville, MD 20705Off Market
- $548,7005 bd3 ba2.2k sqft11422 Edmonston Rd, Beltsville, MD 20705Off Market
- $412,7004 bd3 ba1.2k sqft11420 Edmonston Rd, Beltsville, MD 20705Off Market
Similar homes
- $430,0004 bd4 ba1.3k sqft13100 N Point Ln, Laurel, MD 20708For Sale

 MLS ID #MDPG2220088, Camilo Rodriguez, Freedom Choice Realty LLC. Bright MLS
 - $429,9004 bd4 ba1.3k sqft11218 Black Foot Ct, Beltsville, MD 20705For Sale
 MLS ID #MDPG2211782, Kelly Eze-Nwoji, Fairfax Realty Premier. Bright MLS
 - $449,8003 bd3 ba1.4k sqft7516 Burdette Way, Beltsville, MD 20705For Sale
 MLS ID #MDPG2216886, Alain Moscoso, Solutions Realty Group LLC. Bright MLS
 - $400,0003 bd2 ba1.3k sqft9309 Tuckerman St, Lanham, MD 20706For Sale
 MLS ID #MDPG2214850, Ray Werking, CENTURY 21 New Millennium. Bright MLS
 - $414,9996 bd3 ba996 sqft6453 Fairborn Ter, Hyattsville, MD 20784For SaleMLS ID #MDPG2214346, Ethan Gomez, Smart Realty, LLC. Bright MLS
- $440,0004 bd3 ba1k sqft7520 Wilhelm Dr, Lanham, MD 20706For SaleMLS ID #MDPG2152414, PETER Nwaigwe, Taylor Properties. Bright MLS
- $445,0003 bd2 ba888 sqft212 11th St, Laurel, MD 20707For SaleMLS ID #MDPG2202724, George Nguyen, Blufin Realty, LLC.. Bright MLS
- $394,9005 bd2 ba936 sqft6704 Hamilton St, Riverdale, MD 20737For SaleMLS ID #MDPG2211882, Bode Akinola, Paragon Realty, LLC. Bright MLS
- $440,0005 bd2 ba1.1k sqft8117 Gavin St, Hyattsville, MD 20784For SaleMLS ID #MDPG2196542, Babatunde Ojajuni, Primetime Realty, LLC. Bright MLS
- $380,0004 bd2 ba900 sqft1319 Nome St, Capitol Heights, MD 20743For SaleMLS ID #MDPG2217456, Luis Cordero, Realty Advantage of Maryland LLC. Bright MLS
- $375,0003 bd2 ba958 sqft1019 Marton St, Laurel, MD 20707For SaleMLS ID #MDPG2195882, Maria Estrada Molina, Smart Realty, LLC. Bright MLS
- $385,0003 bd2 ba1k sqft329 Talbott Ave, Laurel, MD 20707For SaleMLS ID #MDPG2205906, Philip Shamim, Long & Foster Real Estate, Inc.. Bright MLS
- $379,9993 bd2 ba1.1k sqft2408 Senator Ave, District Heights, MD 20747For SaleMLS ID #MDPG2210472, Brandon Lindsey, Long & Foster Real Estate, Inc.. Bright MLS
- $479,9995 bd2 ba1k sqft9805 Walnut Ave, Lanham, MD 20706For SaleMLS ID #MDPG2192202, Boris Manzur, First Decision Realty LLC. Bright MLS
- $410,0004 bd2 ba1.4k sqft2605 Kenhill Dr, Bowie, MD 20715For SaleMLS ID #MDPG2213106, Summerlea Lee, Berkshire Hathaway HomeServices PenFed Realty. Bright MLS
- $499,0004 bd3 ba1k sqft9210 Alcona St, Lanham, MD 20706For SaleMLS ID #MDPG2215984, Ruben Gomez, Spring Hill Real Estate, LLC.. Bright MLS
- $480,0006 bd3 ba1.2k sqft3902 72nd Ave, Hyattsville, MD 20784For SaleMLS ID #MDPG2205784, Jose Cabello, Impact Real Estate, LLC. Bright MLS
- $469,9005 bd3 ba1.2k sqft5001 Yorkville Rd, Temple Hills, MD 20748For SaleMLS ID #MDPG2216638, Iris Johnson, RLAH @properties. Bright MLS
- $489,7005 bd4 ba1.5k sqft5007 Oglethorpe St, Riverdale, MD 20737For SaleMLS ID #MDPG2202166, Lourdes Escobar, Fairfax Realty Premier. Bright MLS
- $450,0005 bd3 ba1.3k sqft6416 Roberts Dr, Temple Hills, MD 20748For SaleMLS ID #MDPG2207890, Jackie Boykin, Samson Properties. Bright MLS
