GREAT PRICE REDUCTION!!! Spacious 4-bedroom, 2-bathroom home offering ample living space and endless possibilities. Features include a functional layout, large bedrooms, and a sizable yard. The property is being sold as-is and presents a great opportunity for buyers seeking value, the chance to make improvements to suit their needs. Seller may give closing assistance - come see the space of the home to see your vision of your likes and wants for your family in this spacious home!!! Please no showings before 5:30pm - 8pm until start of school year
Under contract
Price cut: $25K (7/26)
$355,000
2305 Afton St, Temple Hills, MD 20748
4beds
1,100sqft
Single Family Residence
Built in 1959
8,660 Square Feet Lot
$-- Zestimate®
$323/sqft
$-- HOA
What's special
Sizable yardFunctional layoutLarge bedroomsAmple living space
- 133 days
- 10
- 0
Zillow last checked:
Listing updated:
Listed by:
Arkeatha Reid 240-831-2369,
Byi Faith Investment Group, LLC 2403347614
Source: Bright MLS,MLS#: MDPG2206396
Facts & features
Interior
Bedrooms & bathrooms
- Bedrooms: 4
- Bathrooms: 2
- Full bathrooms: 2
- Main level bathrooms: 1
- Main level bedrooms: 1
Basement
- Area: 1056
Heating
- Central, Forced Air, Heat Pump, Electric
Cooling
- Central Air, Electric
Appliances
- Included: Microwave, Dishwasher, Dryer, Oven/Range - Gas, Refrigerator, Washer, Water Heater, Water Treat System, Electric Water Heater, Gas Water Heater
- Laundry: In Basement
Features
- Attic, Bathroom - Tub Shower, Bathroom - Walk-In Shower, Entry Level Bedroom, Floor Plan - Traditional, Pantry, Dining Area, Kitchen - Efficiency, Dry Wall
- Flooring: Wood
- Basement: Front Entrance,Finished
- Has fireplace: No
Interior area
- Total structure area: 2,156
- Total interior livable area: 1,100 sqft
- Finished area above ground: 1,100
- Finished area below ground: 0
Property
Parking
- Total spaces: 3
- Parking features: Garage Faces Front, Concrete, Attached, Driveway, Off Street
- Attached garage spaces: 1
- Uncovered spaces: 2
Accessibility
- Accessibility features: Accessible Entrance
Features
- Levels: Multi/Split,Two
- Stories: 2
- Patio & porch: Patio
- Exterior features: Awning(s)
- Pool features: None
- Fencing: Back Yard,Wood
Lot
- Size: 8,660 Square Feet
Details
- Additional structures: Above Grade, Below Grade
- Parcel number: 17060465583
- Zoning: RSF65
- Special conditions: Standard
Construction
Type & style
- Home type: SingleFamily
- Property subtype: Single Family Residence
Materials
- Frame
- Foundation: Slab
- Roof: Shingle
Condition
- Average
- New construction: No
- Year built: 1959
Utilities & green energy
- Electric: 120/240V
- Sewer: Public Sewer
- Water: Public
- Utilities for property: Cable Available, Electricity Available, Natural Gas Available, Sewer Available, Water Available, DSL
Community & HOA
Community
- Security: Electric Alarm, Main Entrance Lock
- Subdivision: Temple Hills
HOA
- Has HOA: No
Location
- Region: Temple Hills
Financial & listing details
- Price per square foot: $323/sqft
- Tax assessed value: $331,100
- Annual tax amount: $4,483
- Date on market: 6/9/2026
- Listing agreement: Exclusive Right To Sell
- Listing terms: Cash,Conventional,FHA,VA Loan
- Ownership: Fee Simple
Estimated market value
Not available
Estimated sales range
Not available
Not available
Price history
| Date | Event | Price |
|---|---|---|
| 9/19/2026 | Contingent | $355,000$323/sqft |
Source:  Bright MLS #MDPG2206396 Report a problem Bright MLS #MDPG2206396 Report a problem | ||
| 8/10/2026 | Pending sale | $355,000$323/sqft |
Source: Bright MLS #MDPG2206396 Report a problem | ||
| 7/26/2026 | Price change | $355,000-6.6%$323/sqft |
Source: Bright MLS #MDPG2206396 Report a problem | ||
| 7/3/2026 | Price change | $380,000-5%$345/sqft |
Source: Bright MLS #MDPG2206396 Report a problem | ||
| 6/9/2026 | Listed for sale | $400,000+53.8%$364/sqft |
Source: Bright MLS #MDPG2206396 Report a problem | ||
| 4/5/2019 | Sold | $260,000+2%$236/sqft |
Source: Public Record Report a problem | ||
| 2/10/2019 | Pending sale | $255,000$232/sqft |
Source: Byi Faith Investment Group, LLC #MDPG499190 Report a problem | ||
| 2/10/2019 | Listed for sale | $255,000+106.5%$232/sqft |
Source: Byi Faith Investment Group, LLC #MDPG499190 Report a problem | ||
| 2/1/1994 | Sold | $123,500$112/sqft |
Source: Public Record Report a problem | ||
Public tax history
| Year | Property taxes | Tax assessment |
|---|---|---|
| 2026 | $4,882 +10.8% | $331,100 +9.8% |
| 2025 | $4,408 +45.6% | $301,667 +10.8% |
| 2024 | $3,027 +12.1% | $272,233 +12.1% |
| 2023 | $2,700 | $242,800 |
| 2022 | $2,700 | $242,800 |
| 2021 | $2,700 -4.1% | $242,800 -4.1% |
| 2020 | $2,814 -17% | $253,100 +10.9% |
| 2019 | $3,391 | $228,167 |
| 2018 | $3,391 +5.8% | $228,167 +5.8% |
| 2017 | $3,205 +3.8% | $215,700 +8.3% |
| 2016 | $3,087 | $199,200 +9% |
| 2015 | $3,087 | $182,700 +9.9% |
| 2014 | $3,087 | $166,200 |
| 2013 | -- | $166,200 |
| 2012 | -- | $166,200 -39.5% |
| 2011 | -- | $274,570 +2.2% |
| 2010 | -- | $268,726 +2.2% |
| 2009 | -- | $262,883 +2.3% |
| 2008 | -- | $257,040 +15.7% |
| 2007 | -- | $222,162 +18.6% |
| 2006 | -- | $187,286 +22.9% |
| 2005 | -- | $152,410 +6.9% |
| 2004 | -- | $142,610 |
| 2003 | -- | $142,610 +15.9% |
| 2002 | -- | $123,010 |
| 2001 | -- | $123,010 |
Find assessor info on the county website
Monthly payment
Est. payment
Payment breakdown
Explore the cost of this home by adjusting the details. Changes won't be saved.Climate risks
Neighborhood: Hillcrest Heights
Nearby schools
Schools provided by the listing agent
- Elementary: Panorama
- High: Potomac
- District: Prince George's County Public Schools
Source: Bright MLS. This data may not be complete. We recommend contacting the local school district to confirm school assignments for this home.
Similar homes
- $345,0004 bd3 ba1k sqft4603 Raleigh Rd, Temple Hills, MD 20748For Sale

 MLS ID #MDPG2205306, Jerome Tate, Taylor Properties. Bright MLS
 - $319,0003 bd1 ba1.4k sqft5115 S Barnaby Rd, Temple Hills, MD 20748For Sale
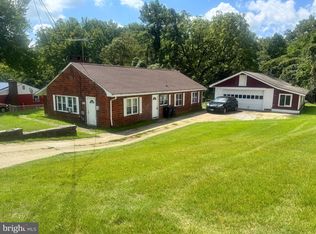 MLS ID #MDPG2216596, Teila Thorne, Goldmine Realty. Bright MLS
 - $349,9005 bd2 ba1k sqft936 Clovis Ave, Capitol Heights, MD 20743For Sale
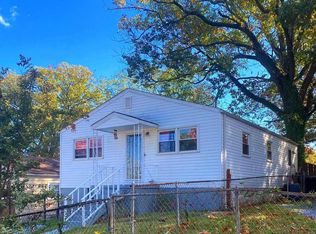 MLS ID #MDPG2222322, Celso Padilla, Samson Properties. Bright MLS
 - $349,9003 bd2 ba1k sqft1729 Iverson St, Oxon Hill, MD 20745For Sale
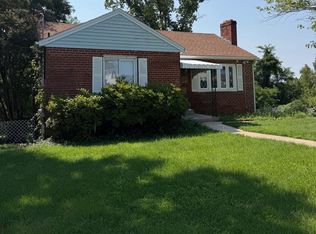 MLS ID #MDPG2216048, Rosa Acevedo, Spring Hill Real Estate, LLC.. Bright MLS
 - $329,9004 bd2 ba1k sqft1422 Fernhill Ct, District Heights, MD 20747For SaleMLS ID #MDPG2210672, Pauline Brisbon, Keller Williams Preferred Properties. Bright MLS
- $379,0003 bd1 ba1.5k sqft6208 Walton Ave, Suitland, MD 20746For SaleMLS ID #MDPG2205044, Maritza Parada, Fairfax Realty Select. Bright MLS
- $315,0003 bd1 ba1k sqft6405 Woodland Rd, Suitland, MD 20746For SaleMLS ID #MDPG2222040, Damon Brockenberry, Keller Williams Preferred Properties. Bright MLS
- $379,9993 bd2 ba1.1k sqft2408 Senator Ave, District Heights, MD 20747For SaleMLS ID #MDPG2210472, Brandon Lindsey, Long & Foster Real Estate, Inc.. Bright MLS
- $450,0005 bd3 ba1.3k sqft6416 Roberts Dr, Temple Hills, MD 20748For SaleMLS ID #MDPG2207890, Jackie Boykin, Samson Properties. Bright MLS
- $337,0004 bd3 ba1.1k sqft5904 K St, Capitol Heights, MD 20743For SaleMLS ID #MDPG2200172, Daniel Hailu, Taylor Properties. Bright MLS
- $400,0004 bd2 ba1.5k sqft1116 Larchmont Ave, Capitol Heights, MD 20743For SaleMLS ID #MDPG2221088, Tremayne Lord, CENTURY 21 Envision. Bright MLS
- $387,9004 bd2 ba864 sqft4705 Heath St, Capitol Heights, MD 20743For SaleMLS ID #MDPG2192244, Jacqueline Budgen, EZ Realty, LLC.. Bright MLS
- $450,0004 bd3 ba1.1k sqft7103 Tarquin Ave, Temple Hills, MD 20748For SaleMLS ID #MDPG2208824, Jackie Boykin, Samson Properties. Bright MLS
- $314,9503 bd2 ba1k sqft3510 Community Dr, District Heights, MD 20747For SaleMLS ID #MDPG2222518, Richard Belton, All Service Real Estate. Bright MLS
- $290,0003 bd1 ba882 sqft335 Carmody Hills Dr, Capitol Heights, MD 20743For SaleMLS ID #MDPG2222434, Mr. Sam Odagbodo, Bennett Realty Solutions. Bright MLS
- $345,0003 bd2 ba1k sqft12200 Dalewood Dr, Silver Spring, MD 20902For SaleMLS ID #MDMC2259112, Brandi Jones, Sovereign Home Realty. Bright MLS
- $364,9003 bd3 ba1.2k sqft3530 Wood Creek Dr, Suitland, MD 20746For SaleMLS ID #MDPG2212718, Pierre Proctor, Samson Properties. Bright MLS
- $339,0004 bd2 ba1k sqft7700 Oxman Rd, Landover, MD 20785For SaleMLS ID #MDPG2215730, Felix Samnyeme, Perpetual Realty Group. Bright MLS
- $400,0003 bd3 ba1.5k sqft6502 Adak St, Capitol Heights, MD 20743For SaleMLS ID #MDPG2204692, Carrie Brown, HomeSmart. Bright MLS
