Beautiful Split Foyer just waiting for the perfect family. This home is spacious and can accommodate your family and friends if necessary. Enter either upstairs or downstairs. Large up-to-date kitchen which can accommodate a nice size kitchen table and chairs. Plenty of cabinets and a pantry. This home has a separate living room and a separate dining room. The master bedroom has a full bathroom and plenty of closet space. The Hardwood floors accentuate the rooms and are absolutely gorgeous! Keys are to the main front door. Please make sure the back, front & laundry doors are locked when you leave. And...Thank you so much for showing - Let's Make A Deal!!!
For sale
Price cut: $25K (8/18)
$475,000
7103 Tarquin Ave, Temple Hills, MD 20748
4beds
1,196sqft
Single Family Residence
Built in 1982
10,048 Square Feet Lot
$-- Zestimate®
$397/sqft
$-- HOA
What's special
Hardwood floorsSeparate dining roomPlenty of cabinetsLarge up-to-date kitchenPlenty of closet space
- 59 days
- 142
- 4
Zillow last checked:
Listing updated:
Listed by:
Jackie Boykin 202-746-0908,
Samson Properties 2407246550
Source: Bright MLS,MLS#: MDPG2208824
Facts & features
Interior
Bedrooms & bathrooms
- Bedrooms: 4
- Bathrooms: 3
- Full bathrooms: 3
- Main level bathrooms: 1
- Main level bedrooms: 2
Basement
- Area: 0
Heating
- Forced Air, Central, Electric
Cooling
- Central Air, Electric
Appliances
- Included: Microwave, Dishwasher, Disposal, Dryer, Refrigerator, Cooktop, Washer, Electric Water Heater
- Laundry: Lower Level
Features
- Bathroom - Tub Shower, Ceiling Fan(s), Eat-in Kitchen, Spiral Staircase, Bar
- Flooring: Wood
- Basement: Finished,Walk-Out Access
- Number of fireplaces: 1
- Fireplace features: Brick, Mantel(s)
Interior area
- Total structure area: 1,196
- Total interior livable area: 1,196 sqft
- Finished area above ground: 1,196
- Finished area below ground: 0
Property
Parking
- Total spaces: 3
- Parking features: Garage Faces Front, Concrete, Attached, Driveway
- Attached garage spaces: 1
- Uncovered spaces: 2
Accessibility
- Accessibility features: None
Features
- Levels: Split Foyer,Two
- Stories: 2
- Patio & porch: Brick, Deck, Patio
- Exterior features: Sidewalks
- Pool features: None
- Fencing: Full
Lot
- Size: 10,048 Square Feet
Details
- Additional structures: Above Grade, Below Grade
- Parcel number: 17090947713
- Zoning: RSF95
- Special conditions: Standard
Construction
Type & style
- Home type: SingleFamily
- Property subtype: Single Family Residence
Materials
- Brick
- Foundation: Brick/Mortar
Condition
- Very Good
- New construction: No
- Year built: 1982
Utilities & green energy
- Sewer: Public Sewer
- Water: Public
Community & HOA
Community
- Subdivision: Tarquin Village
HOA
- Has HOA: No
Location
- Region: Temple Hills
Financial & listing details
- Price per square foot: $397/sqft
- Tax assessed value: $435,667
- Annual tax amount: $6,034
- Date on market: 7/12/2026
- Listing agreement: Exclusive Right To Sell
- Ownership: Fee Simple
Estimated market value
Not available
Estimated sales range
Not available
Not available
Price history
| Date | Event | Price |
|---|---|---|
| 8/18/2026 | Price change | $475,000-5%$397/sqft |
Source:  Bright MLS #MDPG2208824 Report a problem Bright MLS #MDPG2208824 Report a problem | ||
| 7/12/2026 | Listed for sale | $500,000+486.4%$418/sqft |
Source: Bright MLS #MDPG2208824 Report a problem | ||
| 4/8/1997 | Sold | $85,264-52.6%$71/sqft |
Source: Public Record Report a problem | ||
| 1/31/1995 | Sold | $179,900$150/sqft |
Source: Public Record Report a problem | ||
Public tax history
| Year | Property taxes | Tax assessment |
|---|---|---|
| 2025 | $4,939 +21.8% | $406,100 +11.3% |
| 2024 | $4,056 +12.8% | $364,733 +12.8% |
| 2023 | $3,596 +14.7% | $323,367 +14.7% |
| 2022 | $3,136 +1.4% | $282,000 +1.4% |
| 2021 | $3,092 +1.4% | $278,067 +1.4% |
| 2020 | $3,048 -19.2% | $274,133 +7.9% |
| 2019 | $3,774 | $254,000 |
| 2018 | $3,774 +6.8% | $254,000 +6.8% |
| 2017 | $3,534 +9.9% | $237,800 +7.3% |
| 2016 | $3,216 | $221,600 +0.3% |
| 2015 | $3,216 | $220,867 +0.3% |
| 2014 | $3,216 | $220,133 +0.3% |
| 2013 | -- | $219,400 |
| 2012 | -- | $219,400 |
| 2011 | -- | $219,400 -34.4% |
| 2010 | -- | $334,470 +13.7% |
| 2009 | -- | $294,120 +15.9% |
| 2008 | -- | $253,770 +18.9% |
| 2007 | -- | $213,420 +9.3% |
| 2006 | -- | $195,176 +10.3% |
| 2005 | -- | $176,933 +11.5% |
| 2004 | -- | $158,690 |
| 2003 | -- | $158,690 |
| 2002 | -- | $158,690 -1.4% |
| 2001 | -- | $161,000 |
Find assessor info on the county website
Monthly payment
Est. payment
Payment breakdown
Explore the cost of this home by adjusting the details. Changes won't be saved.Climate risks
Neighborhood: 20748
Nearby schools
Schools provided by the listing agent
- District: Prince George's County Public Schools
Source: Bright MLS. This data may not be complete. We recommend contacting the local school district to confirm school assignments for this home.
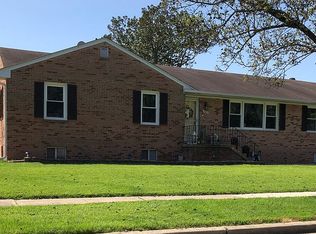
- $460,4005 bd3 ba1.7k sqft7011 Rosecrans Dr, Temple Hills, MD 20748Off Market
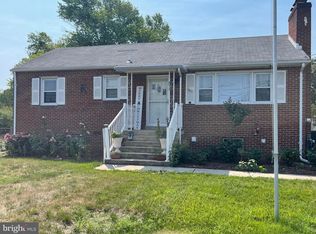
- $432,400-- bd3 ba1.4k sqft7100 Tarquin Ave, Temple Hills, MD 20748Off Market
- $423,500-- bd3 ba1.1k sqft7105 Tarquin Ave, Temple Hills, MD 20748Off Market
- $491,7005 bd3 ba2k sqft7104 Tarquin Ave, Temple Hills, MD 20748Off Market
Similar homes
- $495,0003 bd3 ba1.1k sqft6907 Westchester Ct, Temple Hills, MD 20748For Sale

 MLS ID #MDPG2212320, Gloria Farrar, Samson Properties. Bright MLS
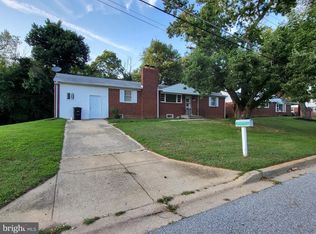
 - $499,9006 bd2 ba1.4k sqft6512 Allentown Rd, Temple Hills, MD 20748For Sale
 MLS ID #MDPG2211780, Itza Flores, Fairfax Realty Premier. Bright MLS
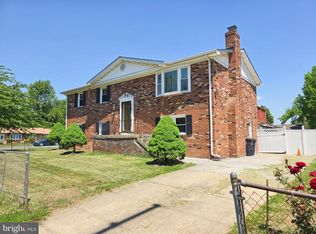
 - $454,9004 bd4 ba1.4k sqft5900 Arbroath Dr, Clinton, MD 20735For Sale
 MLS ID #MDPG2202624, Marie Dias, Buy Sell Real Estate, LLC.. Bright MLS
 - $475,0005 bd3 ba1.1k sqft6300 Auth Rd, Suitland, MD 20746For Sale
 MLS ID #MDPG2202964, Kelly Zhang, Signature Home Realty LLC. Bright MLS
 - $410,0004 bd3 ba1.4k sqft6203 Middleton Ln, Temple Hills, MD 20748For SaleMLS ID #MDPG2212866, Nestor Gotay, Corcoran McEnearney. Bright MLS
- $399,9004 bd3 ba1.1k sqft9515 Dalmatia Dr, Clinton, MD 20735For SaleMLS ID #MDPG2213960, Guinevere Wood, TTR Sotheby's International Realty. Bright MLS
- $439,9004 bd3 ba1.4k sqft7610 Harpers Dr, Fort Washington, MD 20744For SaleMLS ID #MDPG2204564, Mr. Alexander Lyles, Republic Real Estate Group. Bright MLS
- $449,9005 bd2 ba1k sqft6604 Suitland Rd, Suitland, MD 20746For SaleMLS ID #MDPG2203302, Rina Zelaya, Samson Properties. Bright MLS
- $419,9004 bd3 ba1.2k sqft4227 23rd Pkwy, Temple Hills, MD 20748For SaleMLS ID #MDPG2208506, Christina Hedgepeth, Spring Hill Real Estate, LLC.. Bright MLS
- $480,0004 bd3 ba1.5k sqft12601 Livingston Rd, Fort Washington, MD 20744For SaleMLS ID #MDPG2202416, Aida Blumen, Spring Hill Real Estate, LLC.. Bright MLS
- $499,0005 bd4 ba1.5k sqft333 Brockton Rd, Oxon Hill, MD 20745For SaleMLS ID #MDPG2213696, Tanya Tran, Fairfax Realty Select. Bright MLS
- $500,0006 bd3 ba1.3k sqft5026 Leland Dr, Oxon Hill, MD 20745For SaleMLS ID #MDPG2211480, Eliseo Morales, Deausen Realty. Bright MLS
- $500,0005 bd3 ba1.4k sqft12521 Macduff Dr, Fort Washington, MD 20744For SaleMLS ID #MDPG2210014, Carrie Lambert-Nicholson, Long & Foster Real Estate, Inc.. Bright MLS
- $419,0005 bd2 ba1k sqft3009 Viceroy Ave, District Heights, MD 20747For SaleMLS ID #MDPG2206820, Jason Boyd, Samson Properties. Bright MLS
- $379,0003 bd1 ba1.5k sqft6208 Walton Ave, Suitland, MD 20746For SaleMLS ID #MDPG2205044, Maritza Parada, Fairfax Realty Select. Bright MLS
- $479,9995 bd2 ba1k sqft9805 Walnut Ave, Lanham, MD 20706For SaleMLS ID #MDPG2192202, Boris Manzur, First Decision Realty LLC. Bright MLS
- $424,9003 bd2 ba1.2k sqft2905 Accokeek Rd W, Accokeek, MD 20607For SaleMLS ID #MDPG2204134, Moises Lazo-Salmeron, Fairfax Realty Premier. Bright MLS
- $400,0003 bd3 ba1.5k sqft6502 Adak St, Capitol Heights, MD 20743For SaleMLS ID #MDPG2204692, Carrie Brown, HomeSmart. Bright MLS
- $379,9993 bd2 ba1.1k sqft2408 Senator Ave, District Heights, MD 20747For SaleMLS ID #MDPG2210472, Brandon Lindsey, Long & Foster Real Estate, Inc.. Bright MLS
- $480,0006 bd3 ba1.2k sqft3902 72nd Ave, Hyattsville, MD 20784For SaleMLS ID #MDPG2205784, Jose Cabello, Impact Real Estate, LLC. Bright MLS
