Great Location! -- INVESTORS ... DREAM BIG!! -- DECK IN NEED OF MAJOR REPAIR; PLEASE DO NOT USE STEPS FROM DECK TO YARD, MISSING BOARDS; This charming twin home, built in 1955, offers a unique blend of traditional architecture and modern potential. Investors and remodelers recognize that a diamond in the rough starts with good bones. This property has tremendous potential for an Investor or a new owner with a vision, potential, and knowhow to turn this 3-level townhouse into a beautiful home. Eat-in kitchen; three cozy bedrooms, and one and a half bathrooms, this residence is perfect for those seeking a comfortable space to call home. In addition to the recreational area in the basement, there's an additional room for extra storage with a door to the back yard. Outside, the 0.12-acre lot offers a manageable space for gardening or outdoor activities, while the driveway and on-street parking ensure convenience for you and your guests. Nestled in a vibrant community, this property is just a short distance from local parks, perfect for weekend picnics or leisurely strolls. The nearby metro/subway station, within 1 to 3 miles, provides easy access to the wider area, making commuting a breeze. With no association fees or amenities to worry about, you can enjoy the freedom of homeownership without added costs. This residence is not just a house; it's a place where memories are made, and community connections flourish. Embrace the opportunity to create your own sanctuary in this welcoming neighborhood! Don't miss this gem in the rough, make this your next home or investment property! Sold As-Is.
Pending
$345,000
12200 Dalewood Dr, Silver Spring, MD 20902
3beds
1,008sqft
Single Family Residence
Built in 1955
5,015 Square Feet Lot
$350,800 Zestimate®
$342/sqft
$-- HOA
What's special
Driveway and on-street parkingThree cozy bedroomsEat-in kitchen
- 14 days
- 1,093
- 35
Likely to sell faster than
Zillow last checked:
Listing updated:
Listed by:
Brandi Jones 301-518-9665,
Sovereign Home Realty 3019684271
Source: Bright MLS,MLS#: MDMC2259112
Facts & features
Interior
Bedrooms & bathrooms
- Bedrooms: 3
- Bathrooms: 2
- Full bathrooms: 1
- 1/2 bathrooms: 1
- Main level bathrooms: 1
Rooms
- Room types: Basement
Basement
- Level: Unspecified
Heating
- Other
Cooling
- Window Unit(s), Central Air, Other, Electric
Appliances
- Included: Cooktop, Washer, Water Heater, Refrigerator, Dryer
Features
- Basement: Exterior Entry,Partially Finished
- Has fireplace: No
Interior area
- Total structure area: 1,512
- Total interior livable area: 1,008 sqft
- Finished area above ground: 1,008
- Finished area below ground: 0
Property
Parking
- Total spaces: 2
- Parking features: Driveway, On Street
- Uncovered spaces: 2
Accessibility
- Accessibility features: Accessible Electrical and Environmental Controls
Features
- Levels: Three
- Stories: 3
- Pool features: None
Lot
- Size: 5,015 Square Feet
Details
- Additional structures: Above Grade, Below Grade
- Parcel number: 161301234381
- Zoning: R40
- Zoning description: Residential
- Special conditions: Standard
Construction
Type & style
- Home type: SingleFamily
- Architectural style: Traditional
- Property subtype: Single Family Residence
- Attached to another structure: Yes
Materials
- Brick
- Foundation: Other
- Roof: Composition,Shingle
Condition
- Below Average
- New construction: No
- Year built: 1955
Utilities & green energy
- Electric: 120/240V, Other
- Sewer: Public Sewer
- Water: Public
- Utilities for property: Sewer Available, Water Available
Community & HOA
Community
- Subdivision: None Available
HOA
- Has HOA: No
- Amenities included: None
- Services included: None
Location
- Region: Silver Spring
- Municipality: Silver Spring
Financial & listing details
- Price per square foot: $342/sqft
- Tax assessed value: $325,233
- Annual tax amount: $4,399
- Date on market: 10/17/2026
- Listing agreement: Exclusive Right To Sell
- Listing terms: Cash,Conventional,FHA,VA Loan
- Ownership: Fee Simple
Estimated market value
$350,800
$333,000 - $368,000
$2,716/mo
Price history
| Date | Event | Price |
|---|---|---|
| 10/22/2026 | Pending sale | $345,000$342/sqft |
Source:  Bright MLS #MDMC2259112 Report a problem | ||
| 10/17/2026 | Listed for sale | $345,000+1871.4%$342/sqft |
Source: Bright MLS #MDMC2259112 Report a problem | ||
| 4/2/1986 | Sold | $17,500$17/sqft |
Source: Agent Provided Report a problem | ||
Public tax history
| Year | Property taxes | Tax assessment |
|---|---|---|
| 2026 | $4,399 +24.9% | $325,233 +4.3% |
| 2025 | $3,523 +2.4% | $311,800 +4.3% |
| 2024 | $3,441 +4.4% | $298,900 +4.5% |
| 2023 | $3,295 +9.3% | $286,000 +4.7% |
| 2022 | $3,014 +6.8% | $273,100 +6.7% |
| 2021 | $2,822 +7.1% | $255,967 +7.2% |
| 2020 | $2,635 +10.9% | $238,833 +7.7% |
| 2019 | $2,376 -0.2% | $221,700 +2.9% |
| 2018 | $2,380 -1.4% | $215,433 +3% |
| 2017 | $2,413 +69.4% | $209,167 +3.1% |
| 2016 | $1,425 | $202,900 +6% |
| 2015 | $1,425 | $191,467 +6.4% |
| 2014 | $1,425 | $180,033 +6.8% |
| 2013 | -- | $168,600 |
| 2012 | -- | $168,600 |
| 2011 | -- | $168,600 -50.6% |
| 2010 | -- | $341,200 +10.3% |
| 2009 | -- | $309,236 +11.5% |
| 2008 | -- | $277,273 +13% |
| 2007 | -- | $245,310 +21.4% |
| 2006 | -- | $202,106 +27.2% |
| 2005 | -- | $158,903 +37.3% |
| 2004 | -- | $115,700 |
| 2003 | -- | $115,700 +10.6% |
| 2002 | -- | $104,566 +5.6% |
| 2001 | -- | $99,000 |
Find assessor info on the county website
Monthly payment
Est. payment
Payment breakdown
Explore the cost of this home by adjusting the details. Changes won't be saved.Climate risks
Neighborhood: 20902
Nearby schools
Schools provided by the listing agent
- Elementary: Montgomery Knolls
- Middle: Argyle Middle School
- High: Wheaton
- District: Montgomery County Public Schools
Source: Bright MLS. This data may not be complete. We recommend contacting the local school district to confirm school assignments for this home.
- $387,1004 bd3 ba1k sqft12130 Dalewood Dr, Silver Spring, MD 20902Off Market

- $353,100-- bd1 ba1k sqft12202 Dalewood Dr, Silver Spring, MD 20902Off Market
- $340,300-- bd1 ba1k sqft12128 Dalewood Dr, Silver Spring, MD 20902Off Market
- $334,100-- bd1 ba1k sqft12204 Dalewood Dr, Silver Spring, MD 20902Off Market
Similar homes
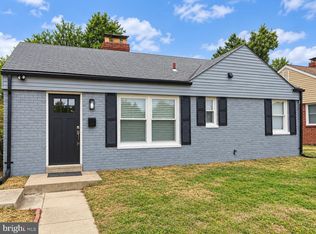
- $349,0002 bd1 ba936 sqft6902 Adel St, Capitol Heights, MD 20743For Sale
 MLS ID #MDPG2223736, Jitendra Motwani, Valu. Bright MLS
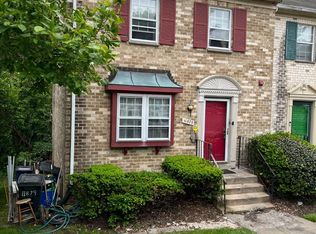
- $339,9004 bd4 ba1.4k sqft11879 Old Columbia Pike #70, Silver Spring, MD 20904For Sale
 MLS ID #MDMC2254536, Chemine Coleman, Own Real Estate. Bright MLS
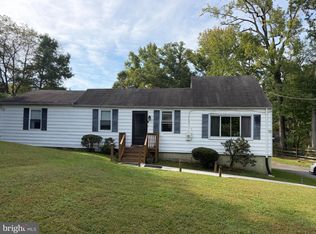
- $320,0002 bd1 ba1.2k sqft8115 Muirkirk Rd, Beltsville, MD 20705For Sale
 MLS ID #MDPG2221532, Mymy Cornelius, Whiteman Real Estate, LLC. Bright MLS
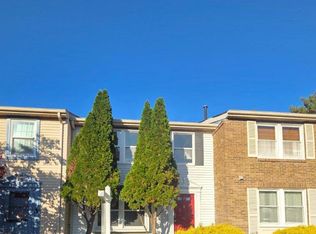
- $379,0003 bd3 ba1k sqft17 Mountain Laurel Ct, Gaithersburg, MD 20879For Sale
 MLS ID #MDMC2259156, Jane Mathur, Samson Properties. Bright MLS
- $325,0003 bd1 ba1.4k sqft6019 Mustang Ct, Riverdale, MD 20737For SaleMLS ID #MDPG2213586, jon Malcolm, Keller Williams Capital Properties. Bright MLS
- $349,9005 bd2 ba1k sqft936 Clovis Ave, Capitol Heights, MD 20743For SaleMLS ID #MDPG2222322, Celso Padilla, Samson Properties. Bright MLS
- $360,0004 bd2 ba938 sqft5803 63rd Pl, Riverdale, MD 20737For SaleMLS ID #MDPG2212280, Rocio Mosquera, Fairfax Realty Premier. Bright MLS
- $280,0003 bd2 ba1.2k sqftBethesda Park Management, Rockville, MD 20852For SaleMLS ID #MDMC2258616, Jose Semorile, TTR Sotheby's International Realty. Bright MLS
- $325,0003 bd2 ba1k sqft4541 Akron St, Temple Hills, MD 20748For SaleMLS ID #MDPG2221420, Janet Faison, Coldwell Banker Realty. Bright MLS
- $318,5003 bd2 ba1.4k sqft508 Capitol Heights Blvd, Capitol Heights, MD 20743For SaleMLS ID #MDPG2221110, Pam Harris, CENTURY 21 New Millennium. Bright MLS
- $329,9004 bd2 ba1k sqft1422 Fernhill Ct, District Heights, MD 20747For SaleMLS ID #MDPG2210672, Pauline Brisbon, Keller Williams Preferred Properties. Bright MLS
- $335,0004 bd2 ba1k sqft7700 Oxman Rd, Landover, MD 20785For SaleMLS ID #MDPG2215730, Felix Samnyeme, Perpetual Realty Group. Bright MLS
- $250,0003 bd2 ba1.2k sqft12203 Braxfield Ct #18, Rockville, MD 20852For SaleMLS ID #MDMC2259158, Bryant Ferreira, HomeSmart. Bright MLS
- $210,0002 bd1 ba940 sqftSierra Landing Codm, Wheaton, MD 20902For SaleMLS ID #MDMC2244162, Cydni Gilliam, R.E. Shilow Realty Investors, Inc.. Bright MLS
- $315,9003 bd2 ba1.1k sqft1259 Booker Ter, Capitol Heights, MD 20743For SaleMLS ID #MDPG2213900, Martha Lemus, Realty Advantage of Maryland LLC. Bright MLS
- $409,0003 bd2 ba1k sqft11424 Edmonston Rd, Beltsville, MD 20705For SaleMLS ID #MDPG2218490, Jacqueline Budgen, EZ Realty, LLC.. Bright MLS
- $325,0002 bd2 ba898 sqftHomeland Vill Olney Codm, Olney, MD 20832For SaleMLS ID #MDMC2260850, Holly Teigland, Humanity Realtors, Inc.. Bright MLS
- $315,0003 bd1 ba1k sqft6405 Woodland Rd, Suitland, MD 20746For SaleMLS ID #MDPG2222040, Damon Brockenberry, Keller Williams Preferred Properties. Bright MLS
- $319,0003 bd1 ba1.4k sqft5115 S Barnaby Rd, Temple Hills, MD 20748For SaleMLS ID #MDPG2216596, Teila Thorne, Goldmine Realty. Bright MLS
- $337,0004 bd3 ba1.1k sqft5904 K St, Capitol Heights, MD 20743For SaleMLS ID #MDPG2200172, Daniel Hailu, Taylor Properties. Bright MLS
