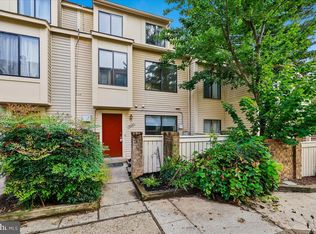
FHA FINANCING IS NOT PERMITTED IN THIS COMMUNITY! Bring your vision and transform this spacious Colonial-style townhouse into something special. Offering approximately 1,435 square feet, this home features 4 bedrooms, 2 full baths, and 2 half baths, providing plenty of space and flexibility across multiple levels. The main level features an eat-in kitchen, generous living space, and a brick fireplace that adds character and offers a great focal point for a future renovation. The fully finished walkout basement provides additional usable living space and even more possibilities for recreation, a home office, guest space, or entertaining. Whether you're searching for your next renovation project, investment opportunity, or a home you can update to your own taste, this Paint Branch Park property offers the space, location, and potential to make it worth a closer look. SETTLEMENT PREFERRED AT HOME FIRST TITLE.
For sale
$339,900
11879 Old Columbia Pike #70, Silver Spring, MD 20904
4beds
1,435sqft
Townhouse
Built in 1980
-- sqft lot
$339,600 Zestimate®
$237/sqft
$360/mo HOA
What's special
- 37 days
- 1,460
- 60
Likely to sell faster than
Zillow last checked:
Listing updated:
Listed by:
Chemine Coleman 240-701-0958,
Own Real Estate (240) 615-8395,
Co-Listing Agent: Marc Blair 240-615-8395,
Own Real Estate
Source: Bright MLS,MLS#: MDMC2254536
Facts & features
Interior
Bedrooms & bathrooms
- Bedrooms: 4
- Bathrooms: 4
- Full bathrooms: 2
- 1/2 bathrooms: 2
- Main level bathrooms: 1
Basement
- Area: 0
Heating
- Central, Electric
Cooling
- Central Air, Electric
Appliances
- Included: Cooktop, Dryer, Microwave, Oven/Range - Electric, Refrigerator, Washer, Electric Water Heater
- Laundry: Dryer In Unit, Washer In Unit
Features
- Attic, Eat-in Kitchen
- Basement: Finished,Rear Entrance,Walk-Out Access
- Number of fireplaces: 1
- Fireplace features: Brick
Interior area
- Total structure area: 1,435
- Total interior livable area: 1,435 sqft
- Finished area above ground: 1,435
- Finished area below ground: 0
Property
Parking
- Parking features: Parking Lot
Accessibility
- Accessibility features: None
Features
- Levels: Three
- Stories: 3
- Pool features: Community
Details
- Additional structures: Above Grade, Below Grade
- Parcel number: 160501975272
- Zoning: RH
- Special conditions: Standard
Construction
Type & style
- Home type: Townhouse
- Architectural style: Colonial
- Property subtype: Townhouse
Materials
- Brick
- Foundation: Slab
- Roof: Composition
Condition
- New construction: No
- Year built: 1980
Utilities & green energy
- Sewer: Public Sewer
- Water: Public
Community & HOA
Community
- Subdivision: Paint Branch Park
HOA
- Has HOA: Yes
- Amenities included: Pool
- Services included: Maintenance Grounds, Trash, Water
- HOA fee: $360 monthly
- HOA name: PAINTBRANCH
Location
- Region: Silver Spring
Financial & listing details
- Price per square foot: $237/sqft
- Tax assessed value: $340,833
- Annual tax amount: $4,196
- Date on market: 9/5/2026
- Listing agreement: Exclusive Agency
- Listing terms: Cash,Conventional,VA Loan
- Ownership: Condominium
Estimated market value
$339,600
$323,000 - $357,000
$3,331/mo
Price history
| Date | Event | Price |
|---|---|---|
| 9/6/2026 | Listed for sale | $339,900-15%$237/sqft |
Source:  Bright MLS #MDMC2254536 Report a problem Bright MLS #MDMC2254536 Report a problem | ||
| 8/24/2026 | Listing removed | $400,000$279/sqft |
Source: Bright MLS #MDMC2232650 Report a problem | ||
| 7/17/2026 | Price change | $400,000-4.8%$279/sqft |
Source: Bright MLS #MDMC2232650 Report a problem | ||
| 7/9/2026 | Price change | $419,999-2.3%$293/sqft |
Source: Bright MLS #MDMC2232650 Report a problem | ||
| 5/15/2026 | Listed for sale | $429,999$300/sqft |
Source: Bright MLS #MDMC2232650 Report a problem | ||
| 5/12/2026 | Contingent | $429,999$300/sqft |
Source: Bright MLS #MDMC2232650 Report a problem | ||
| 5/8/2026 | Listed for sale | $429,999+239.9%$300/sqft |
Source: Bright MLS #MDMC2232650 Report a problem | ||
| 4/3/2001 | Sold | $126,500-10.2%$88/sqft |
Source: Public Record Report a problem | ||
| 4/13/2000 | Sold | $140,874+0.6%$98/sqft |
Source: Public Record Report a problem | ||
| 9/19/1995 | Sold | $140,000$98/sqft |
Source: Public Record Report a problem | ||
Public tax history
| Year | Property taxes | Tax assessment |
|---|---|---|
| 2026 | $4,407 +5% | $340,833 +4.9% |
| 2025 | $4,196 +15.1% | $325,000 +2.6% |
| 2024 | $3,645 +2.6% | $316,667 +2.7% |
| 2023 | $3,553 +7.3% | $308,333 +2.8% |
| 2022 | $3,311 +9.9% | $300,000 +9.8% |
| 2021 | $3,014 +10.7% | $273,333 +10.8% |
| 2020 | $2,721 +13.9% | $246,667 +12.1% |
| 2019 | $2,389 -0.2% | $220,000 +1.5% |
| 2018 | $2,394 -2.7% | $216,667 +1.6% |
| 2017 | $2,460 +15.1% | $213,333 +1.6% |
| 2016 | $2,137 | $210,000 |
| 2015 | $2,137 | $210,000 |
| 2014 | $2,137 | $210,000 -8.7% |
| 2013 | -- | $230,000 |
| 2012 | -- | $230,000 |
| 2011 | -- | $230,000 -33.3% |
| 2010 | -- | $345,000 +10.1% |
| 2009 | -- | $313,332 +11.2% |
| 2008 | -- | $281,666 +12.7% |
| 2007 | -- | $250,000 +18.1% |
| 2006 | -- | $211,666 +22.1% |
| 2005 | -- | $173,333 +28.4% |
| 2004 | -- | $135,000 |
| 2003 | -- | $135,000 +5.2% |
| 2002 | -- | $128,333 +2.7% |
| 2001 | -- | $125,000 |
Find assessor info on the county website
Monthly payment
Est. payment
Payment breakdown
Explore the cost of this home by adjusting the details. Changes won't be saved.Climate risks
Neighborhood: 20904
Nearby schools
Schools provided by the listing agent
- District: Montgomery County Public Schools
Source: Bright MLS. This data may not be complete. We recommend contacting the local school district to confirm school assignments for this home.
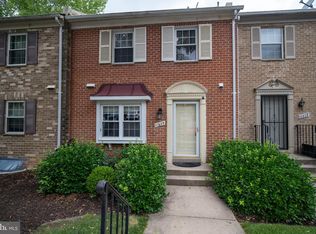
- $380,0004 bd4 ba1.4k sqft11829 Old Columbia Pike #39, Silver Spring, MD 20904For Sale
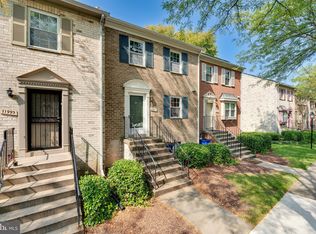
- $390,0004 bd4 ba1.4k sqft11965 Old Columbia Pike #2, Silver Spring, MD 20904Sold
- $350,0003 bd4 ba1.4k sqft11991 Old Columbia Pike #18, Silver Spring, MD 20904Sold
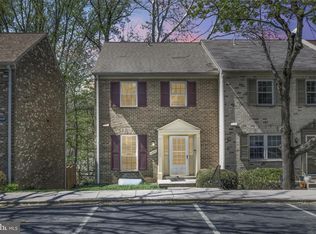
- $405,0003 bd2 ba1.4k sqft11835 Old Columbia Pike #42, Silver Spring, MD 20904Sold
Similar homes
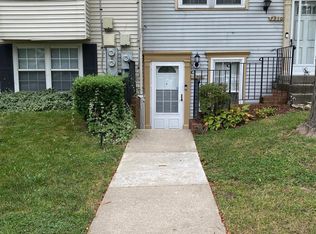
- $325,0002 bd2 ba1.1k sqft7308 Cipriano Springs Dr, Lanham, MD 20706For Sale
 MLS ID #MDPG2220572, Michael Crawford, Michaels Realty, Inc.. Bright MLS
 - $319,0004 bd3 ba1.1k sqft18685 Nathans Pl, Montgomery Village, MD 20886For Sale
 MLS ID #MDMC2258710, Tony Calkins, Compass. Bright MLS
 - $339,9993 bd3 ba1.9k sqftAndover Heights, Laurel, MD 20708For Sale
 MLS ID #MDPG2217304, Rachel Barnes, Keller Williams Preferred Properties. Bright MLS
 - $339,9003 bd3 ba1.5k sqft10595 Twin Rivers Rd, Columbia, MD 21044For Sale
 MLS ID #MDHW2074070, Deanna Marshall, The KW Collective. Bright MLS
 - $330,0004 bd3 ba1.3k sqft9917 Forest View Pl, Gaithersburg, MD 20886For SaleMLS ID #MDMC2254782, Larry Lessin, Save 6, Incorporated. Bright MLS
- $410,0003 bd3 ba1.3k sqft15001 Wheatland Pl, Laurel, MD 20707For SaleMLS ID #MDPG2220820, Tutu Bosede, Taylor Properties. Bright MLS
- $499,8803 bd4 ba1.7k sqft19 Casino Ct, Silver Spring, MD 20906For SaleMLS ID #MDMC2255838, Juanita Dawkins-Smart, RE/MAX Excellence Realty. Bright MLS
- $429,9004 bd4 ba1.3k sqft11218 Black Foot Ct, Beltsville, MD 20705For SaleMLS ID #MDPG2211782, Kelly Eze-Nwoji, Fairfax Realty Premier. Bright MLS
- $329,9004 bd2 ba1k sqft1422 Fernhill Ct, District Heights, MD 20747For SaleMLS ID #MDPG2210672, Pauline Brisbon, Keller Williams Preferred Properties. Bright MLS
- $309,0004 bd2 ba1.6k sqft4613 6th St SE, Washington, DC 20032For SaleMLS ID #DCDC2279090, David Conforti, AEGIS REALTY COMPANY, LLC. Bright MLS
- $339,9003 bd3 ba1.4k sqft1702 Rollins Pl, Capitol Heights, MD 20743For SaleMLS ID #MDPG2166176, Jenn Schneider, Neighborhood Assistance Corporation of America. Bright MLS
- $250,0003 bd2 ba1.2k sqft2307 Greenery Ln APT 203-2, Silver Spring, MD 20906For SaleMLS ID #MDMC2249638, Judy Egbarin, Blue Ribbon Realty. Bright MLS
- $364,9003 bd3 ba1.2k sqft3530 Wood Creek Dr, Suitland, MD 20746For SaleMLS ID #MDPG2212718, Pierre Proctor, Samson Properties. Bright MLS
- $339,0004 bd2 ba1k sqft7700 Oxman Rd, Landover, MD 20785For SaleMLS ID #MDPG2215730, Felix Samnyeme, Perpetual Realty Group. Bright MLS
- $320,0003 bd3 ba1.2k sqftRegency Town, District Heights, MD 20747For SaleMLS ID #MDPG2213334, Akindele Ajakaiye, EXP Realty, LLC. Bright MLS
- $319,0003 bd1 ba1.4k sqft5115 S Barnaby Rd, Temple Hills, MD 20748For SaleMLS ID #MDPG2216596, Teila Thorne, Goldmine Realty. Bright MLS
- $325,0003 bd2 ba1k sqft4047 Alabama Ave SE, Washington, DC 20020For SaleMLS ID #DCDC2276982, Dr. Jackson, G&G Group, LLC. Bright MLS
- $380,0003 bd3 ba1.5k sqft5449 Endicott Ln, Columbia, MD 21044For SaleMLS ID #MDHW2072648, Diane Bullock, Douglas Realty, LLC. Bright MLS
- $299,9003 bd3 ba1.3k sqft3727 Wilkinson Dr #402, Suitland, MD 20746For SaleMLS ID #MDPG2205928, Samuel Cooper, Coachmen Properties, LLC. Bright MLS
- $337,0004 bd3 ba1.1k sqft5904 K St, Capitol Heights, MD 20743For SaleMLS ID #MDPG2200172, Daniel Hailu, Taylor Properties. Bright MLS
