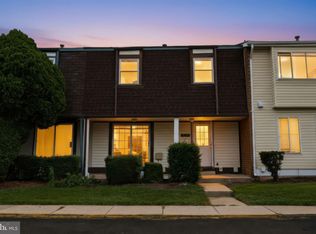
Back on the market! Reduced $ 30 K for quick sale. Charming 3-level townhome featuring 4 bedrooms and 3.5 baths. The open main level offers a spacious living and dining area with wood flooring throughout. Updated eat-in kitchen with peninsula seating, granite countertops, and newer appliances. Convenient powder room located near the front entrance. Upstairs features a spacious primary suite with en suite bath, plus 2 additional bedrooms and a second full bath. Finished walkout lower level includes a large rec room, 4th bedroom with walk-in closet, full bath, and laundry room with newer w/d. Enjoy the fenced rear yard complete with patio and small storage. Updated HVAC. New roof! Includes 1 assigned parking space directly in front of the home plus use of any unmarked spaces. Conveniently located just off Route 29 near Stonehedge Park, with easy access to shopping, dining, and everyday conveniences at White Oak Town Center and Orchard Shopping Center. May not be FHA approved
Under contract
$380,000
11829 Old Columbia Pike #39, Silver Spring, MD 20904
4beds
1,435sqft
Townhouse
Built in 1979
-- sqft lot
$376,500 Zestimate®
$265/sqft
$361/mo HOA
What's special
Peninsula seatingFinished walkout lower levelFenced rear yardOpen main levelWood flooring throughoutSmall storageNewer appliances
- 159 days
- 553
- 30
Zillow last checked:
Listing updated:
Listed by:
Marlon Deausen 301-704-5474,
Deausen Realty 301-299-4074,
Co-Listing Agent: Christopher J Deausen 301-928-3132,
Deausen Realty
Source: Bright MLS,MLS#: MDMC2227860
Facts & features
Interior
Bedrooms & bathrooms
- Bedrooms: 4
- Bathrooms: 4
- Full bathrooms: 3
- 1/2 bathrooms: 1
- Main level bathrooms: 1
Basement
- Area: 0
Heating
- Forced Air, Electric
Cooling
- Central Air, Electric
Appliances
- Included: Electric Water Heater
- Laundry: In Basement
Features
- Kitchen - Table Space, Open Floorplan
- Basement: Rear Entrance,Finished,Walk-Out Access,Connecting Stairway,Interior Entry,Exterior Entry
- Has fireplace: No
Interior area
- Total structure area: 1,435
- Total interior livable area: 1,435 sqft
- Finished area above ground: 1,435
Property
Parking
- Total spaces: 2
- Parking features: Assigned, Parking Lot
- Details: Assigned Parking, Assigned Space #: 829
Accessibility
- Accessibility features: Other
Features
- Levels: Three
- Stories: 3
- Pool features: Community
Details
- Additional structures: Above Grade, Below Grade
- Parcel number: 160501946202
- Zoning: RH
- Special conditions: Standard
Construction
Type & style
- Home type: Townhouse
- Architectural style: Colonial
- Property subtype: Townhouse
Materials
- Brick Front, Vinyl Siding
- Foundation: Other
Condition
- New construction: No
- Year built: 1979
Utilities & green energy
- Sewer: Public Sewer
- Water: Public
Community & HOA
Community
- Condo and coop fee: $361 monthly
- Subdivision: Paint Branch Park
HOA
- Has HOA: No
- Amenities included: Pool
- Services included: Pool(s), Trash, Water, Common Area Maintenance, Snow Removal
Location
- Region: Silver Spring
Financial & listing details
- Price per square foot: $265/sqft
- Tax assessed value: $340,833
- Annual tax amount: $4,196
- Date on market: 5/7/2026
- Listing agreement: Exclusive Right To Sell
- Ownership: Condominium
Estimated market value
$376,500
$358,000 - $395,000
$3,344/mo
Price history
| Date | Event | Price |
|---|---|---|
| 10/7/2026 | Contingent | $380,000$265/sqft |
Source:  Bright MLS #MDMC2227860 Report a problem Bright MLS #MDMC2227860 Report a problem | ||
| 10/6/2026 | Listing removed | $380,000$265/sqft |
Source: Bright MLS #MDMC2227860 Report a problem | ||
| 9/28/2026 | Listed for sale | $380,000-7.3%$265/sqft |
Source: Bright MLS #MDMC2227860 Report a problem | ||
| 9/13/2026 | Contingent | $409,900$286/sqft |
Source: Bright MLS #MDMC2227860 Report a problem | ||
| 7/2/2026 | Listed for sale | $409,900$286/sqft |
Source: Bright MLS #MDMC2227860 Report a problem | ||
| 5/15/2026 | Contingent | $409,900$286/sqft |
Source: Bright MLS #MDMC2227860 Report a problem | ||
| 5/13/2026 | Listing removed | $409,900$286/sqft |
Source: Bright MLS #MDMC2227860 Report a problem | ||
| 5/7/2026 | Listed for sale | $409,900+56.5%$286/sqft |
Source: Bright MLS #MDMC2227860 Report a problem | ||
| 6/17/2014 | Sold | $262,000+1.6%$183/sqft |
Source: Public Record Report a problem | ||
| 3/27/2014 | Pending sale | $258,000$180/sqft |
Source: Premiere Realty #MC8252933 Report a problem | ||
| 3/20/2014 | Price change | $258,000+3.2%$180/sqft |
Source: Premiere Realty #MC8252933 Report a problem | ||
| 1/22/2014 | Pending sale | $249,900$174/sqft |
Source: Premiere Realty #MC8252933 Report a problem | ||
| 1/14/2014 | Listed for sale | $249,900+54.7%$174/sqft |
Source: Premiere Realty #MC8252933 Report a problem | ||
| 12/23/2013 | Sold | $161,500-41.3%$113/sqft |
Source: Public Record Report a problem | ||
| 10/1/2004 | Sold | $275,000+111.7%$192/sqft |
Source: Public Record Report a problem | ||
| 2/7/1997 | Sold | $129,900$91/sqft |
Source: Public Record Report a problem | ||
Public tax history
| Year | Property taxes | Tax assessment |
|---|---|---|
| 2026 | $4,407 +25.8% | $340,833 +4.9% |
| 2025 | $3,504 -3.9% | $325,000 +2.6% |
| 2024 | $3,645 +2.6% | $316,667 +2.7% |
| 2023 | $3,553 +7.3% | $308,333 +2.8% |
| 2022 | $3,311 +9.9% | $300,000 +9.8% |
| 2021 | $3,014 +10.7% | $273,333 +10.8% |
| 2020 | $2,721 +13.9% | $246,667 +12.1% |
| 2019 | $2,389 -0.2% | $220,000 +1.5% |
| 2018 | $2,394 -2.7% | $216,667 +1.6% |
| 2017 | $2,460 +15.1% | $213,333 +1.6% |
| 2016 | $2,137 | $210,000 |
| 2015 | $2,137 | $210,000 |
| 2014 | $2,137 | $210,000 -8.7% |
| 2013 | -- | $230,000 |
| 2012 | -- | $230,000 |
| 2011 | -- | $230,000 -33.3% |
| 2010 | -- | $345,000 +10.1% |
| 2009 | -- | $313,332 +11.2% |
| 2008 | -- | $281,666 +12.7% |
| 2007 | -- | $250,000 +18.1% |
| 2006 | -- | $211,666 +22.1% |
| 2005 | -- | $173,333 +28.4% |
| 2004 | -- | $135,000 |
| 2003 | -- | $135,000 +5.2% |
| 2002 | -- | $128,333 +2.7% |
| 2001 | -- | $125,000 |
Find assessor info on the county website
Monthly payment
Est. payment
Payment breakdown
Explore the cost of this home by adjusting the details. Changes won't be saved.Climate risks
Neighborhood: 20904
Nearby schools
Schools provided by the listing agent
- Elementary: Galway
- Middle: Briggs Chaney
- District: Montgomery County Public Schools
Source: Bright MLS. This data may not be complete. We recommend contacting the local school district to confirm school assignments for this home.
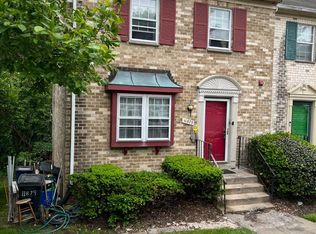
- $339,9004 bd4 ba1.4k sqft11879 Old Columbia Pike #70, Silver Spring, MD 20904For Sale
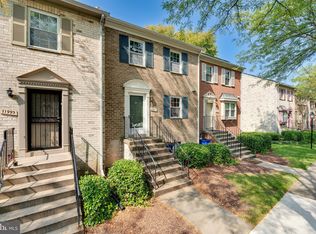
- $390,0004 bd4 ba1.4k sqft11965 Old Columbia Pike #2, Silver Spring, MD 20904Sold
- $350,0003 bd4 ba1.4k sqft11991 Old Columbia Pike #18, Silver Spring, MD 20904Sold
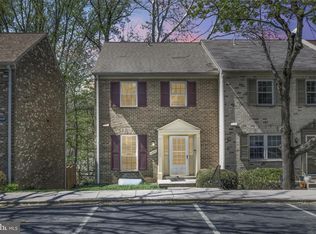
- $405,0003 bd2 ba1.4k sqft11835 Old Columbia Pike #42, Silver Spring, MD 20904Sold
Similar homes
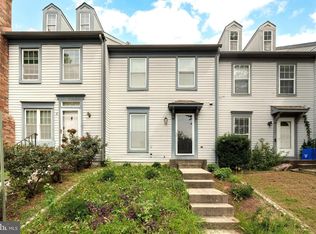
- $379,9003 bd2 ba1.1k sqft1724 Featherwood St, Silver Spring, MD 20904For Sale
 MLS ID #MDMC2254078, Mr. Solomon Ndimbalan, Long & Foster Real Estate, Inc.. Bright MLS
 - $359,0003 bd2 ba992 sqft13809 Palmer House Way Unit 33-244, Silver Spring, MD 20904For Sale
 MLS ID #MDMC2258796, Doug Lunenfeld, Keller Williams Capital Properties. Bright MLS
 - $349,0003 bd2 ba1.1k sqft2922 Strauss Ter, Silver Spring, MD 20904For Sale
 MLS ID #MDMC2258036, MOTI SHIFERAW, Keller Williams Capital Properties. Bright MLS
 - $345,0004 bd4 ba1.6k sqft14423 Innsbruck Ct #3-M, Silver Spring, MD 20906For Sale
 MLS ID #MDMC2254262, Maureen Antill, Monument Sotheby's International Realty. Bright MLS
 - $356,0003 bd3 ba1.2k sqft21 Crosswood Ct, Burtonsville, MD 20866For SaleMLS ID #MDMC2257912, Jack Dike, Douglas Realty, LLC. Bright MLS
- $399,9003 bd3 ba1.8k sqft7706 Carissa Ln, Laurel, MD 20707For SaleMLS ID #MDPG2220696, Chris Ross, Weichert, REALTORS. Bright MLS
- $389,9994 bd3 ba1.5k sqft7616 Woodbine Dr, Laurel, MD 20707For SaleMLS ID #MDPG2214332, Stephanie Henry, Bennett Realty Solutions. Bright MLS
- $399,9003 bd3 ba1.1k sqft17645 Larchmont Ter, Gaithersburg, MD 20877For SaleMLS ID #MDMC2259358, Angel Ribulotta, Aguilar & Associates, Inc.. Bright MLS
- $349,7863 bd3 ba1.9k sqftTownes Of Glouce, Burtonsville, MD 20866For SaleMLS ID #MDMC2248954, Abid Rizvi, Forestar Realty, LLC. Bright MLS
- $374,9994 bd4 ba1.3k sqft3603 Wood Creek Dr, Suitland, MD 20746For SaleMLS ID #MDPG2220706, Sean Robinson, Fairfax Realty Premier. Bright MLS
- $365,0003 bd3 ba1.4k sqft706 Kaplan Ct, Landover, MD 20785For SaleMLS ID #MDPG2221356, Verria Hairston, Open Door Brokerage, LLC. Bright MLS
- $399,9003 bd2 ba1.1k sqft5049 Benning Rd SE, Washington, DC 20019For SaleMLS ID #DCDC2286936, Clarence Cherry, EXP Realty, LLC. Bright MLS
- $370,0003 bd3 ba1.1k sqft10022 Wedge Way, Montgomery Village, MD 20886For SaleMLS ID #MDMC2258706, Sophia Ferderer, Keller Williams Capital Properties. Bright MLS
- $380,0003 bd3 ba1.5k sqft5449 Endicott Ln, Columbia, MD 21044For SaleMLS ID #MDHW2072648, Diane Bullock, Douglas Realty, LLC. Bright MLS
- $434,9004 bd4 ba1.8k sqft8113 Bird Ln, Greenbelt, MD 20770For SaleMLS ID #MDPG2220534, Robin Cavallaro, RE/MAX Realty Group. Bright MLS
- $385,0003 bd3 ba1.4k sqft839 Pleasant Hill Ln, Bowie, MD 20716For SaleMLS ID #MDPG2219322, Wale Olawoyin, Ultimate Properties, LLC.. Bright MLS
- $319,0004 bd3 ba1.1k sqft18685 Nathans Pl, Montgomery Village, MD 20886For SaleMLS ID #MDMC2258710, Tony Calkins, Compass. Bright MLS
- $339,0002 bd3 ba1.7k sqft6603 Ronald Rd, Capitol Heights, MD 20743For SaleMLS ID #MDPG2220882, Todd Margolis, Birch Realty. Bright MLS
- $329,9954 bd4 ba1.4k sqft7425 Calder Dr, Capitol Heights, MD 20743For SaleMLS ID #MDPG2214154, BeBe Stokes, Long & Foster Real Estate, Inc.. Bright MLS
- $385,0003 bd2 ba1.9k sqft1705 Barnwood Ct, Severn, MD 21144For SaleMLS ID #MDAA2158380, Paul Sneeringer, Samson Properties. Bright MLS
