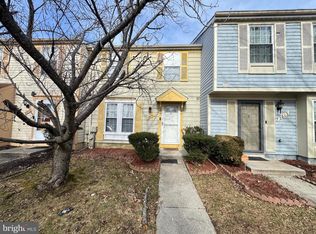
Back On Market - Appraisal and Inspection is great. Buyer financing fell through. Recent Price Adjustment. Move in ready for you. This two-level middle unit townhome including basement features 3 spacious bedrooms and 2.5 baths, making it ideal for comfortable living. You’ll find a completely updated kitchen with brand new Whirlpool appliances, new cabinets, new white granite counter tops and ceramic tile flooring, perfect for those who love to cook and entertain. - Updated powder room with ceramic tile flooring. New carpet throughout. Newly installed laminate flooring in the living/family room, fresh paint, giving the home a bright and modern feel. A cozy wood fireplace for those chilly evenings. A fenced rear yard with a sizeable deck, perfect for outdoor gatherings. Driveway parking for your convenience. A fire safety sprinkler system for peace of mind. A convenient new Hot Point washer and dryer located in the spacious finished basement with a cellar door leading to an outside entryway. Electric heating and cooling system for year-round comfort. This townhome combines style and functionality, making it a great choice for anyone looking to move into a beautiful new space. The updated townhome is located on the edge of Bowie, Maryland less than a block away from restaurants, shops, grocery stores and is close to several parks and playgrounds. 10 minutes to Old Town Upper Marlboro. Located off 301 North and South. Great demanding neighborhood, minutes to commute to downtown DC and minutes to BWI Parkway. Go see before others see. Seller will be very helpful in making a new homeowner dreams come true.
For sale
Price cut: $15K (6/24)
$410,000
839 Pleasant Hill Ln, Bowie, MD 20716
3beds
1,453sqft
:
Get pre-qualified$2,835/mo
Townhouse
Built in 1989
1,826 Square Feet Lot
$410,400 Zestimate®
$282/sqft
$58/mo HOA
What's special
Cozy wood fireplaceCompletely updated kitchenDriveway parkingCeramic tile flooringNew cabinetsBrand new whirlpool appliancesNew carpet throughout
- 75 days |
- 110 |
- 3 |
Zillow last checked:
Listing updated:
Listed by:
Terrence D Langford 301-769-6377,
Pearson Smith Realty, LLC 571-386-1075,
Co-Listing Agent: Terrence D Langford 301-769-6377,
Pearson Smith Realty, LLC
Source: Bright MLS,MLS#: MDPG2203410
Facts & features
Interior
Bedrooms & bathrooms
- Bedrooms: 3
- Bathrooms: 3
- Full bathrooms: 2
- 1/2 bathrooms: 1
- Main level bathrooms: 3
- Main level bedrooms: 3
Basement
- Area: 720
Heating
- Heat Pump, Electric
Cooling
- Other, Electric
Appliances
- Included: Cooktop, Dishwasher, Dryer, Microwave, Oven, Oven/Range - Electric, Refrigerator, Stainless Steel Appliance(s), Electric Water Heater
- Laundry: In Basement
Features
- Basement: Walk-Out Access,Sump Pump,Rear Entrance,Partially Finished
- Number of fireplaces: 1
- Fireplace features: Glass Doors
Interior area
- Total structure area: 2,173
- Total interior livable area: 1,453 sqft
- Finished area above ground: 1,453
- Finished area below ground: 0
Video & virtual tour
Property
Parking
- Parking features: Asphalt, Driveway
- Has uncovered spaces: Yes
Accessibility
- Accessibility features: Accessible Entrance
Features
- Levels: Two
- Stories: 2
- Pool features: None
Lot
- Size: 1,826 Square Feet
Details
- Additional structures: Above Grade, Below Grade
- Parcel number: 17070799395
- Zoning: RSFA
- Special conditions: Standard
- Other equipment: None
Construction
Type & style
- Home type: Townhouse
- Architectural style: Colonial
- Property subtype: Townhouse
Materials
- Frame
- Foundation: Slab
Condition
- Excellent
- New construction: No
- Year built: 1989
Utilities & green energy
- Sewer: Public Sewer
- Water: Public
- Utilities for property: Electricity Available, Water Available
Community & HOA
Community
- Subdivision: Graystone Of Bowie
HOA
- Has HOA: Yes
- HOA fee: $694 annually
- HOA name: SILVER RIVER PROPERTIES
Location
- Region: Bowie
- Municipality: Bowie
Financial & listing details
- Price per square foot: $282/sqft
- Tax assessed value: $344,500
- Annual tax amount: $5,688
- Date on market: 5/15/2026
- Listing agreement: Exclusive Right To Sell
- Listing terms: Cash,Conventional,FHA,VA Loan
- Ownership: Fee Simple
Estimated market value
$410,400
$390,000 - $431,000
$3,088/mo
Price history
| Date | Event | Price |
|---|---|---|
| 7/27/2026 | Listed for sale | $410,000$282/sqft |
Source:  Bright MLS #MDPG2203410 Report a problem Bright MLS #MDPG2203410 Report a problem | ||
| 7/26/2026 | Contingent | $410,000$282/sqft |
Source: Bright MLS #MDPG2203410 Report a problem | ||
| 7/4/2026 | Pending sale | $410,000$282/sqft |
Source: Bright MLS #MDPG2203410 Report a problem | ||
| 6/24/2026 | Price change | $410,000-3.5%$282/sqft |
Source: Bright MLS #MDPG2203410 Report a problem | ||
| 5/22/2026 | Listed for sale | $425,000+153%$292/sqft |
Source: Bright MLS #MDPG2203410 Report a problem | ||
| 12/11/2002 | Sold | $168,000$116/sqft |
Source: Public Record Report a problem | ||
Public tax history
| Year | Property taxes | Tax assessment |
|---|---|---|
| 2025 | $5,726 +34.4% | $333,100 +8% |
| 2024 | $4,262 +9.2% | $308,367 +8.7% |
| 2023 | $3,903 +10.4% | $283,633 +9.6% |
| 2022 | $3,537 +2.9% | $258,900 +2.5% |
| 2021 | $3,436 +2.8% | $252,667 +2.5% |
| 2020 | $3,342 -1.1% | $246,433 +4.5% |
| 2019 | $3,377 | $235,833 |
| 2018 | -- | $235,833 +1.9% |
| 2017 | $3,916 +12.1% | $231,467 +1.9% |
| 2016 | $3,494 | $227,100 |
| 2015 | $3,494 | $227,100 |
| 2014 | $3,494 | $227,100 -1.7% |
| 2013 | -- | $231,000 |
| 2012 | -- | $231,000 |
| 2011 | -- | $231,000 -25.3% |
| 2010 | -- | $309,190 +17.1% |
| 2009 | -- | $264,046 +20.6% |
| 2008 | -- | $218,903 +26% |
| 2007 | -- | $173,760 +8.1% |
| 2006 | -- | $160,730 +8.8% |
| 2005 | -- | $147,700 +9.7% |
| 2004 | -- | $134,670 |
| 2003 | -- | $134,670 |
| 2002 | -- | $134,670 -1% |
| 2001 | -- | $136,060 |
Find assessor info on the county website
Monthly payment
Est. payment
Payment breakdown
Explore the cost of this home by adjusting the details. Changes won't be saved.Climate risks
Neighborhood: 20716
Nearby schools
GreatSchools rating
- 6/10Pointer Ridge Elementary SchoolGrades: K-5Distance: 0.5 mi
- 4/10Benjamin Tasker Middle SchoolGrades: 6-8Distance: 4.1 mi
- 4/10Bowie High SchoolGrades: 9-12Distance: 5.4 mi
Schools provided by the listing agent
- Elementary: Pointer Ridge
- Middle: Benjamin Tasker
- High: Bowie
- District: Prince George's County Public Schools
Source: Bright MLS. This data may not be complete. We recommend contacting the local school district to confirm school assignments for this home.
- $406,9003 bd4 ba1.4k sqft837 Pleasant Hill Ln, Bowie, MD 20716Off Market
- $408,1003 bd3 ba1.4k sqft841 Pleasant Hill Ln, Bowie, MD 20716Off Market
- $411,6003 bd4 ba2.1k sqft843 Pleasant Hill Ln, Bowie, MD 20716Off Market
- $370,4002 bd3 ba1.4k sqft835 Pleasant Hill Ln, Bowie, MD 20716Off Market
- $426,6003 bd4 ba1.4k sqft845 Pleasant Hill Ln, Bowie, MD 20716Off Market
- $419,3003 bd3 ba1.3k sqft833 Pleasant Hill Ln, Bowie, MD 20716Off Market
- $392,900-- bd3 ba1.3k sqft831 Pleasant Hill Ln, Bowie, MD 20716Off Market
- $402,300-- bd3 ba1.3k sqft16400 Pleasant Hill Ct, Bowie, MD 20716Off Market
A local agent can set up tours, give advice and negotiate with sellers.
Similar homes
- $350,0003 bd2 ba1.1k sqft2815 Nomad Ct E, Bowie, MD 20716For Sale
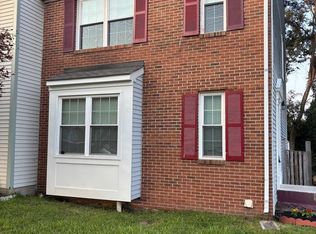
 MLS ID #MDPG2191328, Tasha Lyons, Exit Community Realty. Bright MLS
 - $350,0002 bd2 ba1.3k sqft3903 Ettrick Ct #11-42, Bowie, MD 20716For Sale
 MLS ID #MDPG2203024, Kenneth Powell, Realty One Group Performance, LLC. Bright MLS
 - $408,0003 bd2 ba1.6k sqft3904 Bishopmill Pl, Upper Marlboro, MD 20772For Sale
 MLS ID #MDPG2207850, Hutchinson James, Fairfax Realty Premier. Bright MLS
 - $370,0003 bd3 ba1.2k sqft8728 Ritchboro Rd, District Heights, MD 20747For Sale
 MLS ID #MDPG2209746, Carla Jones, Trademark Realty, Inc. Bright MLS
 - $395,0003 bd3 ba1.2k sqft1503 Town View Ct, Upper Marlboro, MD 20772For SaleMLS ID #MDPG2204750, Edward Felton, Felton Home Group. Bright MLS
- $365,0003 bd3 ba1.4k sqft8915 Grandhaven Ave, Upper Marlboro, MD 20772For SaleMLS ID #MDPG2197276, Ms. Berthel Tate, Keller Williams Preferred Properties. Bright MLS
- $380,0003 bd2 ba1.1k sqft4317 Stockport Way, Upper Marlboro, MD 20772For SaleMLS ID #MDPG2189718, Janell McIlwain, Samson Properties. Bright MLS
- $445,0003 bd4 ba1.2k sqft2611 Cedar Elm Dr, Odenton, MD 21113For SaleMLS ID #MDAA2149640, Ken Milner, RE/MAX Advantage Realty. Bright MLS
- $434,9005 bd3 ba1.3k sqft6107 Buckler Rd, Clinton, MD 20735For SaleMLS ID #MDPG2212606, Mercedes Rivera, Fairfax Realty Premier. Bright MLS
- $440,0003 bd2 ba1.6k sqft10607 Woodlawn Blvd, Upper Marlboro, MD 20774For SaleMLS ID #MDPG2199356, Alex Burrell-Hodges, Cottage Street Realty LLC. Bright MLS
- $--3 bd3 ba1.3k sqft6909 Bankrun Ter, District Heights, MD 20747AuctionAuction.com 1
- $378,0004 bd4 ba1.3k sqft5505 E Boniwood Turn, Clinton, MD 20735For SaleMLS ID #MDPG2211258, MARLON FLETCHER, Keller Williams Preferred Properties. Bright MLS
- $495,0003 bd4 ba1.5k sqft1701 Chinaberry Ct, Bowie, MD 20721For SaleMLS ID #MDPG2206296, Kim Barnes, Taylor Properties. Bright MLS
- $424,9903 bd3 ba1.4k sqft1512 Winterberry Dr, Arnold, MD 21012For SaleMLS ID #MDAA2149848, Heidi Heiderman, Samson Properties. Bright MLS
- $378,9003 bd3 ba1.3k sqft2702 Cherrywood Ct, Odenton, MD 21113For SaleMLS ID #MDAA2151792, Kevin Lethbridge, Berkshire Hathaway HomeServices PenFed Realty. Bright MLS
- $450,0003 bd4 ba2k sqft6919 Forbes Blvd, Lanham, MD 20706For SaleMLS ID #MDPG2193142, Mick Bobby, W F Chesley Real Estate, LLC.. Bright MLS
- $295,0002 bd3 ba1.6k sqft12310 Chesterton Dr #57, Upper Marlboro, MD 20774For SaleMLS ID #MDPG2207142, Leslie Moore, Fairfax Realty Premier. Bright MLS
- $409,9004 bd4 ba1.4k sqftPaint Branch Park, Silver Spring, MD 20904For SaleMLS ID #MDMC2227860, Marlon Deausen, Deausen Realty. Bright MLS
- $450,0003 bd3 ba1.9k sqft3530 Hammerstone Rd, Laurel, MD 20724For SaleMLS ID #MDAA2150108, Tereasa Gaillard Holmes, EXP Realty, LLC. Bright MLS
- $365,9003 bd3 ba1.6k sqft14320 S Shore Ct, Laurel, MD 20707For SaleMLS ID #MDPG2192610, Cynthia Grimes, Berkshire Hathaway HomeServices PenFed Realty. Bright MLS
