Beautiful opporunity awaits. Welcome to this beautiful 3-level townhome in the desirable Kings Grant community of Upper Marlboro, Maryland. Offering 3 bedrooms, 1 full bath, 1 half bath, and 1,146 finished square feet, this home combines comfort, style, and functionality with thoughtful updates throughout. The main level features an open and welcoming layout with hardwood floors flowing through the living and dining areas. A convenient half bath adds everyday practicality, while the bright kitchen is designed to impress with granite countertops, ceramic tile flooring, pantry storage, and abundant cabinetry—perfect for both daily living and entertaining guests. Upstairs, you’ll find three generously sized bedrooms, including a spacious primary suite complete with a walk-in closet and access to a full bath featuring double sinks and ceramic tile finishes. The lower level provides additional living space with a cozy family room highlighted by recessed lighting and a gas fireplace—ideal for relaxing evenings at home. This level also includes laundry and utility space, along with direct access to the attached one-car garage. Residents enjoy community amenities including a pool, plus convenient access to shopping, dining, and major commuter routes—making this location as practical as it is inviting. Home sold AS - Is. Short Sale.
For sale
Price cut: $10K (7/29)
$370,000
4317 Stockport Way, Upper Marlboro, MD 20772
3beds
1,146sqft
:
Get pre-qualified$2,624/mo
Townhouse
Built in 1994
1,600 Square Feet Lot
$370,900 Zestimate®
$323/sqft
$119/mo HOA
What's special
Gas fireplaceWalk-in closetAbundant cabinetryRecessed lightingCozy family roomLaundry and utility spacePantry storage
- 185 days |
- 494 |
- 33 |
Zillow last checked:
Listing updated:
Listed by:
Janell McIlwain 240-882-0366,
Samson Properties 7033788810,
Listing Team: The Mcilwain Group
Source: Bright MLS,MLS#: MDPG2189718
Facts & features
Interior
Bedrooms & bathrooms
- Bedrooms: 3
- Bathrooms: 2
- Full bathrooms: 1
- 1/2 bathrooms: 1
- Main level bathrooms: 1
Rooms
- Room types: Living Room, Dining Room, Bedroom 2, Bedroom 3, Kitchen, Family Room, Bedroom 1, Laundry, Utility Room, Full Bath, Half Bath
Bedroom 1
- Features: Flooring - Carpet, Walk-In Closet(s), Attached Bathroom
- Level: Upper
Bedroom 2
- Features: Flooring - Carpet
- Level: Upper
Bedroom 3
- Features: Flooring - Carpet
- Level: Upper
Dining room
- Features: Flooring - HardWood
- Level: Main
Family room
- Features: Flooring - Carpet, Fireplace - Gas, Recessed Lighting, Ceiling Fan(s)
- Level: Lower
Other
- Features: Bathroom - Tub Shower, Double Sink, Flooring - Ceramic Tile
- Level: Upper
Half bath
- Level: Main
Kitchen
- Features: Granite Counters, Flooring - Ceramic Tile, Kitchen - Electric Cooking, Pantry
- Level: Main
Laundry
- Level: Lower
Living room
- Features: Flooring - HardWood
- Level: Main
Utility room
- Level: Lower
Heating
- Forced Air, Natural Gas
Cooling
- Central Air, Electric
Appliances
- Included: Microwave, Dishwasher, Disposal, Dryer, Exhaust Fan, Refrigerator, Cooktop, Washer, Water Heater, Gas Water Heater
- Laundry: Lower Level, Laundry Room
Features
- Dining Area, Open Floorplan, Pantry, Primary Bath(s), Recessed Lighting, Upgraded Countertops, Walk-In Closet(s), Attic, Bathroom - Tub Shower, Breakfast Area
- Flooring: Carpet
- Has basement: No
- Number of fireplaces: 1
- Fireplace features: Gas/Propane
Interior area
- Total structure area: 1,688
- Total interior livable area: 1,146 sqft
- Finished area above ground: 1,146
- Finished area below ground: 0
Property
Parking
- Total spaces: 1
- Parking features: Garage Faces Front, Attached, Parking Lot
- Attached garage spaces: 1
Accessibility
- Accessibility features: None
Features
- Levels: Three
- Stories: 3
- Pool features: Community
Lot
- Size: 1,600 Square Feet
Details
- Additional structures: Above Grade, Below Grade
- Parcel number: 17151721109
- Zoning: LCD
- Special conditions: Short Sale
Construction
Type & style
- Home type: Townhouse
- Architectural style: Colonial
- Property subtype: Townhouse
Materials
- Frame
- Foundation: Concrete Perimeter
Condition
- Very Good
- New construction: No
- Year built: 1994
Utilities & green energy
- Sewer: Public Septic, Public Sewer
- Water: Public
- Utilities for property: Electricity Available, Natural Gas Available, Phone
Community & HOA
Community
- Subdivision: Kings Grant
HOA
- Has HOA: Yes
- HOA fee: $119 monthly
- HOA name: AMERICAN COMMUNITY ASSOCIATION MANAGEMENT
Location
- Region: Upper Marlboro
Financial & listing details
- Price per square foot: $323/sqft
- Tax assessed value: $329,100
- Annual tax amount: $4,890
- Date on market: 1/28/2026
- Listing agreement: Exclusive Right To Sell
- Listing terms: Cash,Conventional,FHA,VA Loan
- Ownership: Fee Simple
Estimated market value
$370,900
$352,000 - $389,000
$2,695/mo
Price history
| Date | Event | Price |
|---|---|---|
| 7/29/2026 | Price change | $370,000-2.6%$323/sqft |
Source:  Bright MLS #MDPG2189718 Report a problem Bright MLS #MDPG2189718 Report a problem | ||
| 5/17/2026 | Price change | $380,000-0.5%$332/sqft |
Source: Bright MLS #MDPG2189718 Report a problem | ||
| 3/18/2026 | Listed for sale | $382,000$333/sqft |
Source: Bright MLS #MDPG2189718 Report a problem | ||
| 3/16/2026 | Contingent | $382,000$333/sqft |
Source: Bright MLS #MDPG2189718 Report a problem | ||
| 3/8/2026 | Price change | $382,000-0.3%$333/sqft |
Source: Bright MLS #MDPG2189718 Report a problem | ||
| 1/28/2026 | Listed for sale | $383,000+3.5%$334/sqft |
Source: Bright MLS #MDPG2189718 Report a problem | ||
| 8/24/2023 | Sold | $370,000+1.4%$323/sqft |
Source: Bright MLS #MDPG2086084 Report a problem | ||
| 7/31/2023 | Pending sale | $365,000$318/sqft |
Source: Bright MLS #MDPG2086084 Report a problem | ||
| 7/29/2023 | Listed for sale | $365,000+151.7%$318/sqft |
Source: Bright MLS #MDPG2086084 Report a problem | ||
| 3/24/2021 | Listing removed | -- |
Source: Owner Report a problem | ||
| 1/4/2020 | Listing removed | $2,000$2/sqft |
Source: Owner Report a problem | ||
| 10/3/2019 | Listed for rent | $2,000$2/sqft |
Source: Owner Report a problem | ||
| 5/17/2012 | Sold | $145,000$127/sqft |
Source: Public Record Report a problem | ||
| 11/18/2011 | Pending sale | $145,000$127/sqft |
Source: RE/MAX PROFESSIONALS #PG7668326 Report a problem | ||
| 8/11/2011 | Listed for sale | $145,000+9.4%$127/sqft |
Source: Re/Max Professionals #PG7668326 Report a problem | ||
| 9/19/2001 | Sold | $132,500-8.3%$116/sqft |
Source: Public Record Report a problem | ||
| 5/4/2001 | Sold | $144,500+15.7%$126/sqft |
Source: Public Record Report a problem | ||
| 1/27/1994 | Sold | $124,873$109/sqft |
Source: Public Record Report a problem | ||
Public tax history
| Year | Property taxes | Tax assessment |
|---|---|---|
| 2025 | $5,290 +62.8% | $329,100 +12.7% |
| 2024 | $3,249 +14.5% | $292,133 +14.5% |
| 2023 | $2,837 +16.9% | $255,167 +16.9% |
| 2022 | $2,426 +0.1% | $218,200 +0.1% |
| 2021 | $2,423 +0.1% | $217,933 +0.1% |
| 2020 | $2,420 -20.2% | $217,667 +6.6% |
| 2019 | $3,033 | $204,100 |
| 2018 | $3,033 +7% | $204,100 +7% |
| 2017 | $2,835 -12.4% | $190,800 +7.5% |
| 2016 | $3,237 | $177,500 |
| 2015 | $3,237 | $177,500 |
| 2014 | $3,237 | $177,500 -1.2% |
| 2013 | -- | $179,600 |
| 2012 | -- | $179,600 |
| 2011 | -- | $179,600 -39.7% |
| 2010 | -- | $297,630 +12.7% |
| 2009 | -- | $264,162 +14.5% |
| 2008 | -- | $230,696 +17% |
| 2007 | -- | $197,230 +11.4% |
| 2006 | -- | $176,986 +12.9% |
| 2005 | -- | $156,743 +14.8% |
| 2004 | -- | $136,500 |
| 2003 | -- | $136,500 +2.3% |
| 2002 | -- | $133,396 +4.9% |
| 2001 | -- | $127,190 |
Find assessor info on the county website
Monthly payment
Est. payment
Payment breakdown
Explore the cost of this home by adjusting the details. Changes won't be saved.Climate risks
Neighborhood: 20772
Nearby schools
GreatSchools rating
- 7/10Barack Obama Elementary SchoolGrades: PK-5Distance: 0.6 mi
- 2/10James Madison Middle SchoolGrades: 6-8Distance: 4.4 mi
- 3/10Dr. Henry A. Wise Jr. High SchoolGrades: 9-12Distance: 0.9 mi
Schools provided by the listing agent
- District: Prince George's County Public Schools
Source: Bright MLS. This data may not be complete. We recommend contacting the local school district to confirm school assignments for this home.
- $360,2003 bd2 ba1.6k sqft4315 Stockport Way, Upper Marlboro, MD 20772Off Market
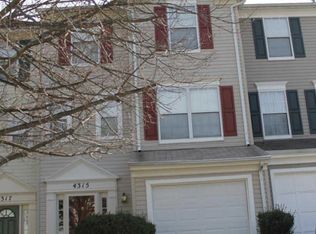
- $353,5003 bd2 ba1k sqft4319 Stockport Way, Upper Marlboro, MD 20772Off Market
- $351,500-- bd1 ba1k sqft4313 Stockport Way, Upper Marlboro, MD 20772Off Market
- $356,0003 bd3 ba1k sqft4321 Stockport Way, Upper Marlboro, MD 20772Off Market
- $368,8003 bd3 ba1k sqft4323 Stockport Way, Upper Marlboro, MD 20772Off Market
- $366,1002 bd4 ba1.5k sqft4309 Stockport Way, Upper Marlboro, MD 20772Off Market
- $391,200-- bd3 ba1.3k sqft4301 Swindon Ter, Upper Marlboro, MD 20772Off Market
- $377,7003 bd2 ba1.3k sqft4307 Stockport Way, Upper Marlboro, MD 20772Off Market
A local agent can set up tours, give advice and negotiate with sellers.
Similar homes
- $365,0003 bd3 ba1.4k sqft8915 Grandhaven Ave, Upper Marlboro, MD 20772For Sale

 MLS ID #MDPG2197276, Ms. Berthel Tate, Keller Williams Preferred Properties. Bright MLS
 - $395,0003 bd3 ba1.2k sqft1503 Town View Ct, Upper Marlboro, MD 20772For Sale
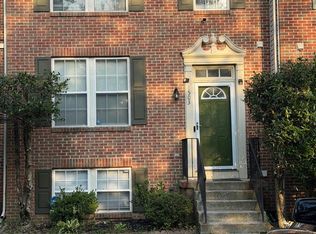 MLS ID #MDPG2204750, Edward Felton, Felton Home Group. Bright MLS
 - $340,0002 bd3 ba1.2k sqft8913 Grandhaven Ave, Upper Marlboro, MD 20772For Sale
 MLS ID #MDPG2205652, Sayvon Stubbs, Samson Properties. Bright MLS
 - $408,0003 bd2 ba1.6k sqft3904 Bishopmill Pl, Upper Marlboro, MD 20772For Sale
 MLS ID #MDPG2207850, Hutchinson James, Fairfax Realty Premier. Bright MLS
 - $295,0002 bd2 ba1.2k sqft14401 Hampshire Hall Ct Unit G-1001, Upper Marlboro, MD 20772For SaleMLS ID #MDPG2191922, Mr. Tony Lasswell, RE/MAX Realty Group. Bright MLS
- $305,0002 bd2 ba1.2k sqft13900 King George Way #386, Upper Marlboro, MD 20772For SaleMLS ID #MDPG2177534, Mary Thomas, Hyatt & Company Real Estate LLC. Bright MLS
- $269,9002 bd2 ba1.4k sqft14523 Hampshire Hall Ct Unit G-1112, Upper Marlboro, MD 20772For SaleMLS ID #MDPG2180270, Daniel Demers, Sell Your Home Services. Bright MLS
- $355,0003 bd3 ba1.2k sqft8728 Ritchboro Rd, District Heights, MD 20747For SaleMLS ID #MDPG2209746, Carla Jones, Trademark Realty, Inc. Bright MLS
- $302,0002 bd3 ba1.2k sqft121 Firethorn Ct #11-5, Upper Marlboro, MD 20774For SaleMLS ID #MDPG2196356, Charles Mcclam, St. Charles Realty, LLC. Bright MLS
- $350,0003 bd2 ba1.1k sqft2815 Nomad Ct E, Bowie, MD 20716For SaleMLS ID #MDPG2191328, Tasha Lyons, Exit Community Realty. Bright MLS
- $440,0003 bd2 ba1.6k sqft10607 Woodlawn Blvd, Upper Marlboro, MD 20774For SaleMLS ID #MDPG2199356, Alex Burrell-Hodges, Cottage Street Realty LLC. Bright MLS
- $330,0003 bd3 ba1.2k sqftHill Oaks Condo Phase 1-13>, Landover, MD 20785For SaleMLS ID #MDPG2203456, NWABUEZE OKWODU, Samson Properties. Bright MLS
- $369,9003 bd3 ba1.5k sqft1916 Trenton Pl SE, Washington, DC 20020For SaleMLS ID #DCDC2222480, Stanita Scott, HomeSmart. Bright MLS
- $382,0003 bd4 ba1.4k sqft15513 Kennett Square Way, Brandywine, MD 20613For SaleMLS ID #MDPG2204216, Verria Hairston, Open Door Brokerage, LLC. Bright MLS
- $395,0004 bd2 ba1.1k sqft1126 Barnaby Ter SE, Washington, DC 20032For SaleMLS ID #DCDC2249512, Shane Brown, Long & Foster Real Estate, Inc.. Bright MLS
- $385,0002 bd4 ba1.1k sqft4308 Rockport Ln, Bowie, MD 20720For SaleMLS ID #MDPG2203140, Chanda Littlefield, RE/MAX United Real Estate. Bright MLS
- $400,0003 bd3 ba1.2k sqft2819 Mueserbush Ct, Lanham, MD 20706For SaleMLS ID #MDPG2194938, Patrice Monroe-Garnes, Divine Homes Realty Services. Bright MLS
- $384,9994 bd2 ba896 sqft6915 Freeport St, Hyattsville, MD 20784For SaleMLS ID #MDPG2212802, Itza Flores, Fairfax Realty Premier. Bright MLS
- $349,9903 bd1 ba828 sqft3512 Pumphrey Dr, District Heights, MD 20747For SaleMLS ID #MDPG2187530, Heidi Heiderman, Samson Properties. Bright MLS
- $330,0003 bd2 ba1.6k sqft6214 Westchester Park Dr #402L, College Park, MD 20740For SaleMLS ID #MDPG2212140, Young Kang, Trademark Realty, Inc. Bright MLS
