Beautifully maintained two-level townhome-style condo featuring spacious rooms throughout. Enjoy a bright living room with custom lighting, a modern kitchen with pantry, and a cozy gas fireplace. The home offers 2 beds and 2 full baths, including an owner's suite with both a soaking tub and separate shower. Step outside to a private patio, perfect for relaxing or entertaining. New refrigerator, stove and dishwasher. Conveniently located near major roadways and just minutes from the golf course.
For sale
Price increase: $70K (7/18)
$269,900
14523 Hampshire Hall Ct Unit G-1112, Upper Marlboro, MD 20772
2beds
1,470sqft
Townhouse
Built in 2001
-- sqft lot
$271,000 Zestimate®
$184/sqft
$477/mo HOA
What's special
Cozy gas fireplaceSpacious rooms throughoutModern kitchen with pantry
- 230 days
- 319
- 11
Zillow last checked:
Listing updated:
Listed by:
Daniel Demers 888-219-3009,
Sell Your Home Services 8882193009
Source: Bright MLS,MLS#: MDPG2180270
Facts & features
Interior
Bedrooms & bathrooms
- Bedrooms: 2
- Bathrooms: 2
- Full bathrooms: 2
- Main level bathrooms: 1
- Main level bedrooms: 2
Rooms
- Room types: Living Room, Dining Room, Primary Bedroom, Bedroom 2, Kitchen, Full Bath
Primary bedroom
- Level: Main
Bedroom 2
- Level: Main
Dining room
- Level: Main
Other
- Level: Upper
Other
- Level: Main
Kitchen
- Level: Main
Living room
- Level: Main
Heating
- Forced Air, Natural Gas
Cooling
- Central Air, Electric
Appliances
- Included: Gas Water Heater
Features
- Has basement: No
- Number of fireplaces: 1
Interior area
- Total structure area: 1,470
- Total interior livable area: 1,470 sqft
- Finished area above ground: 1,470
- Finished area below ground: 0
Property
Parking
- Total spaces: 1
- Parking features: Garage Door Opener, Attached
- Attached garage spaces: 1
Accessibility
- Accessibility features: None
Features
- Levels: Two
- Stories: 2
- Pool features: None
Details
- Additional structures: Above Grade, Below Grade
- Parcel number: 17033378825
- Zoning: RES
- Special conditions: Standard
Construction
Type & style
- Home type: Townhouse
- Property subtype: Townhouse
Materials
- Vinyl Siding
- Foundation: Other
Condition
- New construction: No
- Year built: 2001
Utilities & green energy
- Sewer: Public Septic
- Water: Public
Community & HOA
Community
- Condo and coop fee: $467 monthly
- Subdivision: None Available
HOA
- Has HOA: Yes
- Amenities included: Other
- Services included: Other
- HOA fee: $120 annually
Location
- Region: Upper Marlboro
Financial & listing details
- Price per square foot: $184/sqft
- Tax assessed value: $264,400
- Annual tax amount: $3,576
- Date on market: 1/15/2026
- Listing agreement: Exclusive Agency
- Listing terms: Cash,Conventional
- Ownership: Condominium
Estimated market value
$271,000
$257,000 - $285,000
$2,678/mo
Price history
| Date | Event | Price |
|---|---|---|
| 7/18/2026 | Price change | $269,900+35%$184/sqft |
Source:  Bright MLS #MDPG2180270 Report a problem Bright MLS #MDPG2180270 Report a problem | ||
| 5/12/2026 | Price change | $199,900-20%$136/sqft |
Source: Bright MLS #MDPG2180270 Report a problem | ||
| 5/9/2026 | Price change | $249,900-10.7%$170/sqft |
Source: Bright MLS #MDPG2180270 Report a problem | ||
| 5/1/2026 | Price change | $279,900-1.8%$190/sqft |
Source: Bright MLS #MDPG2180270 Report a problem | ||
| 1/15/2026 | Listed for sale | $284,900-1.7%$194/sqft |
Source: Bright MLS #MDPG2180270 Report a problem | ||
| 12/11/2025 | Listing removed | $289,900$197/sqft |
Source: Bright MLS #MDPG2164672 Report a problem | ||
| 12/10/2025 | Price change | $289,900-0.3%$197/sqft |
Source: Bright MLS #MDPG2164672 Report a problem | ||
| 11/21/2025 | Listed for sale | $290,900$198/sqft |
Source: Bright MLS #MDPG2164672 Report a problem | ||
| 11/15/2025 | Pending sale | $290,900$198/sqft |
Source: Bright MLS #MDPG2164672 Report a problem | ||
| 10/29/2025 | Price change | $290,900-1.4%$198/sqft |
Source: Bright MLS #MDPG2164672 Report a problem | ||
| 10/18/2025 | Price change | $294,900-0.4%$201/sqft |
Source: Bright MLS #MDPG2164672 Report a problem | ||
| 9/19/2025 | Price change | $296,000-1%$201/sqft |
Source: Bright MLS #MDPG2164672 Report a problem | ||
| 8/26/2025 | Listed for sale | $299,000$203/sqft |
Source: Bright MLS #MDPG2164672 Report a problem | ||
Public tax history
Tax history is unavailable.
Monthly payment
Est. payment
Payment breakdown
Explore the cost of this home by adjusting the details. Changes won't be saved.Climate risks
Neighborhood: 20772
Nearby schools
Schools provided by the listing agent
- District: Prince George's County Public Schools
Source: Bright MLS. This data may not be complete. We recommend contacting the local school district to confirm school assignments for this home.
- $292,4002 bd2 ba1.3k sqft14507 Hampshire Hall Ct #1104, Upper Marlboro, MD 20772Off Market
- $300,0002 bd2 ba1.5k sqft14511 Hampshire Hall Ct #1106, Upper Marlboro, MD 20772Sold
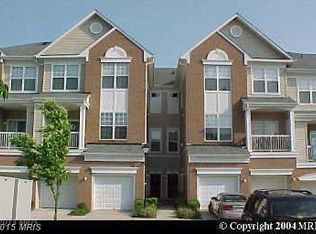
- $265,0002 bd2 ba1.5k sqft14513 Hampshire Hall Ct #1107, Upper Marlboro, MD 20772Sold
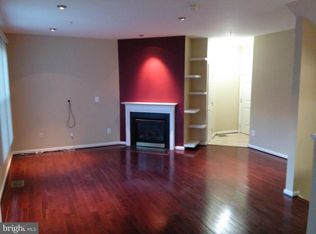
- $280,100-- bd-- ba1.3k sqft14517 Hampshire Hall Ct #1109, Upper Marlboro, MD 20772Off Market
Similar homes
- $289,0002 bd2 ba1.2k sqft14401 Hampshire Hall Ct Unit G-1001, Upper Marlboro, MD 20772For Sale

 MLS ID #MDPG2191922, Mr. Tony Lasswell, RE/MAX Realty Group. Bright MLS
 - $310,0002 bd2 ba1.2k sqft13955 King George Way #346, Upper Marlboro, MD 20772For Sale
 MLS ID #MDPG2199874, Yasmin Brown, The Home Team Realty Group, LLC. Bright MLS
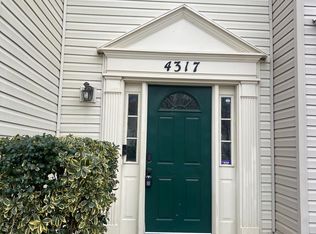
 - $360,0003 bd2 ba1.1k sqft4317 Stockport Way, Upper Marlboro, MD 20772For Sale
 MLS ID #MDPG2189718, Janell McIlwain, Samson Properties. Bright MLS
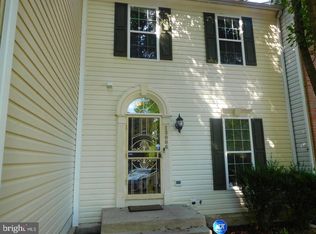
 - $335,0003 bd4 ba1.3k sqft13006 Marlton Center Dr, Upper Marlboro, MD 20772For Sale
 MLS ID #MDPG2212232, Wilson Ebo, Ultimate Properties, LLC.. Bright MLS
 - $330,0002 bd3 ba1.2k sqft8913 Grandhaven Ave, Upper Marlboro, MD 20772For SaleMLS ID #MDPG2205652, Sayvon Stubbs, Samson Properties. Bright MLS
- $390,0003 bd3 ba1.2k sqft1503 Town View Ct, Upper Marlboro, MD 20772For SaleMLS ID #MDPG2204750, Edward Felton, Felton Home Group. Bright MLS
- $349,5003 bd3 ba1.5k sqft12512 Woodstock Dr E, Upper Marlboro, MD 20772For SaleMLS ID #MDPG2215962, Kevin Wheeler, Wheeler Realty LLC. Bright MLS
- $302,0002 bd3 ba1.2k sqft121 Firethorn Ct #11-5, Upper Marlboro, MD 20774For SaleMLS ID #MDPG2196356, Charles Mcclam, St. Charles Realty, LLC. Bright MLS
- $390,0003 bd2 ba1.6k sqft3904 Bishopmill Pl, Upper Marlboro, MD 20772For SaleMLS ID #MDPG2207850, Hutchinson James, Fairfax Realty Premier. Bright MLS
- $270,0003 bd3 ba1.2k sqft1627 Willowwood Ct, Hyattsville, MD 20785For SaleMLS ID #MDPG2194644, Mynor Herrera, Keller Williams Capital Properties. Bright MLS
- $299,9003 bd3 ba1.3k sqft3727 Wilkinson Dr #402, Suitland, MD 20746For SaleMLS ID #MDPG2205928, Samuel Cooper, Coachmen Properties, LLC. Bright MLS
- $299,9993 bd2 ba1.5k sqftGlensford Condo, Bowie, MD 20720For SaleMLS ID #MDPG2214556, Veda Howard, Samson Properties. Bright MLS
- $389,5004 bd4 ba1.3k sqft10526 Joyceton Dr, Upper Marlboro, MD 20774For SaleMLS ID #MDPG2216254, Adeyinka Ogunsanya, Ultimate Properties, LLC.. Bright MLS
- $279,9002 bd2 ba1.2k sqftGreenbelt Lake Vill Condo-phs 10>, Greenbelt, MD 20770For SaleMLS ID #MDPG2202252, Aileen Cook, Royal Dominion Realty. Bright MLS
- $265,0002 bd1 ba973 sqftLily Ponds, Washington, DC 20019For SaleMLS ID #DCDC2279216, Mrs. Marion Branch, Keller Williams Preferred Properties. Bright MLS
- $294,0003 bd2 ba1.2k sqft430 Possum Ct, Capitol Heights, MD 20743For SaleMLS ID #MDPG2205106, Carl Bell, Samson Properties. Bright MLS
- $285,0003 bd1 ba1k sqft18217 Aquasco Rd, Brandywine, MD 20613For SaleMLS ID #MDPG2192030, Brenda Greenfield, Samson Properties. Bright MLS
- $240,0002 bd2 ba973 sqftRosecroft Commons Condominiums, Oxon Hill, MD 20745For SaleMLS ID #MDPG2216320, Donald Williams, Keller Williams Preferred Properties. Bright MLS
- $260,0002 bd2 ba1k sqft3086 Heathcote Rd, Waldorf, MD 20602For SaleMLS ID #MDCH2057862, Jaime Rollins, CENTURY 21 New Millennium. Bright MLS
