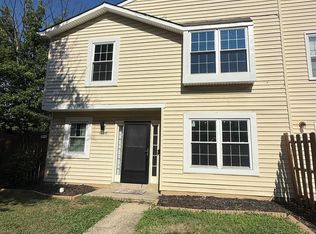
OPEN HOUSE this Sat June 20th | 12pm-3pm. This charming colonial townhouse in the desirable Brandywine Country community offers a blend of comfort and convenience. Built in 1980 and meticulously maintained, this residence spans 1,268 square feet and features two spacious bedrooms and two and a half bathrooms, making it an ideal choice for those seeking a cozy yet functional living space. Step inside to discover a traditional floor plan that emphasizes both style and practicality. The inviting breakfast area and eat-in kitchen, equipped with stainless steel appliances including a built-in microwave, dishwasher, and electric range, provide the perfect setting for casual dining. The kitchen also features ample table space, making it a great spot for gatherings. The formal dining room adds an elegant touch for more formal occasions. Natural light fills the home, highlighting the wood floors and recessed lighting throughout. The primary suite boasts a walk-in closet and an en-suite bathroom, ensuring a private retreat. Additional features include ceiling fans for comfort and a convenient stacked washer and dryer. Outside, the community offers a refreshing pool, perfect for relaxation and socializing during warmer months. The low association fee includes common area maintenance, allowing residents to enjoy the beautifully landscaped surroundings without the hassle of upkeep. Brandywine Country is not just about the home; it's about the lifestyle. The neighborhood is known for its friendly atmosphere and accessibility to local amenities. Residents benefit from nearby parks, providing ample opportunities for outdoor activities and leisure. The community is also well-served by public services, ensuring convenience and safety. With on-street parking and additional parking lot options, guests will always find a place to park. This property is a perfect blend of comfort, community, and convenience, making it an excellent choice for anyone looking to enjoy a vibrant neighborhood while having a cozy home to retreat to. Don't miss the opportunity to make this delightful townhouse your own!
For sale
$340,000
8913 Grandhaven Ave, Upper Marlboro, MD 20772
2beds
1,268sqft
:
Get pre-qualified$2,396/mo
Townhouse
Built in 1980
2,057 Square Feet Lot
$-- Zestimate®
$268/sqft
$72/mo HOA
What's special
Walk-in closetNearby parksBeautifully landscaped surroundingsRecessed lighting throughoutWood floorsStainless steel appliancesElectric range
- 62 days |
- 107 |
- 6 |
Zillow last checked:
Listing updated:
Listed by:
Sayvon Stubbs 202-848-7118,
Samson Properties 3018500255,
Co-Listing Agent: Carl E Harper 301-442-7677,
Samson Properties
Source: Bright MLS,MLS#: MDPG2205652
Facts & features
Interior
Bedrooms & bathrooms
- Bedrooms: 2
- Bathrooms: 3
- Full bathrooms: 2
- 1/2 bathrooms: 1
- Main level bathrooms: 1
Basement
- Area: 0
Heating
- Central, Forced Air, Electric
Cooling
- Ceiling Fan(s), Central Air, Electric
Appliances
- Included: Microwave, Dishwasher, Disposal, Dryer, Exhaust Fan, Ice Maker, Oven/Range - Electric, Range Hood, Refrigerator, Stainless Steel Appliance(s), Cooktop, Washer, Washer/Dryer Stacked, Electric Water Heater
Features
- Breakfast Area, Ceiling Fan(s), Floor Plan - Traditional, Formal/Separate Dining Room, Kitchen - Country, Eat-in Kitchen, Kitchen - Table Space, Other, Primary Bath(s), Recessed Lighting, Walk-In Closet(s)
- Flooring: Wood
- Has basement: No
- Has fireplace: No
Interior area
- Total structure area: 1,268
- Total interior livable area: 1,268 sqft
- Finished area above ground: 1,268
- Finished area below ground: 0
Property
Parking
- Parking features: On Street, Other, Parking Lot
- Has uncovered spaces: Yes
Accessibility
- Accessibility features: None
Features
- Levels: Two
- Stories: 2
- Pool features: Community
- Fencing: Other,Privacy,Back Yard,Wood
Lot
- Size: 2,057 Square Feet
Details
- Additional structures: Above Grade, Below Grade
- Parcel number: 17151752427
- Zoning: RSFA
- Special conditions: Standard
Construction
Type & style
- Home type: Townhouse
- Architectural style: Contemporary
- Property subtype: Townhouse
Materials
- Other
- Foundation: Slab
Condition
- Very Good
- New construction: No
- Year built: 1980
Utilities & green energy
- Sewer: Public Sewer
- Water: Public
- Utilities for property: Cable Connected, Other, Phone Connected
Community & HOA
Community
- Subdivision: Brandywine Country
HOA
- Has HOA: Yes
- Services included: Common Area Maintenance
- HOA fee: $72 monthly
- HOA name: BRANDYWINE COUNTRY
Location
- Region: Upper Marlboro
Financial & listing details
- Price per square foot: $268/sqft
- Tax assessed value: $290,767
- Annual tax amount: $4,163
- Date on market: 6/2/2026
- Listing agreement: Exclusive Right To Sell
- Listing terms: Conventional,FHA,Cash,VA Loan
- Ownership: Fee Simple
Estimated market value
Not available
Estimated sales range
Not available
Not available
Price history
| Date | Event | Price |
|---|---|---|
| 6/3/2026 | Listed for sale | $340,000+31.8%$268/sqft |
Source:  Bright MLS #MDPG2205652 Report a problem Bright MLS #MDPG2205652 Report a problem | ||
| 12/13/2019 | Sold | $258,000-2.6%$203/sqft |
Source: Public Record Report a problem | ||
| 11/23/2019 | Pending sale | $264,900$209/sqft |
Source: Carol McGee Taylor Real Estate #MDPG549570 Report a problem | ||
| 11/2/2019 | Listed for sale | $264,900+10.4%$209/sqft |
Source: Carol McGee Taylor Real Estate #MDPG549570 Report a problem | ||
| 10/31/2005 | Sold | $240,000+71.6%$189/sqft |
Source: Agent Provided Report a problem | ||
| 12/10/2003 | Sold | $139,900$110/sqft |
Source: Public Record Report a problem | ||
Public tax history
| Year | Property taxes | Tax assessment |
|---|---|---|
| 2025 | $4,555 +65.1% | $280,200 +12.9% |
| 2024 | $2,760 +14.8% | $248,167 +14.8% |
| 2023 | $2,403 +17.4% | $216,133 +17.4% |
| 2022 | $2,047 | $184,100 |
| 2021 | $2,047 | $184,100 |
| 2020 | $2,047 -23.6% | $184,100 +2.1% |
| 2019 | $2,679 | $180,267 |
| 2018 | $2,679 +4.5% | $180,267 +4.5% |
| 2017 | $2,564 -0.6% | $172,533 +4.7% |
| 2016 | $2,579 | $164,800 |
| 2015 | $2,579 | $164,800 |
| 2014 | $2,579 | $164,800 -5.1% |
| 2013 | -- | $173,700 |
| 2012 | -- | $173,700 |
| 2011 | -- | $173,700 -29.4% |
| 2010 | -- | $246,160 +15.7% |
| 2009 | -- | $212,686 +18.7% |
| 2008 | -- | $179,213 +23% |
| 2007 | -- | $145,740 +12.4% |
| 2006 | -- | $129,640 +14.2% |
| 2005 | -- | $113,540 +16.5% |
| 2004 | -- | $97,440 |
| 2003 | -- | $97,440 +2.1% |
| 2002 | -- | $95,456 +4.3% |
| 2001 | -- | $91,490 |
Find assessor info on the county website
Monthly payment
Est. payment
Payment breakdown
Explore the cost of this home by adjusting the details. Changes won't be saved.Climate risks
Neighborhood: Marlton
Nearby schools
GreatSchools rating
- 4/10Mattaponi Elementary SchoolGrades: K-5Distance: 1.9 mi
- 3/10Gwynn Park Middle SchoolGrades: 6-8Distance: 6.3 mi
- 5/10Frederick Douglass High SchoolGrades: 9-12Distance: 1.1 mi
Schools provided by the listing agent
- District: Prince George's County Public Schools
Source: Bright MLS. This data may not be complete. We recommend contacting the local school district to confirm school assignments for this home.
- $349,0003 bd3 ba1.4k sqft8915 Grandhaven Ave, Upper Marlboro, MD 20772For Sale
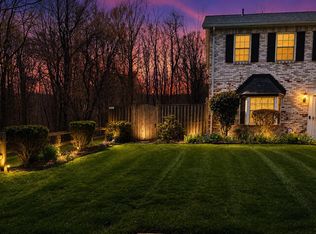
- $340,1003 bd2 ba1.4k sqft8911 Grandhaven Ave, Upper Marlboro, MD 20772Off Market
- $302,9002 bd2 ba1.2k sqft8909 Grandhaven Ave, Upper Marlboro, MD 20772Off Market
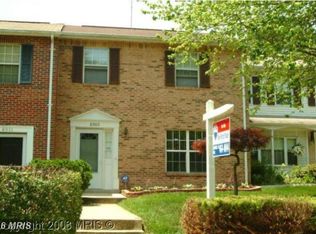
- $332,8003 bd2 ba1.3k sqft8907 Grandhaven Ave, Upper Marlboro, MD 20772Off Market
- $325,100-- bd2 ba1.4k sqft8905 Grandhaven Ave, Upper Marlboro, MD 20772Off Market
- $333,2003 bd2 ba1.3k sqft8903 Grandhaven Ave, Upper Marlboro, MD 20772Off Market
- $351,4003 bd2 ba1.4k sqft13023 Trumbull Dr, Upper Marlboro, MD 20772Off Market
- $329,0002 bd2 ba1.2k sqft13021 Trumbull Dr, Upper Marlboro, MD 20772Off Market
A local agent can set up tours, give advice and negotiate with sellers.
Similar homes
- $335,0003 bd4 ba1.3k sqft13006 Marlton Center Dr, Upper Marlboro, MD 20772For Sale
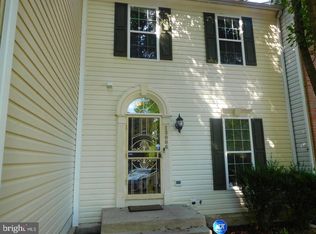
 MLS ID #MDPG2212232, Wilson Ebo, Ultimate Properties, LLC.. Bright MLS
 - $395,0003 bd3 ba1.2k sqft1503 Town View Ct, Upper Marlboro, MD 20772For Sale
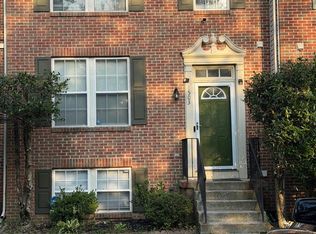 MLS ID #MDPG2204750, Edward Felton, Felton Home Group. Bright MLS
 - $335,0003 bd3 ba1.4k sqft10555 Joyceton Dr, Upper Marlboro, MD 20774For Sale
 MLS ID #MDPG2213076, George DuBose, Samson Properties. Bright MLS
 - $295,0002 bd2 ba1.2k sqft14401 Hampshire Hall Ct Unit G-1001, Upper Marlboro, MD 20772For Sale
 MLS ID #MDPG2191922, Mr. Tony Lasswell, RE/MAX Realty Group. Bright MLS
 - $269,9002 bd2 ba1.4k sqft14523 Hampshire Hall Ct Unit G-1112, Upper Marlboro, MD 20772For SaleMLS ID #MDPG2180270, Daniel Demers, Sell Your Home Services. Bright MLS
- $355,0003 bd3 ba1.2k sqft8728 Ritchboro Rd, District Heights, MD 20747For SaleMLS ID #MDPG2209746, Carla Jones, Trademark Realty, Inc. Bright MLS
- $408,0003 bd2 ba1.6k sqft3904 Bishopmill Pl, Upper Marlboro, MD 20772For SaleMLS ID #MDPG2207850, Hutchinson James, Fairfax Realty Premier. Bright MLS
- $302,0002 bd3 ba1.2k sqft121 Firethorn Ct #11-5, Upper Marlboro, MD 20774For SaleMLS ID #MDPG2196356, Charles Mcclam, St. Charles Realty, LLC. Bright MLS
- $350,0003 bd3 ba1.1k sqft7828 Michele Dr, Landover, MD 20785For SaleMLS ID #MDPG2207556, Denise Thrash, Samson Properties. Bright MLS
- $289,0002 bd2 ba1k sqft3086 Heathcote Rd, Waldorf, MD 20602For SaleMLS ID #MDCH2057862, Jaime Rollins, CENTURY 21 New Millennium. Bright MLS
- $340,0003 bd3 ba1.4k sqft1702 Rollins Pl, Capitol Heights, MD 20743For SaleMLS ID #MDPG2166176, Jenn Schneider, Neighborhood Assistance Corporation of America. Bright MLS
- $339,0002 bd1 ba936 sqft5826 Jamestown Rd, Hyattsville, MD 20782For SaleMLS ID #MDPG2212484, Ken Venkatesh, RE/MAX Realty Services. Bright MLS
- $385,0002 bd4 ba1.1k sqft4308 Rockport Ln, Bowie, MD 20720For SaleMLS ID #MDPG2203140, Chanda Littlefield, RE/MAX United Real Estate. Bright MLS
- $378,0004 bd4 ba1.3k sqft5505 E Boniwood Turn, Clinton, MD 20735For SaleMLS ID #MDPG2211258, MARLON FLETCHER, Keller Williams Preferred Properties. Bright MLS
- $329,0003 bd3 ba1.3k sqft6304 Whistlers Pl, Waldorf, MD 20603For SaleMLS ID #MDCH2053762, Teresa Smith, Keller Williams Preferred Properties. Bright MLS
- $294,0003 bd2 ba1.2k sqft430 Possum Ct, Capitol Heights, MD 20743For SaleMLS ID #MDPG2205106, Carl Bell, Samson Properties. Bright MLS
- $355,0003 bd3 ba1.6k sqft6041 Red Wolf Pl, Waldorf, MD 20603For SaleMLS ID #MDCH2054250, Marques Dyer, EXP Realty, LLC. Bright MLS
- $170,0002 bd2 ba1k sqftTreetop Condo, Upper Marlboro, MD 20774For SaleMLS ID #MDPG2213096, Corey Lancaster, Samson Properties. Bright MLS
- $289,0003 bd1 ba1.3k sqft9130 Darcy Rd, Upper Marlboro, MD 20774For SaleMLS ID #MDPG2203862, Jacki Gee-Ferko, Straight Source Real Estate Brokers, LLC. Bright MLS
- $322,0003 bd3 ba1.7k sqft12219 Sweetwood Pl, Waldorf, MD 20602For SaleMLS ID #MDCH2052616, Kesha Catlin, KC Realty Group. Bright MLS
