Price Improved! Don’t miss out on this lovely brick front 3Br end unit townhome with 1 fb and 2 hb features include eat in kitchen, granite countertops and stainless steel appliances. Kitchen looks out into dinning room and large family area with fireplace and deck off rear. Spacious bedrooms located on upper level with fb and laundry space. Basement has Lvt flooring, half bath large enough to add shower or tub, bonus room, patio and fenced yard. Community has pool, tennis courts and playgrounds for leisure activities. Close to shopping centers, metro bus/rail and Northwest Stadium. Come enjoy this beautiful community and make this your new home.
For sale
Price cut: $15K (9/9)
$340,000
8728 Ritchboro Rd, District Heights, MD 20747
3beds
1,296sqft
Townhouse
Built in 1987
2,250 Square Feet Lot
$340,600 Zestimate®
$262/sqft
$118/mo HOA
What's special
Brick frontFenced yardDeck off rearHalf bathStainless steel appliancesBonus roomLaundry space
- 68 days
- 183
- 4
Zillow last checked:
Listing updated:
Listed by:
Carla Jones 301-379-0090,
Trademark Realty, Inc 301-441-1100
Source: Bright MLS,MLS#: MDPG2209746
Facts & features
Interior
Bedrooms & bathrooms
- Bedrooms: 3
- Bathrooms: 3
- Full bathrooms: 1
- 1/2 bathrooms: 2
- Main level bathrooms: 1
Basement
- Area: 0
Heating
- Forced Air, Electric
Cooling
- Central Air, Electric
Appliances
- Included: Electric Water Heater
Features
- Basement: Finished,Exterior Entry
- Number of fireplaces: 1
Interior area
- Total structure area: 1,296
- Total interior livable area: 1,296 sqft
- Finished area above ground: 1,296
- Finished area below ground: 0
Property
Parking
- Total spaces: 2
- Parking features: Assigned, On Street, Parking Lot
- Has uncovered spaces: Yes
- Details: Assigned Parking, Assigned Space #: 10&16
Accessibility
- Accessibility features: None
Features
- Levels: Three
- Stories: 3
- Exterior features: Other
- Pool features: Community
Lot
- Size: 2,250 Square Feet
Details
- Additional structures: Above Grade, Below Grade
- Parcel number: 17151774124
- Zoning: RSFA
- Special conditions: Standard
Construction
Type & style
- Home type: Townhouse
- Property subtype: Townhouse
Materials
- Frame
- Foundation: Slab
- Roof: Shingle
Condition
- New construction: No
- Year built: 1987
Utilities & green energy
- Sewer: Public Sewer
- Water: Public
Community & HOA
Community
- Subdivision: Forestville Park
HOA
- Has HOA: Yes
- HOA fee: $118 monthly
Location
- Region: District Heights
Financial & listing details
- Price per square foot: $262/sqft
- Tax assessed value: $307,433
- Annual tax amount: $4,498
- Date on market: 7/14/2026
- Listing agreement: Exclusive Right To Sell
- Listing terms: Cash,Conventional,FHA,VA Loan
- Ownership: Fee Simple
Estimated market value
$340,600
$324,000 - $358,000
$2,465/mo
Price history
| Date | Event | Price |
|---|---|---|
| 9/9/2026 | Price change | $340,000-4.2%$262/sqft |
Source:  Bright MLS #MDPG2209746 Report a problem Bright MLS #MDPG2209746 Report a problem | ||
| 7/30/2026 | Price change | $355,000-4.1%$274/sqft |
Source: Bright MLS #MDPG2209746 Report a problem | ||
| 7/14/2026 | Listed for sale | $370,000+32.1%$285/sqft |
Source: Bright MLS #MDPG2209746 Report a problem | ||
| 11/24/2023 | Listing removed | -- |
Source: Bright MLS #MDPG2015332 Report a problem | ||
| 11/23/2021 | Sold | $280,000+1.8%$216/sqft |
Source: Bright MLS #MDPG2015332 Report a problem | ||
| 11/4/2021 | Pending sale | $275,000$212/sqft |
Source: Bright MLS #MDPG2015332 Report a problem | ||
| 10/26/2021 | Listing removed | $275,000$212/sqft |
Source: Bright MLS #MDPG2015332 Report a problem | ||
| 10/22/2021 | Listed for sale | $275,000+175%$212/sqft |
Source: Bright MLS #MDPG2015332 Report a problem | ||
| 12/28/2012 | Sold | $100,000$77/sqft |
Source: Public Record Report a problem | ||
| 9/6/2012 | Pending sale | $100,000$77/sqft |
Source: Exit Landmark Realty #PG7498125 Report a problem | ||
| 3/30/2011 | Price change | $100,000-9.1%$77/sqft |
Source: Exit Landmark Realty #PG7498125 Report a problem | ||
| 2/6/2011 | Price change | $110,000-21.4%$85/sqft |
Source: Exit Landmark Realty #PG7498125 Report a problem | ||
| 12/20/2010 | Listed for sale | $140,000-13%$108/sqft |
Source: Exit Landmark Realty #PG7498125 Report a problem | ||
| 10/15/2003 | Sold | $161,000$124/sqft |
Source: Public Record Report a problem | ||
Public tax history
| Year | Property taxes | Tax assessment |
|---|---|---|
| 2025 | $4,889 +53.3% | $302,700 +5.6% |
| 2024 | $3,189 +5.9% | $286,767 +5.9% |
| 2023 | $3,012 +6.3% | $270,833 +6.3% |
| 2022 | $2,834 +3% | $254,900 +3% |
| 2021 | $2,751 +3.1% | $247,400 +3.1% |
| 2020 | $2,668 -15% | $239,900 +13.6% |
| 2019 | $3,137 | $211,100 |
| 2018 | $3,137 +11.2% | $211,100 +11.2% |
| 2017 | $2,820 +8.3% | $189,800 +12.6% |
| 2016 | $2,604 | $168,500 |
| 2015 | $2,604 | $168,500 |
| 2014 | $2,604 | $168,500 -2.4% |
| 2013 | -- | $172,700 |
| 2012 | -- | $172,700 |
| 2011 | -- | $172,700 -38.8% |
| 2010 | -- | $282,260 +15.9% |
| 2009 | -- | $243,556 +18.9% |
| 2008 | -- | $204,853 +23.3% |
| 2007 | -- | $166,150 +9% |
| 2006 | -- | $152,372 +9.9% |
| 2005 | -- | $138,596 +11% |
| 2004 | -- | $124,820 |
| 2003 | -- | $124,820 +3.4% |
| 2002 | -- | $120,666 +7.4% |
| 2001 | -- | $112,360 |
Find assessor info on the county website
Monthly payment
Est. payment
Payment breakdown
Explore the cost of this home by adjusting the details. Changes won't be saved.Climate risks
Neighborhood: 20747
Nearby schools
Schools provided by the listing agent
- Elementary: John H. Bayne
- Middle: Walker Mill
- High: Largo
- District: Prince George's County Public Schools
Source: Bright MLS. This data may not be complete. We recommend contacting the local school district to confirm school assignments for this home.
- $282,900-- bd1 ba1.2k sqft8726 Ritchboro Rd, District Heights, MD 20747Off Market
- $314,400-- bd2 ba1.2k sqft8724 Ritchboro Rd, District Heights, MD 20747Off Market
- $312,7003 bd2 ba1.4k sqft8730 Ritchboro Rd, District Heights, MD 20747Off Market
- $323,5003 bd2 ba1.2k sqft8722 Ritchboro Rd, District Heights, MD 20747Off Market
Similar homes
- $370,0004 bd2 ba1.8k sqft1411 Fernhill Ct, District Heights, MD 20747For Sale
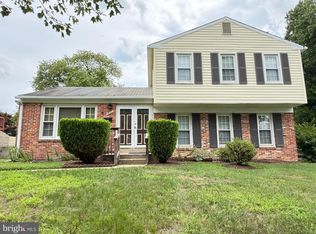
 MLS ID #MDPG2214118, Pauline Brisbon, Keller Williams Preferred Properties. Bright MLS
 - $339,9003 bd3 ba1.4k sqft1702 Rollins Pl, Capitol Heights, MD 20743For Sale
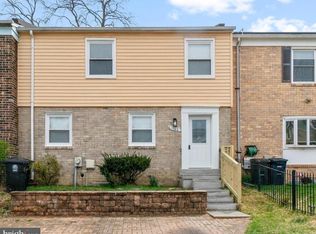 MLS ID #MDPG2166176, Jenn Schneider, Neighborhood Assistance Corporation of America. Bright MLS
 - $364,9003 bd3 ba1.2k sqft3530 Wood Creek Dr, Suitland, MD 20746For Sale
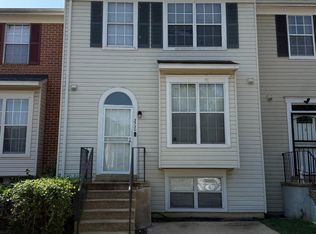 MLS ID #MDPG2212718, Pierre Proctor, Samson Properties. Bright MLS
 - $350,0003 bd3 ba1.1k sqft7828 Michele Dr, Landover, MD 20785For Sale
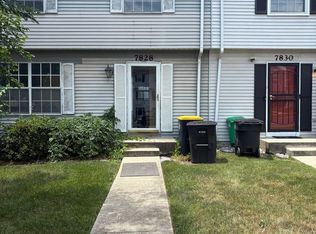 MLS ID #MDPG2207556, Denise Thrash, Samson Properties. Bright MLS
 - $294,0003 bd2 ba1.2k sqft430 Possum Ct, Capitol Heights, MD 20743For SaleMLS ID #MDPG2205106, Carl Bell, Samson Properties. Bright MLS
- $345,0003 bd3 ba1.2k sqftHill Oaks Condo Phase 1-13>, Landover, MD 20785For SaleMLS ID #MDPG2213082, Donna Connley, Keller Williams Preferred Properties. Bright MLS
- $335,0003 bd4 ba1.3k sqft13006 Marlton Center Dr, Upper Marlboro, MD 20772For SaleMLS ID #MDPG2212232, Wilson Ebo, Ultimate Properties, LLC.. Bright MLS
- $315,0003 bd1 ba1.2k sqft7627 Greenleaf Rd, Landover, MD 20785For SaleMLS ID #MDPG2218956, Phylicia Butler, Goldmine Realty. Bright MLS
- $299,9003 bd3 ba1.3k sqft3727 Wilkinson Dr #402, Suitland, MD 20746For SaleMLS ID #MDPG2205928, Samuel Cooper, Coachmen Properties, LLC. Bright MLS
- $375,0003 bd3 ba1.2k sqft2819 Mueserbush Ct, Lanham, MD 20706For SaleMLS ID #MDPG2194938, Patrice Monroe-Garnes, Divine Homes Realty Services. Bright MLS
- $340,0004 bd2 ba1k sqft7700 Oxman Rd, Landover, MD 20785For SaleMLS ID #MDPG2215730, Felix Samnyeme, Perpetual Realty Group. Bright MLS
- $375,0004 bd2 ba1.7k sqft8703 Reicher St, Landover, MD 20785For SaleMLS ID #MDPG2218802, Angela Simmons, CENTURY 21 New Millennium. Bright MLS
- $280,0003 bd3 ba1.2k sqft2128 Catskill St, Temple Hills, MD 20748For SaleMLS ID #MDPG2212656, Keyona Wran, Keller Williams Preferred Properties. Bright MLS
- $315,9003 bd2 ba1.1k sqft1259 Booker Ter, Capitol Heights, MD 20743For SaleMLS ID #MDPG2213900, Martha Lemus, Realty Advantage of Maryland LLC. Bright MLS
- $337,0004 bd3 ba1.1k sqft5904 K St, Capitol Heights, MD 20743For SaleMLS ID #MDPG2200172, Daniel Hailu, Taylor Properties. Bright MLS
- $349,5003 bd3 ba1.5k sqft2572 Enterprise Pl, Waldorf, MD 20601For SaleMLS ID #MDCH2058062, Jackie Boykin, Samson Properties. Bright MLS
- $330,0002 bd3 ba1.2k sqft8913 Grandhaven Ave, Upper Marlboro, MD 20772For SaleMLS ID #MDPG2205652, Sayvon Stubbs, Samson Properties. Bright MLS
- $349,9004 bd2 ba1k sqft121 69th St, Capitol Heights, MD 20743For SaleMLS ID #MDPG2149830, Barry Bailey, Real Broker, LLC. Bright MLS
- $385,0003 bd3 ba1.2k sqft1503 Town View Ct, Upper Marlboro, MD 20772For SaleMLS ID #MDPG2204750, Edward Felton, Felton Home Group. Bright MLS
- $339,9004 bd4 ba1.4k sqft11879 Old Columbia Pike #70, Silver Spring, MD 20904For SaleMLS ID #MDMC2254536, Chemine Coleman, Own Real Estate. Bright MLS
