Estate Sale – Motivated Seller! Bring Your Best Offer! Sold As-Is Don't miss this opportunity to own a spacious split-level home tucked away on a quiet cul-de-sac in the desirable Waterford subdivision of District Heights. This well-designed home offers a functional layout with 4 bedrooms and 1.5 bathrooms, featuring hardwood flooring and an open-concept living and dining area. The existing half bath offers the potential to be converted into a second full bathroom, adding even more value. Enjoy easy indoor-outdoor living with sliding glass doors off the kitchen that open to a large rear patio—perfect for summer barbecues, entertaining, and year-round family gatherings. While the home could benefit from some updates and your personal touches, it offers an excellent opportunity to create your ideal family retreat. Additional features include: No HOA Private driveway with parking for multiple vehicles Convenient access to Metro Blue and Silver Lines Easy access to major commuter routes Close to shopping, dining, parks, and everyday conveniences
For sale
$399,000
1411 Fernhill Ct, District Heights, MD 20747
4beds
1,822sqft
Single Family Residence
Built in 1970
6,970 Square Feet Lot
$-- Zestimate®
$219/sqft
$-- HOA
What's special
Large rear patioFunctional layoutHardwood flooringSpacious split-level homeQuiet cul-de-sac
- 21 days
- 480
- 24
Zillow last checked:
Listing updated:
Listed by:
Pauline Brisbon 240-223-7448,
Keller Williams Preferred Properties 240-737-5000,
Co-Listing Agent: Donald A Williams 240-461-1557,
Keller Williams Preferred Properties
Source: Bright MLS,MLS#: MDPG2214118
Facts & features
Interior
Bedrooms & bathrooms
- Bedrooms: 4
- Bathrooms: 2
- Full bathrooms: 1
- 1/2 bathrooms: 1
- Main level bathrooms: 2
- Main level bedrooms: 4
Basement
- Area: 0
Heating
- Forced Air, Natural Gas
Cooling
- Central Air, Electric
Appliances
- Included: Electric Water Heater
Features
- Basement: Walk-Out Access
- Has fireplace: No
Interior area
- Total structure area: 1,822
- Total interior livable area: 1,822 sqft
- Finished area above ground: 1,822
- Finished area below ground: 0
Property
Parking
- Total spaces: 2
- Parking features: Concrete, Driveway
- Uncovered spaces: 2
Accessibility
- Accessibility features: Accessible Entrance
Features
- Levels: Multi/Split,Two
- Stories: 2
- Pool features: None
- Fencing: Chain Link
Lot
- Size: 6,970 Square Feet
- Features: Level, Landscaped, Rear Yard
Details
- Additional structures: Above Grade, Below Grade
- Parcel number: 17060533588
- Zoning: RSF65
- Special conditions: Standard
Construction
Type & style
- Home type: SingleFamily
- Property subtype: Single Family Residence
Materials
- Frame, Mixed
- Foundation: Slab
- Roof: Asbestos Shingle
Condition
- Average
- New construction: No
- Year built: 1970
Utilities & green energy
- Electric: 100 Amp Service
- Sewer: Public Sewer
- Water: Public
Community & HOA
Community
- Subdivision: Fairfield Knolls
HOA
- Has HOA: No
Location
- Region: District Heights
Financial & listing details
- Price per square foot: $219/sqft
- Tax assessed value: $313,300
- Annual tax amount: $4,528
- Date on market: 8/20/2026
- Listing agreement: Exclusive Right To Sell
- Listing terms: Cash,Conventional,FHA
- Inclusions: Ceiling Fans, Washer & Dryer Curtains Exhaust Fans, Freezer Refrigerator, Shades / Blinds, Stove, Storm Doors
- Ownership: Fee Simple
Estimated market value
Not available
Estimated sales range
Not available
Not available
Price history
| Date | Event | Price |
|---|---|---|
| 8/20/2026 | Listed for sale | $399,000$219/sqft |
Source:  Bright MLS #MDPG2214118 Report a problem Bright MLS #MDPG2214118 Report a problem | ||
Public tax history
| Year | Property taxes | Tax assessment |
|---|---|---|
| 2025 | $4,121 +25.1% | $304,800 +2.9% |
| 2024 | $3,295 +3% | $296,300 +3% |
| 2023 | $3,200 | $287,800 |
| 2022 | $3,200 +15.5% | $287,800 +15.5% |
| 2021 | $2,772 +8.4% | $249,267 +8.4% |
| 2020 | $2,558 -16.3% | $230,000 +11.8% |
| 2019 | $3,056 | $205,667 |
| 2018 | $3,056 +6.3% | $205,667 +6.3% |
| 2017 | $2,875 -7.5% | $193,500 +3.1% |
| 2016 | $3,107 | $187,633 +3.2% |
| 2015 | $3,107 | $181,767 +3.3% |
| 2014 | $3,107 | $175,900 |
| 2013 | -- | $175,900 |
| 2012 | -- | $175,900 -33% |
| 2011 | -- | $262,370 +2.1% |
| 2010 | -- | $257,012 +2.1% |
| 2009 | -- | $251,656 +2.2% |
| 2008 | -- | $246,300 +14.6% |
| 2007 | -- | $214,990 +17% |
| 2006 | -- | $183,680 +20.5% |
| 2005 | -- | $152,370 +5.7% |
| 2004 | -- | $144,206 |
| 2003 | -- | $144,206 +12.8% |
| 2002 | -- | $127,880 |
| 2001 | -- | $127,880 |
Find assessor info on the county website
Monthly payment
Est. payment
Payment breakdown
Explore the cost of this home by adjusting the details. Changes won't be saved.Climate risks
Neighborhood: 20747
Nearby schools
Schools provided by the listing agent
- District: Prince George's County Public Schools
Source: Bright MLS. This data may not be complete. We recommend contacting the local school district to confirm school assignments for this home.
- $451,6005 bd3 ba2.2k sqft1412 Shady Glen Dr, District Heights, MD 20747Off Market
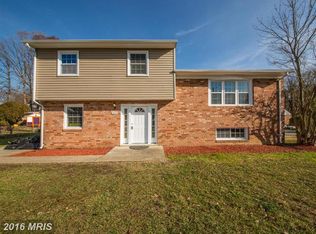
- $414,0005 bd3 ba1.8k sqft1410 Shady Glen Dr, District Heights, MD 20747Off Market
- $364,2004 bd2 ba1.8k sqft1409 Waterford Dr, District Heights, MD 20747Off Market
- $415,0004 bd3 ba2.3k sqft1408 Shady Glen Dr, District Heights, MD 20747Sold
Similar homes
- $360,0005 bd3 ba2.1k sqft2421 Ramblewood Dr, District Heights, MD 20747For Sale

 MLS ID #MDPG2217758, Zina Dixon, Keller Williams Preferred Properties. Bright MLS
 - $379,9993 bd2 ba1.1k sqft2408 Senator Ave, District Heights, MD 20747For Sale
 MLS ID #MDPG2210472, Brandon Lindsey, Long & Foster Real Estate, Inc.. Bright MLS
 - $419,0005 bd2 ba1k sqft3009 Viceroy Ave, District Heights, MD 20747For Sale
 MLS ID #MDPG2206820, Jason Boyd, Samson Properties. Bright MLS
 - $400,0003 bd3 ba1.5k sqft6502 Adak St, Capitol Heights, MD 20743For Sale
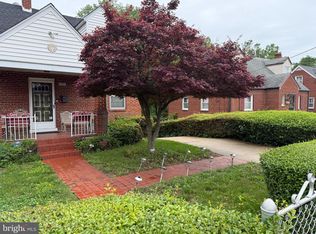 MLS ID #MDPG2204692, Carrie Brown, HomeSmart. Bright MLS
 - $325,0004 bd2 ba936 sqft805 Eastern Ave, Capitol Heights, MD 20743For SaleMLS ID #MDPG2217982, Andres Polly, Samson Properties. Bright MLS
- $379,0003 bd1 ba1.5k sqft6208 Walton Ave, Suitland, MD 20746For SaleMLS ID #MDPG2205044, Maritza Parada, Fairfax Realty Select. Bright MLS
- $400,0003 bd2 ba1.3k sqft9309 Tuckerman St, Lanham, MD 20706For SaleMLS ID #MDPG2214850, Ray Werking, CENTURY 21 New Millennium. Bright MLS
- $410,0004 bd3 ba1.4k sqft6203 Middleton Ln, Temple Hills, MD 20748For SaleMLS ID #MDPG2212866, Nestor Gotay, Corcoran McEnearney. Bright MLS
- $340,0003 bd3 ba1.2k sqft8728 Ritchboro Rd, District Heights, MD 20747For SaleMLS ID #MDPG2209746, Carla Jones, Trademark Realty, Inc. Bright MLS
- $349,9004 bd2 ba1.6k sqft707 Mentor Ave, Capitol Heights, MD 20743For SaleMLS ID #MDPG2205120, Maribel Reyes, EXP Realty, LLC. Bright MLS
- $380,0003 bd2 ba1.4k sqft9101 Robinson St, Brandywine, MD 20613For SaleMLS ID #MDPG2216262, Leslie Scruggs, HomeSmart. Bright MLS
- $405,0003 bd2 ba1.6k sqft3707 Halloway Pl, Upper Marlboro, MD 20772For SaleMLS ID #MDPG2212766, Jonelle Broady, CENTURY 21 New Millennium. Bright MLS
- $415,0005 bd3 ba1.6k sqft7511 Newberry Ln, Lanham, MD 20706For SaleMLS ID #MDPG2214182, ADEBAYO FALADE, HomeSmart. Bright MLS
- $449,9005 bd2 ba1k sqft6604 Suitland Rd, Suitland, MD 20746For SaleMLS ID #MDPG2203302, Rina Zelaya, Samson Properties. Bright MLS
- $390,0003 bd2 ba1.6k sqft3904 Bishopmill Pl, Upper Marlboro, MD 20772For SaleMLS ID #MDPG2207850, Hutchinson James, Fairfax Realty Premier. Bright MLS
- $414,9996 bd3 ba996 sqft6453 Fairborn Ter, Hyattsville, MD 20784For SaleMLS ID #MDPG2214346, Ethan Gomez, Smart Realty, LLC. Bright MLS
- $449,0003 bd2 ba2k sqft3251 O St SE, Washington, DC 20020For SaleMLS ID #DCDC2255134, David Conforti, AEGIS REALTY COMPANY, LLC. Bright MLS
- $439,9004 bd3 ba1.4k sqft7610 Harpers Dr, Fort Washington, MD 20744For SaleMLS ID #MDPG2204564, Mr. Alexander Lyles, Republic Real Estate Group. Bright MLS
- $450,0003 bd3 ba2.1k sqft5601 Gwynndale Pl, Clinton, MD 20735For SaleMLS ID #MDPG2214642, Joe Hawkins, Hawkins Real Estate Company. Bright MLS
- $399,9904 bd2 ba1.9k sqft910 McIver Dr, Waldorf, MD 20602For SaleMLS ID #MDCH2057130, Martha Sanchez, Spring Hill Real Estate, LLC.. Bright MLS
