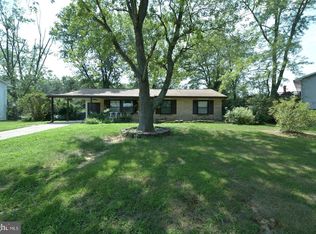
HUGE REDUCTION FOR A QUICK SALE ! HURRY UP!! Welcome to this well-maintained split foyer home in the desirable and quiet St. Charles Carrington community! Ideally located with convenient access to Washington, D.C., shopping, dining, and major commuter routes, this home offers a versatile layout with plenty of living space. The upper level features three bedrooms, a full bath, a spacious living room, a separate dining area, and a bright kitchen with abundant cabinet storage. Step outside to the upper-level deck, perfect for enjoying your morning coffee or entertaining guests. The finished lower level offers a kitchenette, a full bathroom, one spacious bedroom, and two additional bonus rooms that can be used as a home office, gym, hobby room, or other flexible living space. A rear entrance leads to a large, fully fenced backyard with a big storage shed and ample room for outdoor activities, gardening, or entertaining. With its flexible floor plan, generous outdoor space, and convenient location, this home is ready for its next owner. Schedule your showing today!
For sale
Price cut: $20K (8/10)
$399,990
910 McIver Dr, Waldorf, MD 20602
4beds
1,914sqft
Single Family Residence
Built in 1967
10,400 Square Feet Lot
$400,200 Zestimate®
$209/sqft
$-- HOA
What's special
Finished lower levelRear entranceWell-maintained split foyer homeLarge fully fenced backyardBig storage shedGenerous outdoor spaceSeparate dining area
- 61 days
- 644
- 57
Zillow last checked:
Listing updated:
Listed by:
Martha Sanchez 571-201-3091,
Spring Hill Real Estate, LLC. 7038914520
Source: Bright MLS,MLS#: MDCH2057130
Facts & features
Interior
Bedrooms & bathrooms
- Bedrooms: 4
- Bathrooms: 2
- Full bathrooms: 2
- Main level bathrooms: 1
- Main level bedrooms: 3
Basement
- Area: 900
Heating
- Heat Pump, Natural Gas
Cooling
- Central Air, Electric
Appliances
- Included: Gas Water Heater
- Laundry: In Basement
Features
- Basement: Heated,Finished,Exterior Entry,Interior Entry,Rear Entrance
- Has fireplace: No
Interior area
- Total structure area: 1,914
- Total interior livable area: 1,914 sqft
- Finished area above ground: 1,014
- Finished area below ground: 900
Property
Parking
- Parking features: Driveway, On Street
- Has uncovered spaces: Yes
Accessibility
- Accessibility features: None
Features
- Levels: Split Foyer,Two
- Stories: 2
- Pool features: None
Lot
- Size: 10,400 Square Feet
Details
- Additional structures: Above Grade, Below Grade
- Parcel number: 0906019218
- Zoning: RH
- Special conditions: Standard
Construction
Type & style
- Home type: SingleFamily
- Property subtype: Single Family Residence
Materials
- Vinyl Siding
- Foundation: Concrete Perimeter
Condition
- New construction: No
- Year built: 1967
Utilities & green energy
- Sewer: Public Sewer
- Water: Public
Community & HOA
Community
- Subdivision: St Charles - Carrington
HOA
- Has HOA: No
Location
- Region: Waldorf
Financial & listing details
- Price per square foot: $209/sqft
- Tax assessed value: $336,633
- Annual tax amount: $4,403
- Date on market: 7/10/2026
- Listing agreement: Exclusive Right To Sell
- Ownership: Fee Simple
Estimated market value
$400,200
$380,000 - $420,000
$3,017/mo
Price history
| Date | Event | Price |
|---|---|---|
| 8/10/2026 | Price change | $399,990-4.8%$209/sqft |
Source:  Bright MLS #MDCH2057130 Report a problem Bright MLS #MDCH2057130 Report a problem | ||
| 7/10/2026 | Listed for sale | $420,000+31.3%$219/sqft |
Source: Bright MLS #MDCH2057130 Report a problem | ||
| 2/21/2023 | Listing removed | -- |
Source:  RE/MAX International Report a problem RE/MAX International Report a problem | ||
| 10/28/2022 | Pending sale | $320,000-5.9%$167/sqft |
Source: RE/MAX International #MDCH2016340 Report a problem | ||
| 10/27/2022 | Sold | $340,000+6.3%$178/sqft |
Source: Bright MLS #MDCH2016340 Report a problem | ||
| 10/21/2022 | Contingent | $320,000$167/sqft |
Source: Bright MLS #MDCH2016340 Report a problem | ||
| 9/14/2022 | Pending sale | $320,000$167/sqft |
Source: Bright MLS #MDCH2016340 Report a problem | ||
| 9/7/2022 | Listed for sale | $320,000+247.8%$167/sqft |
Source: Bright MLS #MDCH2016340 Report a problem | ||
| 11/30/1995 | Sold | $92,000$48/sqft |
Source: Public Record Report a problem | ||
Public tax history
| Year | Property taxes | Tax assessment |
|---|---|---|
| 2025 | $4,555 +6.8% | $316,967 +6.6% |
| 2024 | $4,266 +24.6% | $297,300 +8.8% |
| 2023 | $3,423 +23.6% | $273,167 -8.1% |
| 2022 | $2,769 -1.7% | $297,300 +32.2% |
| 2021 | $2,818 +5.3% | $224,900 +5.3% |
| 2020 | $2,677 +0.4% | $213,667 -5% |
| 2019 | $2,666 +5.9% | $224,900 +17.6% |
| 2018 | $2,518 +4.4% | $191,200 +4.4% |
| 2017 | $2,413 -4.6% | $183,200 +4.6% |
| 2016 | $2,530 | $175,200 +4.8% |
| 2015 | $2,530 | $167,200 |
| 2014 | $2,530 | $167,200 |
| 2013 | -- | $167,200 -16.9% |
| 2012 | -- | $201,100 |
| 2011 | -- | $201,100 |
| 2010 | -- | $201,100 -31.1% |
| 2009 | -- | $292,040 +18.1% |
| 2008 | -- | $247,342 +22.1% |
| 2007 | -- | $202,646 +28.3% |
| 2006 | -- | $157,950 +9.6% |
| 2005 | -- | $144,056 +10.7% |
| 2004 | -- | $130,163 +11.9% |
| 2003 | -- | $116,270 +0.7% |
| 2002 | -- | $115,412 +0.7% |
| 2001 | -- | $114,556 |
Find assessor info on the county website
Monthly payment
Est. payment
Payment breakdown
Explore the cost of this home by adjusting the details. Changes won't be saved.Climate risks
Neighborhood: 20602
Nearby schools
Schools provided by the listing agent
- District: Charles County Public Schools
Source: Bright MLS. This data may not be complete. We recommend contacting the local school district to confirm school assignments for this home.
Similar homes
- $397,0003 bd3 ba1.4k sqft3447 Iris Pl, Waldorf, MD 20602For Sale

 MLS ID #MDCH2055952, Victoria Carmon, Fusion Elite Realty. Bright MLS
 - $329,0003 bd1 ba1.1k sqft209 Garner Ave, Waldorf, MD 20602For Sale
 MLS ID #MDCH2049558, Gisella Piacentini, First Decision Realty LLC. Bright MLS
 - $339,9993 bd2 ba1.4k sqft3433 Azalea Pl, Waldorf, MD 20602For Sale
 MLS ID #MDCH2056650, Tracy Goins, Keller Williams Preferred Properties. Bright MLS
 - $379,9004 bd4 ba2k sqft12435 Turtle Dove Pl, Waldorf, MD 20602For Sale
 MLS ID #MDCH2055746, Alisa Sampedro, NOVA Maryland Realty. Bright MLS
 - $499,0005 bd3 ba2.1k sqft13220 Breezy Ct, Waldorf, MD 20601For SaleMLS ID #MDCH2052764, Raphael Szendro, R&R Executive Realty. Bright MLS
- $424,9003 bd2 ba1.2k sqft2905 Accokeek Rd W, Accokeek, MD 20607For SaleMLS ID #MDPG2204134, Moises Lazo-Salmeron, Fairfax Realty Premier. Bright MLS
- $470,0003 bd3 ba2.4k sqft3637 Woodley Rd, Waldorf, MD 20601For SaleMLS ID #MDCH2057518, Dan Martin, Long & Foster Real Estate, Inc.. Bright MLS
- $439,9903 bd3 ba2.5k sqft4128 Killington Ct, White Plains, MD 20695For SaleMLS ID #MDCH2057900, Sharon Boddie, Prestige R. E. and Investment Co.. Bright MLS
- $410,0004 bd3 ba1.9k sqft2063 Red Spruce Ct, Bryans Road, MD 20616For SaleMLS ID #MDCH2055848, ashley saunders, Keller Williams Preferred Properties. Bright MLS
- $380,0004 bd4 ba1.9k sqft10438 Sextant Pl, White Plains, MD 20695For SaleMLS ID #MDCH2058408, Anthony Davis, Taylor Properties. Bright MLS
- $349,9002 bd1 ba1k sqft2765 Mill Hill Rd, Waldorf, MD 20603For SaleMLS ID #MDCH2058412, Rachel Best, RE/MAX Leading Edge. Bright MLS
- $380,0003 bd2 ba1.4k sqft9101 Robinson St, Brandywine, MD 20613For SaleMLS ID #MDPG2216262, Leslie Scruggs, HomeSmart. Bright MLS
- $459,9004 bd4 ba2k sqft5014 Nicholas Rd, Waldorf, MD 20601For SaleMLS ID #MDCH2050634, Staci L Mildenstein, Compass. Bright MLS
- $399,9004 bd3 ba1.1k sqft9515 Dalmatia Dr, Clinton, MD 20735For SaleMLS ID #MDPG2213960, Guinevere Wood, TTR Sotheby's International Realty. Bright MLS
- $365,0003 bd3 ba1.8k sqft10186 Tree Frog Pl, White Plains, MD 20695For SaleMLS ID #MDCH2059114, Gerry Gray, CENTURY 21 New Millennium. Bright MLS
- $475,0005 bd2 ba1.9k sqft4220 Piper Ln, Marbury, MD 20658For SaleMLS ID #MDCH2059004, Carol Manning, EXP Realty, LLC. Bright MLS
- $427,0003 bd3 ba2.2k sqft3071 Miranda Pl, Waldorf, MD 20603For SaleMLS ID #MDCH2057724, Tanya Brown, Berkshire Hathaway HomeServices PenFed Realty. Bright MLS
- $322,0003 bd3 ba1.7k sqft12219 Sweetwood Pl, Waldorf, MD 20602For SaleMLS ID #MDCH2052616, Kesha Catlin, KC Realty Group. Bright MLS
- $525,0004 bd3 ba2.8k sqft4620 Pickeral St, White Plains, MD 20695For SaleMLS ID #MDCH2058406, Mr. Turner, Wellington Knolls Real Estate. Bright MLS
- $549,0006 bd7 ba2.5k sqft7450 Bensville Rd, Waldorf, MD 20603For SaleMLS ID #MDCH2058306, Ben Zhuang, Samson Properties. Bright MLS
