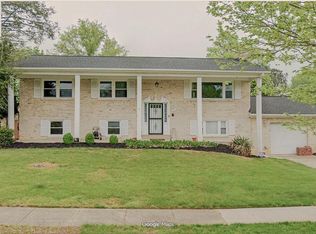
This pristine five-bedroom, three-full-bath home, located in the highly sought-after Waterford Estates subdivision, rests gracefully on almost a quarter-acre lot. As you arrive, the charm of this beautifully renovated home welcomes you. From the moment you step inside, the fine craftsmanship and thoughtful details make you feel instantly at home. Warm LVP floors glow beneath custom-painted walls. The spacious living room creates an inviting space perfect for relaxing or gathering with loved ones. The living room flows seamlessly into the large kitchen and dining area, making everyday living as comfortable as entertaining. The spacious kitchen features stainless steel appliances, self-closing cabinets, Corian countertops, stunning tile flooring, and elegant lighting—every detail chosen to blend beauty with function. This thoughtfully designed four-level split offers exceptional separation of space, with each level providing its own distinct living experience. All baths have been tastefully remodeled, including a master ensuite designed to feel like a peaceful retreat fit for a king and queen. The four additional bedrooms, spread across multiple levels, offer wonderful flexibility for family, guests, a home office, or anyone who comes to visit. The oversized family room, complete with a cozy wood-burning fireplace, brings warmth and ambiance to the heart of the home, while an additional lower-level living area offers and additional fireplace, and even more room to spread out, entertain, or create the perfect rec space. Step outside to the large fenced backyard—an entertainer's dream. With room for nearly any vision including a basketball court, a gazebo, and still have space to spare. This home is filled with custom features and countless updates, including a new roof, new water heater, fresh paint, and so much more.
For sale
$460,000
1407 Waterford Dr, District Heights, MD 20747
5beds
2,352sqft
Single Family Residence
Built in 1966
7,232 Square Feet Lot
$459,600 Zestimate®
$196/sqft
$-- HOA
What's special
Cozy wood-burning fireplaceCustom-painted wallsThoughtfully designed four-level splitElegant lightingFresh paintStainless steel appliancesWarm lvp floors
- 4 days |
- 82 |
- 10 |
Zillow last checked:
Listing updated:
Listed by:
Steve Queen 202-367-4348,
Bennett Realty Solutions 3016464047
Source: Bright MLS,MLS#: MDPG2214396
Facts & features
Interior
Bedrooms & bathrooms
- Bedrooms: 5
- Bathrooms: 3
- Full bathrooms: 3
- Main level bathrooms: 1
- Main level bedrooms: 2
Basement
- Area: 1064
Heating
- Forced Air, Electric
Cooling
- Other, Electric
Appliances
- Included: Electric Water Heater
Features
- Bathroom - Walk-In Shower, Ceiling Fan(s), Double/Dual Staircase, Entry Level Bedroom, Family Room Off Kitchen, Open Floorplan, Formal/Separate Dining Room, Kitchen - Gourmet, Primary Bath(s)
- Basement: Interior Entry,Sump Pump
- Number of fireplaces: 2
Interior area
- Total structure area: 2,884
- Total interior livable area: 2,352 sqft
- Finished area above ground: 1,820
- Finished area below ground: 532
Property
Parking
- Parking features: Driveway
- Has uncovered spaces: Yes
Accessibility
- Accessibility features: None
Features
- Levels: Multi/Split,Four
- Stories: 4
- Pool features: None
Lot
- Size: 7,232 Square Feet
Details
- Additional structures: Above Grade, Below Grade
- Parcel number: 17060490540
- Zoning: RSF65
- Special conditions: Standard
Construction
Type & style
- Home type: SingleFamily
- Property subtype: Single Family Residence
Materials
- Brick
- Foundation: Slab
Condition
- New construction: No
- Year built: 1966
- Major remodel year: 2026
Utilities & green energy
- Sewer: Public Sewer
- Water: Public
Community & HOA
Community
- Subdivision: Waterford
HOA
- Has HOA: No
Location
- Region: District Heights
Financial & listing details
- Price per square foot: $196/sqft
- Tax assessed value: $371,400
- Annual tax amount: $5,087
- Date on market: 8/14/2026
- Listing agreement: Exclusive Agency
- Listing terms: Conventional,Cash,VA Loan,Private Financing Available,Bank Portfolio
- Ownership: Fee Simple
Estimated market value
$459,600
$437,000 - $483,000
$2,833/mo
Price history
| Date | Event | Price |
|---|---|---|
| 8/14/2026 | Listed for sale | $460,000+84%$196/sqft |
Source:  Bright MLS #MDPG2214396 Report a problem Bright MLS #MDPG2214396 Report a problem | ||
| 6/30/2026 | Sold | $250,000$106/sqft |
Source: Public Record Report a problem | ||
Public tax history
| Year | Property taxes | Tax assessment |
|---|---|---|
| 2025 | $4,394 +26.1% | $342,400 +9.3% |
| 2024 | $3,485 +10.2% | $313,400 +10.2% |
| 2023 | $3,163 | $284,400 |
| 2022 | $3,163 +8.9% | $284,400 +8.9% |
| 2021 | $2,905 +4.6% | $261,200 +4.6% |
| 2020 | $2,776 -15.7% | $249,600 +12.6% |
| 2019 | $3,294 | $221,667 |
| 2018 | $3,294 +6.7% | $221,667 +6.7% |
| 2017 | $3,086 -5.8% | $207,700 +3.4% |
| 2016 | $3,277 | $200,933 +3.5% |
| 2015 | $3,277 | $194,167 +3.6% |
| 2014 | $3,277 | $187,400 |
| 2013 | -- | $187,400 |
| 2012 | -- | $187,400 -35% |
| 2011 | -- | $288,320 +1% |
| 2010 | -- | $285,422 +1% |
| 2009 | -- | $282,526 +1% |
| 2008 | -- | $279,630 +16.5% |
| 2007 | -- | $240,062 +19.7% |
| 2006 | -- | $200,496 +24.6% |
| 2005 | -- | $160,930 +6.1% |
| 2004 | -- | $151,622 |
| 2003 | -- | $151,622 +14% |
| 2002 | -- | $133,010 |
| 2001 | -- | $133,010 |
Find assessor info on the county website
Monthly payment
Est. payment
Payment breakdown
Explore the cost of this home by adjusting the details. Changes won't be saved.Climate risks
Neighborhood: 20747
Nearby schools
GreatSchools rating
- 1/10John H. Bayne Elementary SchoolGrades: PK-5Distance: 0.5 mi
- 3/10Walker Mill Middle SchoolGrades: 6-8Distance: 0.5 mi
- 2/10Suitland High SchoolGrades: 9-12Distance: 2.4 mi
Schools provided by the listing agent
- District: Prince George's County Public Schools
Source: Bright MLS. This data may not be complete. We recommend contacting the local school district to confirm school assignments for this home.
- $365,1004 bd2 ba1.8k sqft1409 Waterford Dr, District Heights, MD 20747Off Market
- $451,7005 bd3 ba2.2k sqft1412 Shady Glen Dr, District Heights, MD 20747Off Market
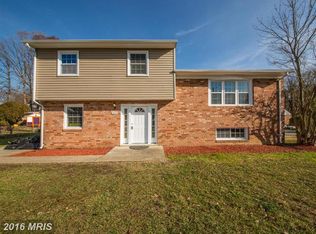
- $399,0004 bd2 ba1.8k sqft1411 Fernhill Ct, District Heights, MD 20747Coming Soon
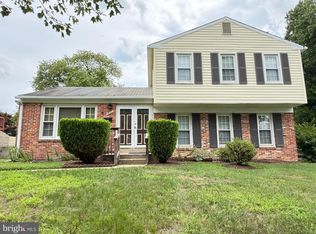
- $399,800-- bd2 ba2.1k sqft1414 Shady Glen Dr, District Heights, MD 20747Off Market
- $377,400-- bd2 ba1.8k sqft1412 Waterford Dr, District Heights, MD 20747Off Market
- $351,800-- bd1 ba1.7k sqft1410 Waterford Dr, District Heights, MD 20747Off Market
- $416,1005 bd3 ba1.8k sqft1410 Shady Glen Dr, District Heights, MD 20747Off Market
- $415,0004 bd3 ba2.3k sqft1408 Shady Glen Dr, District Heights, MD 20747Sold
A local agent can set up tours, give advice and negotiate with sellers.
Similar homes
- $--3 bd3 ba1.3k sqft6909 Bankrun Ter, District Heights, MD 20747Auction
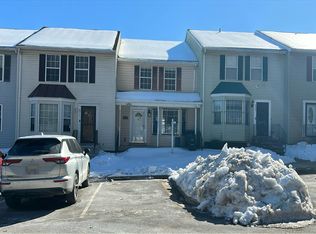 Auction.com 1
 - $380,0004 bd1 ba1.3k sqft7003 Mason St, District Heights, MD 20747For Sale

 MLS ID #MDPG2202744, Milissa Alonso, Coldwell Banker Realty. Bright MLS
 - $--4 bd3 ba2.8k sqft4421 Ord St NE, Washington, DC 20019Auction
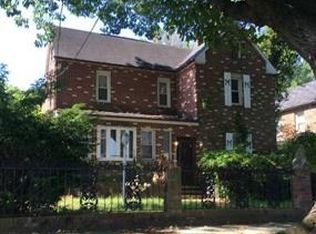 ServiceLink Auction
 - $500,8245 bd3 ba2.4k sqft511 Kisconko Turn, Fort Washington, MD 20744For Sale
 MLS ID #MDPG2209506, Charles Walton, KW Metro Center. Bright MLS
 - $440,9993 bd4 ba2.3k sqft2004 Chita Ct, Temple Hills, MD 20748For SaleMLS ID #MDPG2213092, Mr. Tom S Hennerty, NetRealtyNow.com, LLC. Bright MLS
- $459,9005 bd2 ba1.7k sqft5502 Belva Pl, Lanham, MD 20706For SaleMLS ID #MDPG2204052, Ricky Palacio, HomeSmart. Bright MLS
- $486,9904 bd4 ba1.9k sqft5218 Kenstan Dr, Temple Hills, MD 20748For SaleMLS ID #MDPG2204068, Regina Wood, Samson Properties. Bright MLS
- $450,0003 bd4 ba1.7k sqft2766 Lanham Hill Cir, Upper Marlboro, MD 20774For SaleMLS ID #MDPG2214016, Tichelle Hartridge, Real Broker, LLC. Bright MLS
- $459,9003 bd2 ba1.2k sqft5364 Ames St NE, Washington, DC 20019For SaleMLS ID #DCDC2267470, Debbie Berger, Real Broker, LLC. Bright MLS
- $480,0004 bd3 ba1.5k sqft12601 Livingston Rd, Fort Washington, MD 20744For SaleMLS ID #MDPG2202416, Aida Blumen, Spring Hill Real Estate, LLC.. Bright MLS
- $379,9003 bd2 ba2k sqft4816 Fable St, Capitol Heights, MD 20743For SaleMLS ID #MDPG2203566, Mercedes Rivera, Fairfax Realty Premier. Bright MLS
- $543,0005 bd3 ba3.1k sqft9612 Livingston Rd, Fort Washington, MD 20744For SaleMLS ID #MDPG2212800, Ramy Inocencio, Global Link Realty, Inc.. Bright MLS
- $480,0004 bd4 ba2.8k sqft3101 K St SE, Washington, DC 20019For SaleMLS ID #DCDC2254202, Tierra Willard, Keller Williams Preferred Properties. Bright MLS
- $450,0004 bd3 ba2.8k sqft2710 Sun Valley Dr, Waldorf, MD 20603For SaleMLS ID #MDCH2056854, Chris Craddock, EXP Realty, LLC. Bright MLS
- $--8 bd4 ba3k sqft2238 S St SE, Washington, DC 20020AuctionAuction.com 1
- $449,0005 bd2 ba1.5k sqft117 Yuma St SE, Washington, DC 20032For SaleMLS ID #DCDC2267266, Kian Veissy, RE/MAX Gateway, LLC. Bright MLS
- $334,9005 bd2 ba1.4k sqft6803 Louise Ln, Clinton, MD 20735For SaleMLS ID #MDPG2211878, Melinda Sasscer, CENTURY 21 New Millennium. Bright MLS
- $250,0004 bd3 ba2.3k sqft7415 Leona St, District Heights, MD 20747New ConstructionMLS ID #MDPG2191246, Debbie Berger, Real Broker, LLC. Bright MLS
- $460,0004 bd2 ba1.6k sqft1031 Ward St, Laurel, MD 20707For SaleMLS ID #MDPG2213330, Hming Zaua, Coldwell Banker Realty. Bright MLS
- $--3 bd2 ba1.4k sqft1109 Marcy Ave, Oxon Hill, MD 20745AuctionAuction.com 1
