This is an AS IS sale. Only the foundation, footings, and in ground plumbing exists. Buyer will need to bring in their Builder to complete the construction. Beautiful home ready to be completed! PG County has approved the building plans and building permit needs to be renewed by the Buyer. Offering a seamless opportunity for an investor to step in and finish the project. Perfect chance to build your dream home or complete and flip for resale. Once finished, the home will feature 4 bedrooms and 3 full bathrooms. Situated on a spacious lot with over 8,000 square feet of yard space. Conveniently located near shopping, metro access, and restaurants.
New construction
$250,000
7415 Leona St, District Heights, MD 20747
4beds
2,311sqft
:
Get pre-qualified$1,708/mo
Single Family Residence
Built in 2026
8,125 Square Feet Lot
$-- Zestimate®
$108/sqft
$-- HOA
What's special
- 170 days |
- 660 |
- 26 |
Zillow last checked:
Listing updated:
Listed by:
Debbie Berger 202-327-3471,
Real Broker, LLC 8504500442
Source: Bright MLS,MLS#: MDPG2191246
Facts & features
Interior
Bedrooms & bathrooms
- Bedrooms: 4
- Bathrooms: 3
- Full bathrooms: 3
- Main level bathrooms: 2
- Main level bedrooms: 3
Basement
- Area: 1170
Heating
- Forced Air, Natural Gas
Cooling
- Central Air, Electric
Appliances
- Included: Electric Water Heater
Features
- Dry Wall
- Flooring: Luxury Vinyl
- Basement: Finished
- Has fireplace: No
Interior area
- Total structure area: 2,311
- Total interior livable area: 2,311 sqft
- Finished area above ground: 1,141
- Finished area below ground: 1,170
Property
Parking
- Total spaces: 2
- Parking features: Driveway, On Street
- Uncovered spaces: 2
Accessibility
- Accessibility features: 2+ Access Exits
Features
- Levels: Split Foyer,Multi/Split,Two
- Stories: 2
- Pool features: None
Lot
- Size: 8,125 Square Feet
Details
- Additional structures: Above Grade, Below Grade
- Parcel number: 17060449553
- Zoning: RSF95
- Special conditions: Standard
Construction
Type & style
- Home type: SingleFamily
- Property subtype: Single Family Residence
Materials
- Concrete, Stick Built, Vinyl Siding
- Foundation: Concrete Perimeter
- Roof: Architectural Shingle
Condition
- Excellent
- New construction: Yes
- Year built: 2026
- Major remodel year: 2026
Utilities & green energy
- Sewer: Public Sewer
- Water: Public
Community & HOA
Community
- Subdivision: Forestville
HOA
- Has HOA: No
Location
- Region: District Heights
Financial & listing details
- Price per square foot: $108/sqft
- Tax assessed value: $70,800
- Annual tax amount: $1,051
- Date on market: 2/7/2026
- Listing agreement: Exclusive Right To Sell
- Listing terms: Cash
- Ownership: Fee Simple
Estimated market value
Not available
Estimated sales range
Not available
Not available
Price history
| Date | Event | Price |
|---|---|---|
| 3/6/2026 | Price change | $250,000+25%$108/sqft |
Source:  Bright MLS #MDPG2191246 Report a problem Bright MLS #MDPG2191246 Report a problem | ||
| 2/8/2026 | Listed for sale | $200,000$87/sqft |
Source: Bright MLS #MDPG2191246 Report a problem | ||
| 9/6/2022 | Sold | $200,000-7%$87/sqft |
Source: Public Record Report a problem | ||
| 8/4/2022 | Pending sale | $215,000$93/sqft |
Source: Bright MLS #MDPG2034014 Report a problem | ||
| 6/30/2022 | Contingent | $215,000$93/sqft |
Source: Bright MLS #MDPG2034014 Report a problem | ||
| 6/2/2022 | Price change | $215,000-55.7%$93/sqft |
Source: Bright MLS #MDPG2034014 Report a problem | ||
| 5/24/2022 | Price change | $485,000+113.2%$210/sqft |
Source: Bright MLS #MDPG2034014 Report a problem | ||
| 3/17/2022 | Listed for sale | $227,500+3.4%$98/sqft |
Source: Bright MLS #MDPG2034014 Report a problem | ||
| 3/7/2022 | Listing removed | $220,000$95/sqft |
Source: Bright MLS #MDPG2034014 Report a problem | ||
| 3/2/2022 | Price change | $220,000+158.8%$95/sqft |
Source: Bright MLS #MDPG2034014 Report a problem | ||
| 2/4/2022 | Pending sale | $85,000+6.3%$37/sqft |
Source: Bright MLS #MDPG2004656 Report a problem | ||
| 1/31/2022 | Sold | $80,000-5.9%$35/sqft |
Source: Bright MLS #MDPG2004656 Report a problem | ||
| 11/24/2021 | Listed for sale | $85,000$37/sqft |
Source: Bright MLS #MDPG2004656 Report a problem | ||
| 11/8/2021 | Pending sale | $85,000$37/sqft |
Source: Bright MLS #MDPG2004656 Report a problem | ||
| 11/1/2021 | Listing removed | $85,000$37/sqft |
Source: Bright MLS #MDPG2004656 Report a problem | ||
| 7/26/2021 | Listed for sale | $85,000+183.3%$37/sqft |
Source: Bright MLS #MDPG2004656 Report a problem | ||
| 10/24/2019 | Sold | $30,000-15.6%$13/sqft |
Source: Public Record Report a problem | ||
| 6/27/2019 | Price change | $35,555-40.3%$15/sqft |
Source: NetRealtyNow.com, LLC #MDPG533842 Report a problem | ||
| 6/24/2019 | Listed for sale | $59,555+143.1%$26/sqft |
Source: NetRealtyNow.com, LLC #MDPG533842 Report a problem | ||
| 11/4/2016 | Sold | $24,500-71%$11/sqft |
Source: Public Record Report a problem | ||
| 8/12/1998 | Sold | $84,500+5.8%$37/sqft |
Source: Public Record Report a problem | ||
| 3/3/1998 | Sold | $79,843-0.2%$35/sqft |
Source: Public Record Report a problem | ||
| 6/16/1995 | Sold | $80,000-5.7%$35/sqft |
Source: Public Record Report a problem | ||
| 4/22/1994 | Sold | $84,814$37/sqft |
Source: Public Record Report a problem | ||
Public tax history
| Year | Property taxes | Tax assessment |
|---|---|---|
| 2025 | $1,910 +182.6% | $70,800 +16.4% |
| 2024 | $676 +19.7% | $60,800 +19.7% |
| 2023 | $565 | $50,800 |
| 2022 | $565 | $50,800 |
| 2021 | $565 -15.9% | $50,800 -15.9% |
| 2020 | $672 -25.2% | $60,400 |
| 2019 | $898 | $60,400 |
| 2018 | $898 | $60,400 |
| 2017 | $898 -72.6% | $60,400 |
| 2016 | $3,271 | $60,400 |
| 2015 | $3,271 | $60,400 |
| 2014 | $3,271 | $60,400 -50.4% |
| 2013 | -- | $121,700 |
| 2012 | -- | $121,700 -40.4% |
| 2011 | -- | $204,330 +7.8% |
| 2010 | -- | $189,506 +8.5% |
| 2009 | -- | $174,683 +9.3% |
| 2008 | -- | $159,860 +14.1% |
| 2007 | -- | $140,130 +16.4% |
| 2006 | -- | $120,400 +19.6% |
| 2005 | -- | $100,670 +2% |
| 2004 | -- | $98,680 |
| 2003 | -- | $98,680 +4.2% |
| 2002 | -- | $94,700 |
| 2001 | -- | $94,700 |
Find assessor info on the county website
Monthly payment
Est. payment
Payment breakdown
Explore the cost of this home by adjusting the details. Changes won't be saved.Climate risks
Neighborhood: 20747
Nearby schools
GreatSchools rating
- 3/10Andrew Jackson AcademyGrades: PK-8Distance: 1.6 mi
- 2/10Suitland High SchoolGrades: 9-12Distance: 2.3 mi
Schools provided by the listing agent
- District: Prince George's County Public Schools
Source: Bright MLS. This data may not be complete. We recommend contacting the local school district to confirm school assignments for this home.
- $410,0004 bd3 ba1.2k sqft7413 Leona St, District Heights, MD 20747Sold

- $304,000-- bd2 ba1.7k sqft7501 Leona St, District Heights, MD 20747Off Market
- $350,7004 bd3 ba1.5k sqft7503 Leona St, District Heights, MD 20747Off Market
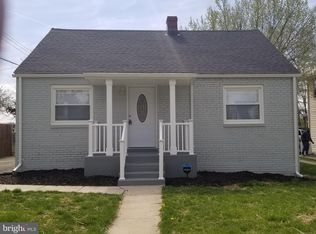
- $279,700-- bd1 ba1.3k sqft7409 Leona St, District Heights, MD 20747Off Market
- $258,7003 bd1 ba1.1k sqft7412 Leona St, District Heights, MD 20747Auction
- $339,1004 bd2 ba1.3k sqft7505 Leona St, District Heights, MD 20747Off Market
- $284,8003 bd1 ba1.2k sqft7500 Leona St, District Heights, MD 20747Off Market
- $185,100-- bd1 ba888 sqft7502 Leona St, District Heights, MD 20747Off Market
A local agent can set up tours, give advice and negotiate with sellers.
Similar homes
- $--3 bd3 ba1.3k sqft6909 Bankrun Ter, District Heights, MD 20747Auction
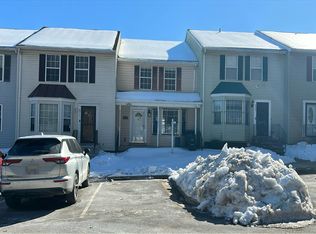 Auction.com 1
 - $200,0003 bd4 ba1.9k sqftForest Spring Condo, District Heights, MD 20747For Sale
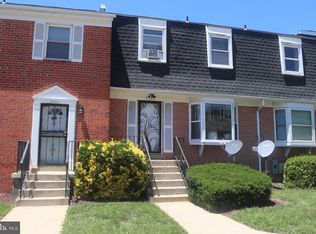
 MLS ID #MDPG2205556, Kellee Baker, CityDwellers LLC. Bright MLS
 - $340,0004 bd3 ba1.2k sqft6106 Alpine St, District Heights, MD 20747For Sale
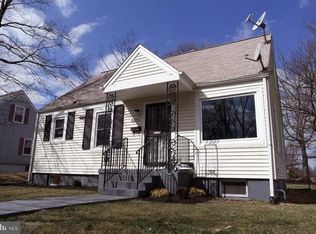 MLS ID #MDPG2198640, Antoinette Johnson, Johnson & Associates Real Estate. Bright MLS
 - $275,0003 bd2 ba1.8k sqft2345 Iverson St, Temple Hills, MD 20748For Sale
 MLS ID #MDPG2206624, Myra Wallace, Samson Properties. Bright MLS
 - $289,0003 bd1 ba1.3k sqft9130 Darcy Rd, Upper Marlboro, MD 20774For SaleMLS ID #MDPG2203862, Jacki Gee-Ferko, Straight Source Real Estate Brokers, LLC. Bright MLS
- $193,0003 bd2 ba1.1k sqft1921 Addison Rd S, District Heights, MD 20747For SaleMLS ID #MDPG2209756, George Klimes, Trademark Realty, Inc. Bright MLS
- $248,0004 bd2 ba1.2k sqft1721 Q St SE, Washington, DC 20020For SaleMLS ID #DCDC2274708, Marc Cashin, Corcoran McEnearney. Bright MLS
- $305,0003 bd2 ba1.5k sqft822 Booker Pl, Capitol Heights, MD 20743For SaleMLS ID #MDPG2211298, Joanne Alex McLaughlin, Coldwell Banker Realty. Bright MLS
- $370,0003 bd3 ba1.2k sqft8728 Ritchboro Rd, District Heights, MD 20747For SaleMLS ID #MDPG2209746, Carla Jones, Trademark Realty, Inc. Bright MLS
- $374,9003 bd2 ba1.3k sqft3916 Park Blvd, Suitland, MD 20746For SaleMLS ID #MDPG2211034, Jose Vedia, Move4Free Realty, LLC. Bright MLS
- $235,0003 bd2 ba1.7k sqft507 Oakwood St SE, Washington, DC 20032For SaleMLS ID #DCDC2240840, Nefretiti Makenta, Bennett Realty Solutions. Bright MLS
- $375,0004 bd4 ba1.7k sqft2112 Columbia Pl, Landover, MD 20785For SaleMLS ID #MDPG2210032, Silvana Dias, RLAH @properties. Bright MLS
- $190,0003 bd2 ba1.1k sqft1971 Addison Rd S, District Heights, MD 20747For SaleMLS ID #MDPG2196138, Thomas Cole, Long & Foster Real Estate, Inc.. Bright MLS
- $254,9982 bd2 ba1.1k sqft1321 Karen Blvd APT 207, Capitol Heights, MD 20743For SaleMLS ID #MDPG2208422, Akin Falodun, Samson Properties. Bright MLS
- $175,0003 bd3 ba1.9k sqft4504 Sprucewood Ct, Temple Hills, MD 20748AuctionMLS ID #MDPG2209150, Adam Shpritz, Ashland Auction Group LLC. Bright MLS
- $300,0003 bd2 ba1.4k sqft2307 Wyngate Rd, Suitland, MD 20746For SaleMLS ID #MDPG2204036, Ivan Brown, Ivan Brown Realty, Inc.. Bright MLS
- $245,0004 bd2 ba1.1k sqft1910 Village Green Dr Unit F-163, Landover, MD 20785For SaleMLS ID #MDPG2198228, Myra Neale, CENTURY 21 New Millennium. Bright MLS
- $289,0003 bd2 ba1.7k sqft907 57th Pl, Capitol Heights, MD 20743For SaleMLS ID #MDPG2181914, Susie Ridgley, Pepper & Hobbes, Inc.. Bright MLS
- $289,0003 bd2 ba1.9k sqft1520 W St SE, Washington, DC 20020For SaleMLS ID #DCDC2257768, Hanna Negussie, District Realty INC. Bright MLS
- $--2 bd1 ba1.2k sqft1913 P St SE, Washington, DC 20020AuctionAuction.com 1
