Welcome to this spacious 3-bedroom, 2.5-bath condo townhome—an ideal starter home or investment rental. The main bedroom features a private en suite bath, and the generous layout offers comfortable living throughout, complete with a back yard for relaxing and entertaining. Condo ownership keeps this home affordably priced without sacrificing space. The monthly condo fee of $510 covers water, a portion of the property insurance, and common area maintenance, making for easy, low-maintenance living (electric is billed separately). Location is a standout: situated right off Exit 11, you'll enjoy quick access to I-495 along with nearby shopping, dining, and everyday amenities. Whether you're buying your first home or adding to your rental portfolio, this townhome offers space, convenience, and value. Schedule your showing today!
Pending
Price increase: $15K (8/6)
$215,000
7113 Cross St, District Heights, MD 20747
3beds
1,932sqft
Townhouse
Built in 1983
-- sqft lot
$213,000 Zestimate®
$111/sqft
$510/mo HOA
What's special
- 107 days
- 32
- 0
Likely to sell faster than
Zillow last checked:
Listing updated:
Listed by:
Kellee Baker 301-467-5856,
CityDwellers LLC 202-849-2955
Source: Bright MLS,MLS#: MDPG2205556
Facts & features
Interior
Bedrooms & bathrooms
- Bedrooms: 3
- Bathrooms: 4
- Full bathrooms: 2
- 1/2 bathrooms: 2
- Main level bathrooms: 1
Rooms
- Room types: Living Room, Dining Room, Primary Bedroom, Bedroom 2, Bedroom 3, Kitchen, Game Room, Family Room, Foyer, Laundry, Other, Storage Room, Attic
Primary bedroom
- Features: Flooring - Carpet
- Level: Upper
- Area: 192 Square Feet
- Dimensions: 12 X 16
Bedroom 2
- Features: Flooring - Carpet
- Level: Upper
- Area: 110 Square Feet
- Dimensions: 11 X 10
Bedroom 3
- Features: Flooring - Carpet
- Level: Upper
- Area: 120 Square Feet
- Dimensions: 12 X 10
Other
- Level: Unspecified
Dining room
- Features: Flooring - Carpet
- Level: Main
- Area: 81 Square Feet
- Dimensions: 9 X 9
Family room
- Level: Unspecified
Foyer
- Features: Flooring - Vinyl
- Level: Main
- Area: 28 Square Feet
- Dimensions: 4 X 7
Game room
- Features: Flooring - Carpet
- Level: Lower
- Area: 320 Square Feet
- Dimensions: 20 X 16
Kitchen
- Features: Flooring - Vinyl
- Level: Main
- Area: 110 Square Feet
- Dimensions: 11 X 10
Laundry
- Level: Unspecified
Living room
- Features: Flooring - Carpet
- Level: Main
- Area: 209 Square Feet
- Dimensions: 11 X 19
Other
- Features: Flooring - Other
- Level: Lower
- Area: 238 Square Feet
- Dimensions: 14 X 17
Storage room
- Level: Unspecified
Heating
- Forced Air, Electric
Cooling
- Central Air, Electric
Appliances
- Included: Dishwasher, Disposal, Dryer, Refrigerator, Washer, Cooktop, Electric Water Heater
- Laundry: Laundry Room
Features
- Dining Area, Kitchen - Table Space, Combination Dining/Living, Primary Bath(s), Open Floorplan
- Doors: Storm Door(s)
- Windows: Bay/Bow, Window Treatments
- Basement: Connecting Stairway,Rear Entrance,Full,Partially Finished,Space For Rooms,Walk-Out Access
- Has fireplace: No
Interior area
- Total structure area: 1,932
- Total interior livable area: 1,932 sqft
- Finished area above ground: 1,932
- Finished area below ground: 0
Property
Parking
- Parking features: Parking Lot
Accessibility
- Accessibility features: None
Features
- Levels: Three
- Stories: 3
- Pool features: None
Details
- Additional structures: Above Grade, Below Grade
- Parcel number: 17060439497
- Zoning: R30C
- Special conditions: Standard
Construction
Type & style
- Home type: Townhouse
- Architectural style: Colonial
- Property subtype: Townhouse
Materials
- Brick, Shingle Siding
- Foundation: Other
- Roof: Asphalt
Condition
- New construction: No
- Year built: 1983
Utilities & green energy
- Sewer: Public Sewer
- Water: Public
Community & HOA
Community
- Condo and coop fee: $510 monthly
- Subdivision: Forest Spring
HOA
- Has HOA: No
- Amenities included: Other, Common Grounds
- Services included: Common Area Maintenance, Maintenance Structure, Sewer, Snow Removal, Trash, Water
- HOA name: Forest Spring Condominium, Inc.
Location
- Region: District Heights
Financial & listing details
- Price per square foot: $111/sqft
- Tax assessed value: $255,000
- Annual tax amount: $3,650
- Date on market: 6/12/2026
- Listing agreement: Exclusive Right To Sell
- Listing terms: Conventional,Cash
- Ownership: Condominium
Estimated market value
$213,000
$202,000 - $224,000
$2,568/mo
Price history
| Date | Event | Price |
|---|---|---|
| 8/13/2026 | Pending sale | $215,000$111/sqft |
Source:  Bright MLS #MDPG2205556 Report a problem Bright MLS #MDPG2205556 Report a problem | ||
| 8/6/2026 | Contingent | $215,000$111/sqft |
Source: Bright MLS #MDPG2205556 Report a problem | ||
| 8/6/2026 | Price change | $215,000+7.5%$111/sqft |
Source: Bright MLS #MDPG2205556 Report a problem | ||
| 6/20/2026 | Price change | $200,000-9%$104/sqft |
Source: Bright MLS #MDPG2205556 Report a problem | ||
| 6/16/2026 | Price change | $219,900-8.3%$114/sqft |
Source: Bright MLS #MDPG2205556 Report a problem | ||
| 6/12/2026 | Listed for sale | $239,900+108.6%$124/sqft |
Source: Bright MLS #MDPG2205556 Report a problem | ||
| 6/25/2003 | Sold | $115,000+43.8%$60/sqft |
Source: Public Record Report a problem | ||
| 1/30/2003 | Sold | $80,000+25.5%$41/sqft |
Source: Public Record Report a problem | ||
| 1/9/2001 | Sold | $63,750-20.4%$33/sqft |
Source: Public Record Report a problem | ||
| 5/28/1999 | Sold | $80,100-2.3%$41/sqft |
Source: Public Record Report a problem | ||
| 2/15/1996 | Sold | $82,000-37.7%$42/sqft |
Source: Public Record Report a problem | ||
| 8/21/1995 | Sold | $131,651$68/sqft |
Source: Public Record Report a problem | ||
Public tax history
| Year | Property taxes | Tax assessment |
|---|---|---|
| 2026 | $3,752 | $255,000 +3.8% |
| 2025 | $3,752 +42.8% | $245,667 +3.9% |
| 2024 | $2,628 +4.1% | $236,333 +4.1% |
| 2023 | $2,524 | $227,000 |
| 2022 | $2,524 +59.5% | $227,000 +59.5% |
| 2021 | $1,583 +42.3% | $142,333 +42.3% |
| 2020 | $1,112 -25.2% | $100,000 |
| 2019 | $1,486 | $100,000 |
| 2018 | $1,486 | $100,000 |
| 2017 | $1,486 -36.4% | $100,000 +7.1% |
| 2016 | $2,338 | $93,333 +7.7% |
| 2015 | $2,338 | $86,667 +8.3% |
| 2014 | $2,338 | $80,000 |
| 2013 | -- | $80,000 |
| 2012 | -- | $80,000 -58.8% |
| 2011 | -- | $194,000 +6.6% |
| 2010 | -- | $182,000 +7.1% |
| 2009 | -- | $170,000 +7.6% |
| 2008 | -- | $158,000 +11.8% |
| 2007 | -- | $141,332 +13.4% |
| 2006 | -- | $124,666 +15.4% |
| 2005 | -- | $108,000 +4.9% |
| 2004 | -- | $103,000 |
| 2003 | -- | $103,000 +10.8% |
| 2002 | -- | $93,000 +0.7% |
| 2001 | -- | $92,332 |
Find assessor info on the county website
Monthly payment
Est. payment
Payment breakdown
Explore the cost of this home by adjusting the details. Changes won't be saved.Climate risks
Neighborhood: 20747
Nearby schools
Schools provided by the listing agent
- District: Prince George's County Public Schools
Source: Bright MLS. This data may not be complete. We recommend contacting the local school district to confirm school assignments for this home.
- $260,0003 bd4 ba1.9k sqft7111 Cross St, District Heights, MD 20747Sold

- $299,9003 bd4 ba1.9k sqft7117 Cross St UNIT 7117, District Heights, MD 20747Sold
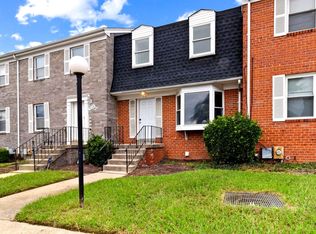
- $213,200-- bd-- ba1.9k sqft7101 Cross St, District Heights, MD 20747Off Market
- $216,800-- bd-- ba1.9k sqft7103 Cross St, District Heights, MD 20747Off Market
Similar homes
- $189,0003 bd2 ba1.1k sqft1921 Addison Rd S, District Heights, MD 20747For Sale

 MLS ID #MDPG2209756, George Klimes, Trademark Realty, Inc. Bright MLS
 - $200,0003 bd2 ba1.1k sqft1639 Addison Rd S, District Heights, MD 20747For Sale
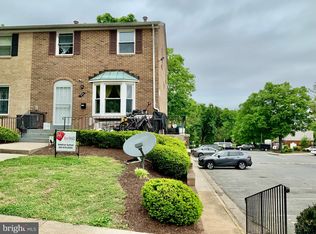 MLS ID #MDPG2200224, Amilcar Gaitan, HomeSmart. Bright MLS
 - $320,0003 bd3 ba1.2k sqftRegency Town, District Heights, MD 20747For Sale
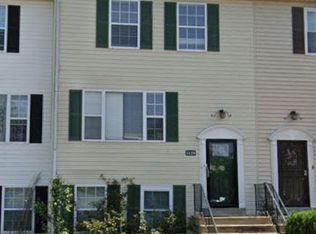 MLS ID #MDPG2213334, Akindele Ajakaiye, EXP Realty, LLC. Bright MLS
 - $210,0003 bd2 ba1.1k sqftWindmill Square, Hyattsville, MD 20785For Sale
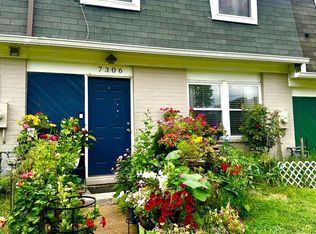 MLS ID #MDPG2213424, DIANA CARRASCO, RLAH @properties. Bright MLS
 - $304,9993 bd3 ba1.3k sqft1708 Tulip Ave, District Heights, MD 20747For SaleMLS ID #MDPG2214808, Carlos Zapata, Smart Realty, LLC. Bright MLS
- $235,0003 bd2 ba2k sqft3913 Triton Ct, Temple Hills, MD 20748For SaleMLS ID #MDPG2188236, Denice Johnson, Berkshire Hathaway HomeServices PenFed Realty. Bright MLS
- $275,0003 bd2 ba1.7k sqft3049 Sunset Ln #3049, Suitland, MD 20746For SaleMLS ID #MDPG2212930, Tawanda P Lightbourn, Samson Properties. Bright MLS
- $300,0003 bd2 ba1.4k sqft2307 Wyngate Rd, Suitland, MD 20746For SaleMLS ID #MDPG2219630, Richard Arroyo-Montgomery, Own Real Estate. Bright MLS
- $225,0004 bd2 ba1.1k sqftWindmill Square, Landover, MD 20785For SaleMLS ID #MDPG2215938, Vincent Ekuban, EXIT Realty Enterprises. Bright MLS
- $229,0003 bd3 ba1.6k sqftRandle Heights, Washington, DC 20020For SaleMLS ID #DCDC2277990, Jeff Wheatley, Century 21 Redwood Realty. Bright MLS
- $185,0002 bd1 ba1.2k sqft5716 Sweetway Ter Unit 39, Capitol Heights, MD 20743For SaleMLS ID #MDPG2207112, Donna Connley, Keller Williams Preferred Properties. Bright MLS
- $195,0002 bd2 ba1.1k sqft1920 Dutch Village Dr Unit T-226, Landover, MD 20785For SaleMLS ID #MDPG2209394, Betty Oliver, Real Broker, LLC. Bright MLS
- $294,0003 bd2 ba1.2k sqft430 Possum Ct, Capitol Heights, MD 20743For SaleMLS ID #MDPG2205106, Carl Bell, Samson Properties. Bright MLS
- $177,9002 bd2 ba1.1k sqft1707 Dutch Village Dr Unit M-393, Landover, MD 20785For SaleMLS ID #MDPG2213230, Jamiqua Johnson, Samson Properties. Bright MLS
- $299,9003 bd3 ba1.3k sqft3727 Wilkinson Dr #402, Suitland, MD 20746For SaleMLS ID #MDPG2205928, Samuel Cooper, Coachmen Properties, LLC. Bright MLS
- $225,0002 bd2 ba1k sqft10118 Campus Way S APT 304, Upper Marlboro, MD 20774For SaleMLS ID #MDPG2217918, Barbara Milton, Weichert, REALTORS. Bright MLS
- $310,0002 bd4 ba2.1k sqft3733 Swann Rd Unit 7, Suitland, MD 20746For SaleMLS ID #MDPG2215940, Ms. Kerli Philippe, Bennett Realty Solutions. Bright MLS
- $229,0002 bd2 ba1k sqft7938 Lakecrest Dr, Greenbelt, MD 20770For SaleMLS ID #MDPG2216346, Santaysha Williams, Keller Williams Preferred Properties. Bright MLS
- $219,0002 bd1 ba1.4k sqft3417 24th St SE, Washington, DC 20020For SaleMLS ID #DCDC2279084, David Conforti, AEGIS REALTY COMPANY, LLC. Bright MLS
