2BEDROOM 1BATH CONDO IN WELL ESTABLISHED NEIGHBORHOOD ACROSS FROM SINGLE FAMILY HOMES.SPACIOUS FLOOR PLAN WITH LARGE LIVIIG ROOM /DINNING ROOM AREA WITH A SLIDING DOOR WHICH OPENS TO NATURAL LIGHT AND A BALCONY TO LOUNGE ON.NEW LUXRY VINLY FLOORING COVERS THE AREA AS WELL AS THE KITCHEN FLOOR.GRANITE COUNTER TOPS AND BREAKFAST BAR WHICH SITS THREE.AND STAINLESS STEEL APPLIANCES AND WASHER & DRYER.TWO LARGE BEDROOMS. OWNERS BEDROOM HAS A WALK- IN CLOSET! BATHROOM HAS A NEW SINK AND CABINET.RELAX IN YOUR SOCKING TUB WITH JETS ,AFTER A LONG DAY! CONVENITLY LOCATED BY MAJOR ROADS, BUS STOP / METRO STATION, SHOPPING CENTER WITH GROCERY, RETAIL, STORES .RESTAURANTS, AND THE NATIONAL HABOR! SCHEDULE YOUR SHOWING WITH ME TODAY!
For sale
$155,000
2301 Olson St APT 201, Temple Hills, MD 20748
2beds
1,044sqft
Condominium
Built in 1974
-- sqft lot
$-- Zestimate®
$148/sqft
$360/mo HOA
What's special
Washer and dryerStainless steel appliancesBalcony to lounge onGranite countertopsTwo large bedroomsSpacious floor plan
- 3 days
- 29
- 3
Zillow last checked:
Listing updated:
Listed by:
Charles Lassiter 301-325-1101,
Fairfax Realty Premier 3014399500
Source: Bright MLS,MLS#: MDPG2224626
Facts & features
Interior
Bedrooms & bathrooms
- Bedrooms: 2
- Bathrooms: 1
- Full bathrooms: 1
- Main level bathrooms: 1
- Main level bedrooms: 2
Basement
- Area: 0
Heating
- Central, Natural Gas
Cooling
- Central Air, Electric
Appliances
- Included: Gas Water Heater
- Laundry: Washer In Unit, Dryer In Unit, In Unit
Features
- Kitchen - Galley, Combination Dining/Living, Open Floorplan, Recessed Lighting, Bathroom - Tub Shower
- Has basement: No
- Has fireplace: No
Interior area
- Total structure area: 1,044
- Total interior livable area: 1,044 sqft
- Finished area above ground: 1,044
- Finished area below ground: 0
Property
Parking
- Parking features: Assigned, Parking Lot
- Details: Assigned Parking
Accessibility
- Accessibility features: None
Features
- Levels: One
- Stories: 1
- Pool features: None
- Has spa: Yes
- Spa features: Bath
Details
- Additional structures: Above Grade, Below Grade
- Parcel number: 17121245703
- Zoning: R30
- Special conditions: Standard
Construction
Type & style
- Home type: Condo
- Property subtype: Condominium
- Attached to another structure: Yes
Materials
- Brick
Condition
- New construction: No
- Year built: 1974
Utilities & green energy
- Sewer: Public Sewer
- Water: Public
Community & HOA
Community
- Condo and coop fee: $360 monthly
- Subdivision: Marlow-olson Condo
HOA
- Has HOA: No
- Amenities included: Storage
- Services included: Maintenance Structure, Lawn Care Front, Water, Insurance, Common Area Maintenance, Trash
Location
- Region: Temple Hills
Financial & listing details
- Price per square foot: $148/sqft
- Tax assessed value: $62,667
- Annual tax amount: $1,634
- Date on market: 11/2/2026
- Listing agreement: Exclusive Right To Sell
- Ownership: Condominium
Estimated market value
Not available
Estimated sales range
Not available
Not available
Price history
| Date | Event | Price |
|---|---|---|
| 11/2/2026 | Listed for sale | $155,000$148/sqft |
Source:  Bright MLS #MDPG2224626 Report a problem | ||
Public tax history
Tax history is unavailable.
Monthly payment
Est. payment
Payment breakdown
Explore the cost of this home by adjusting the details. Changes won't be saved.Climate risks
Neighborhood: Hillcrest Heights
Nearby schools
Schools provided by the listing agent
- Elementary: Hillcrest Heights
- Middle: Benjamin Stoddert
- High: Crossland
- District: Prince George's County Public Schools
Source: Bright MLS. This data may not be complete. We recommend contacting the local school district to confirm school assignments for this home.
- $150,0002 bd1 ba1.1k sqft2301 Olson St APT 303-A, Temple Hills, MD 20748Sold

- $104,9001 bd1 ba868 sqft2309 Olson St APT 304, Temple Hills, MD 20748Off Market
- $103,9001 bd1 ba-- sqft2309 Olson St #203, Temple Hills, MD 20748Off Market
- $124,9991 bd1 ba948 sqft2303 Olson St APT 203, Temple Hills, MD 20748Sold

Similar homes
- $155,0002 bd2 ba1k sqft3346 Huntley Square Dr APT T-1, Temple Hills, MD 20748For Sale

 MLS ID #MDPG2218032, Edward Wong, Advantage Realty of Maryland. Bright MLS
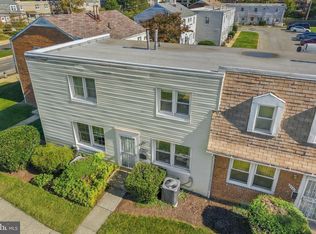
- $155,0002 bd1 ba768 sqftIverson Square Condominium, Temple Hills, MD 20748For Sale
 MLS ID #MDPG2222820, Sean Fernando, KW Metro Center. Bright MLS
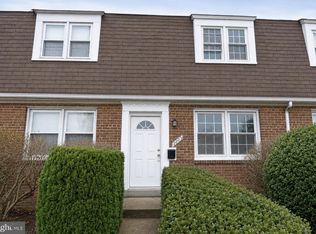
- $150,0002 bd1 ba768 sqftIverson Square Condominium, Temple Hills, MD 20748For Sale
 MLS ID #MDPG2217308, Tamika Brooks, HomeSmart. Bright MLS
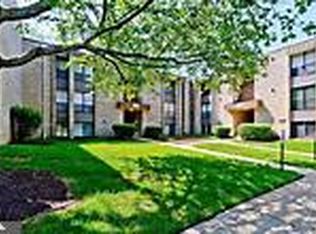
- $139,9002 bd1 ba1k sqftHuntley Square Condominium, Temple Hills, MD 20748For Sale
 MLS ID #MDPG2217754, Ulysses Reed, Promised Land Realty. Bright MLS
- $140,0002 bd1 ba738 sqftHuntcrest Condominium, Temple Hills, MD 20748For SaleMLS ID #MDPG2219238, William Restrepo, Samson Properties. Bright MLS
- $139,9952 bd1 ba979 sqft3813 Saint Barnabas Rd #T102, Suitland, MD 20746For SaleMLS ID #MDPG2223798, Delaney Colbert, EXP Realty, LLC. Bright MLS
- $159,5002 bd2 ba1k sqftHuntley Square Condominium, Temple Hills, MD 20748For SaleMLS ID #MDPG2196400, Saneva Zayas, Corcoran McEnearney. Bright MLS
- $157,5002 bd1 ba768 sqftIverson Square Condominium, Temple Hills, MD 20748For SaleMLS ID #MDPG2221358, Nadja Latchinian, Fairfax Realty Select. Bright MLS
- $79,9002 bd1 ba768 sqftIverson Square Condominium, Temple Hills, MD 20748For SaleMLS ID #MDPG2223752, Mariam McCalla, Keller Williams Preferred Properties. Bright MLS
- $169,0002 bd1 ba732 sqftHillcrest, Washington, DC 20020For SaleMLS ID #DCDC2290328, Chris Jackson, Keller Williams Preferred Properties. Bright MLS
- $145,0002 bd1 ba768 sqftIverson Village Condo, Temple Hills, MD 20748For SaleMLS ID #MDPG2222542, Sharon Lewin, Samson Properties. Bright MLS
- $130,0002 bd1 ba768 sqftIverson Village Condo, Temple Hills, MD 20748For SaleMLS ID #MDPG2223738, Keri Shull, EXP Realty, LLC. Bright MLS
- $144,9002 bd1 ba1k sqftMarlow Towers Condominium, Suitland, MD 20746For SaleMLS ID #MDPG2214238, Chad Craig, Keller Williams Preferred Properties. Bright MLS
- $145,0002 bd1 ba979 sqftMarlow Towers Condominium, Suitland, MD 20746For SaleMLS ID #MDPG2207276, Santos Marquez, HomeSmart. Bright MLS
- $129,9991 bd1 ba883 sqft3307 Huntley Square Dr APT T-2, Temple Hills, MD 20748For SaleMLS ID #MDPG2218422, Tawanda P Lightbourn, Samson Properties. Bright MLS
- $129,9002 bd1 ba768 sqft3861 26th Ave, Temple Hills, MD 20748For SaleMLS ID #MDPG2221792, Cindy Cajas, Samson Properties. Bright MLS
- $129,9992 bd1 ba768 sqftIverson Square Condominium, Temple Hills, MD 20748For SaleMLS ID #MDPG2221748, Katherine Fernandez, Compass. Bright MLS
- $125,0002 bd2 ba1k sqftHuntley Square Condominium, Temple Hills, MD 20748For SaleMLS ID #MDPG2192560, Jasmyen Porter, Porter House International Realty Group. Bright MLS
