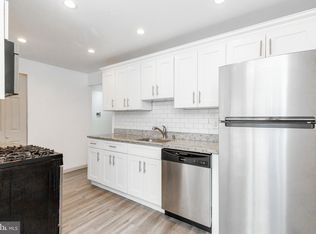
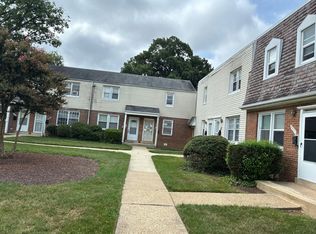
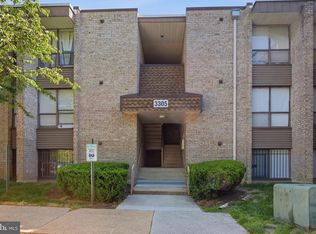
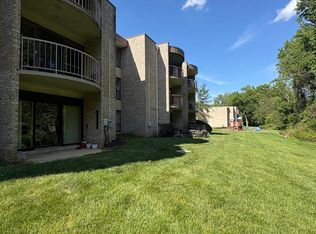
Welcome home! This beautifully updated 2-bedroom, 2-bath condominium is where comfort, style, and convenience come together in perfect harmony. From the moment you enter, you’ll appreciate the spacious open-concept layout designed for both everyday living and effortless entertaining. Rich hardwood flooring, fresh neutral finishes, and abundant natural light create a warm, inviting atmosphere you’ll love coming home to. The thoughtfully designed, eat-in kitchen features granite countertops, designer tile backsplash, modern cabinetry, generous counter space, making meal preparation both functional and enjoyable. The spacious primary suite offers a private retreat, while the second bedroom provides flexibility for guests, a home office, or additional living space. Both bathrooms feature tasteful updates with elegant custom tile and contemporary finishes. Step outside to your private curved balcony overlooking a peaceful wooded backdrop—an ideal setting to enjoy your morning coffee, unwind after a long day, or simply take in the beauty of nature. The community offers wonderful outdoor spaces, including a swimming pool, playground, and expansive green space, creating an enjoyable lifestyle just outside your door. Ideally located near shopping, dining, parks, entertainment, Metro access, and major commuter routes including the Capital Beltway, this home combines tranquility with exceptional convenience. Whether you’re purchasing your first home, downsizing, or expanding your investment portfolio, this tremendous opportunity offers outstanding value in a location you’ll enjoy for years to come. Schedule your private showing today and discover why this is the home you’ve been waiting for. *All information thought to be accurate but must be verified by buyer* Virtual staging and enhancement features have been used for photos.
For sale
$145,000
3352 Huntley Square Dr APT A2, Temple Hills, MD 20748
2beds
1,056sqft
:
Get pre-qualified$1,810/mo
Condominium
Built in 1973
-- sqft lot
$-- Zestimate®
$137/sqft
$770/mo HOA
What's special
Expansive green spaceModern cabinetryThoughtfully designed eat-in kitchenRich hardwood flooringFresh neutral finishesAbundant natural lightPrivate curved balcony
- 3 hours |
- 17 |
- 1 |
Zillow last checked:
Listing updated:
Listed by:
Jasmyen Porter 301-613-3301,
Porter House International Realty Group 775-237-8463
Source: Bright MLS,MLS#: MDPG2210430
Facts & features
Interior
Bedrooms & bathrooms
- Bedrooms: 2
- Bathrooms: 2
- Full bathrooms: 2
- Main level bathrooms: 2
- Main level bedrooms: 2
Rooms
- Room types: Bedroom 2, Bedroom 1, Bathroom 1, Bathroom 2
Bedroom 1
- Level: Main
Bedroom 2
- Level: Main
Bathroom 1
- Level: Main
Bathroom 2
- Level: Main
Heating
- Forced Air, Central
Cooling
- Central Air, Electric
Appliances
- Included: Dishwasher, Disposal, Dual Flush Toilets, Exhaust Fan, Oven, Oven/Range - Gas, Refrigerator, Microwave, Cooktop, Electric Water Heater
- Laundry: In Unit
Features
- Breakfast Area, Bathroom - Walk-In Shower, Bathroom - Tub Shower, Soaking Tub, Dining Area, Flat, Open Floorplan, Formal/Separate Dining Room, Eat-in Kitchen, Kitchen - Galley, Kitchen - Table Space, Pantry, Upgraded Countertops, Walk-In Closet(s)
- Flooring: Carpet, Hardwood, Luxury Vinyl, Ceramic Tile, Wood
- Has basement: No
- Number of fireplaces: 1
- Fireplace features: Insert
Interior area
- Total structure area: 1,056
- Total interior livable area: 1,056 sqft
- Finished area above ground: 1,056
Video & virtual tour
Property
Parking
- Parking features: Parking Lot
Accessibility
- Accessibility features: Other
Features
- Levels: One
- Stories: 1
- Pool features: Community
Details
- Additional structures: Above Grade
- Parcel number: 17121274372
- Zoning: R18
- Special conditions: Standard
Construction
Type & style
- Home type: Condo
- Property subtype: Condominium
- Attached to another structure: Yes
Materials
- Brick Front
Condition
- Good
- New construction: No
- Year built: 1973
- Major remodel year: 2014
Utilities & green energy
- Sewer: Public Sewer
- Water: Public
Community & HOA
Community
- Condo and coop fee: $770 monthly
- Subdivision: Huntley Square Condominiums
HOA
- Has HOA: No
- Amenities included: Tot Lots/Playground
- Services included: Gas, Water, Electricity, Snow Removal, Trash, Pest Control, Pool(s), All Ground Fee
Location
- Region: Temple Hills
Financial & listing details
- Price per square foot: $137/sqft
- Tax assessed value: $13,000
- Annual tax amount: $1,709
- Date on market: 7/30/2026
- Listing agreement: Exclusive Right To Sell
- Ownership: Condominium
Estimated market value
Not available
Estimated sales range
Not available
Not available
Price history
| Date | Event | Price |
|---|---|---|
| 7/30/2026 | Listed for sale | $145,000$137/sqft |
Source:  Bright MLS #MDPG2210430 Report a problem Bright MLS #MDPG2210430 Report a problem | ||
Public tax history
Tax history is unavailable.
Monthly payment
Est. payment
Payment breakdown
Explore the cost of this home by adjusting the details. Changes won't be saved.Climate risks
Neighborhood: 20748
Nearby schools
GreatSchools rating
- 6/10J. Frank Dent Elementary SchoolGrades: PK-5Distance: 0.8 mi
- 2/10Thurgood Marshall Middle SchoolGrades: 6-8Distance: 1.6 mi
- 1/10Potomac High SchoolGrades: 9-12Distance: 2 mi
Schools provided by the listing agent
- District: Prince George's County Public Schools
Source: Bright MLS. This data may not be complete. We recommend contacting the local school district to confirm school assignments for this home.
- $170,0002 bd2 ba1k sqft3352 Huntley Square Dr #T, Temple Hills, MD 20748Sold
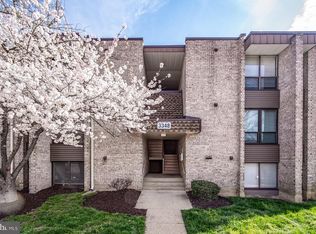
- $164,5002 bd2 ba1k sqft3348 Huntley Square Dr APT B, Temple Hills, MD 20748For Sale
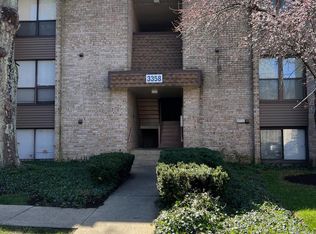
- $119,0001 bd1 ba893 sqft3358 Huntley Square Dr APT T-2, Temple Hills, MD 20748Sold
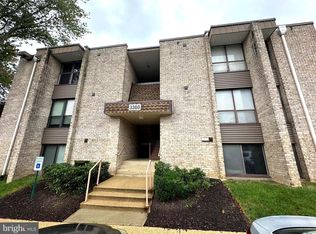
- $150,0002 bd2 ba1k sqft3360 Huntley Square Dr, Temple Hills, MD 20748Sold
- $170,0002 bd2 ba1k sqft3346 Huntley Square Dr APT A-2, Temple Hills, MD 20748Sold
- $120,0002 bd2 ba1k sqft3342 Huntley Square Dr #A, Temple hills, MD 20748Sold
- $174,9002 bd2 ba1k sqft3344 Huntley Square Dr UNIT B, Temple hills, MD 20748Sold
- $179,9902 bd2 ba1k sqft3342 Huntley Square Dr APT T-1, Temple Hills, MD 20748For Sale
A local agent can set up tours, give advice and negotiate with sellers.
Similar homes
- $--2 bd1 ba768 sqft2717 Iverson St Unit 62, Temple Hills, MD 20748Auction
 Auction.com 2
 - $144,9002 bd1 ba1k sqftHuntley Square Condominium, Temple Hills, MD 20748For Sale
 MLS ID #MDPG2202722, Jennifer Gregory, RE/MAX Realty Group. Bright MLS
 - $130,0002 bd2 ba1k sqftHuntley Square Condominium, Temple Hills, MD 20748For Sale
 MLS ID #MDPG2204798, Christina Hedgepeth, Spring Hill Real Estate, LLC.. Bright MLS
 - $164,5002 bd2 ba1k sqftHuntley Square Condominium, Temple Hills, MD 20748For SaleMLS ID #MDPG2196400, Saneva Zayas, Keller Williams Fairfax Gateway. Bright MLS
- $136,0002 bd1 ba998 sqftMarlow Towers Condominium, Suitland, MD 20746For SaleMLS ID #MDPG2213124, Jonathan Harris, EXIT Deluxe Realty. Bright MLS
- $158,2313 bd2 ba924 sqft3122 Brinkley Rd APT 202, Temple Hills, MD 20748For Sale By Owner
- $153,9992 bd1 ba1k sqftHuntley Square Condominium, Temple Hills, MD 20748For SaleMLS ID #MDPG2204518, Hector Velasquez, Capitol Real Estate. Bright MLS
- $179,9902 bd2 ba1k sqftHuntley Square Condominium, Temple Hills, MD 20748For SaleMLS ID #MDPG2202054, Kelvin Harris, Coldwell Banker Realty. Bright MLS
- $159,0002 bd1 ba738 sqftHuntcrest Condominium, Temple Hills, MD 20748For SaleMLS ID #MDPG2202470, Amanda Leigh, Coldwell Banker Realty. Bright MLS
- $139,5002 bd1 ba972 sqftMarlow Towers Condominium, Suitland, MD 20746For SaleMLS ID #MDPG2212110, Vishal Gupta, Prestige Realty LLC. Bright MLS
- $145,0002 bd2 ba937 sqftSwann Hill Condo, Suitland, MD 20746For SaleMLS ID #MDPG2211152, Ehab Hijazi, Fairfax Realty Premier. Bright MLS
- $135,0002 bd1 ba703 sqftCongress Heights, Washington, DC 20032For SaleMLS ID #DCDC2275092, Angela Allison, Houwzer, LLC. Bright MLS
- $119,8001 bd1 ba893 sqftHuntley Square Condominium, Temple Hills, MD 20748For SaleMLS ID #MDPG2198020, Aleksandar Pachedzhiev, Keller Williams Realty. Bright MLS
- $129,9902 bd1 ba998 sqftMarlow Towers Condominium, Suitland, MD 20746For SaleMLS ID #MDPG2212026, Mitchell August, Samson Properties. Bright MLS
- $179,0002 bd1 ba738 sqftHuntcrest Condominium, Fort Washington, MD 20748For SaleMLS ID #MDPG2197788, Luz J Ary, America's Choice Realty. Bright MLS
- $145,0002 bd1 ba979 sqftMarlow Towers Condominium, Suitland, MD 20746For SaleMLS ID #MDPG2207276, Santos Marquez, HomeSmart. Bright MLS
- $139,5002 bd1 ba1k sqftHarbour Terrace, Oxon Hill, MD 20745For SaleMLS ID #MDPG2211296, Scott Soh, S & S Realty & Investment, LLC. Bright MLS
- $138,0002 bd1 ba768 sqftIverson Square Condominium, Temple Hills, MD 20748For SaleMLS ID #MDPG2210344, Elena La Morena, Coldwell Banker Realty. Bright MLS
- $--2 bd2 ba955 sqft3811 Swann Rd APT 103, Suitland, MD 20746AuctionServiceLink Auction
- $139,9002 bd2 ba889 sqftSwann Hill Condo, Suitland, MD 20746For SaleMLS ID #MDPG2202740, John Lesniewski, RE/MAX United Real Estate. Bright MLS
