BRING ALL OFFERS!!! Welcome to this thoughtfully updated ground-level 1-bedroom residence in the established Huntley Square community, offering a seamless blend of comfort, functionality, and everyday convenience. The home features a spacious, light-filled layout enhanced by updated flooring, fresh neutral tones, and expansive sliding glass doors that open to a private patio overlooking tranquil green space—creating a peaceful extension of your living area. The kitchen has been tastefully remodeled with modern cabinetry, updated countertops, and stainless steel appliances, flowing naturally into the main living and dining areas—ideal for both relaxed living and casual entertaining. The well-proportioned bedroom offers generous closet space, while the updated bathroom presents a clean, contemporary aesthetic. Additional highlights include in-unit washer and dryer, easy ground-level access, and a low-maintenance lifestyle within a well-located community. Positioned just minutes from National Harbor, Joint Base Andrews, major commuter routes, and Washington, DC, this residence offers an exceptional balance of accessibility and value—ideal for a primary residence or investment opportunity.
For sale
Price cut: $100 (5/27)
$119,800
3302 Huntley Square Dr APT T-2, Temple Hills, MD 20748
1beds
893sqft
:
Get pre-qualified$1,413/mo
Condominium
Built in 1973
-- sqft lot
$-- Zestimate®
$134/sqft
$562/mo HOA
What's special
- 110 days |
- 168 |
- 17 |
Zillow last checked:
Listing updated:
Listed by:
Aleksandar Pachedzhiev 202-361-1717,
Keller Williams Realty 703-636-7300,
Co-Listing Agent: Mary J Anthony 703-618-1666,
Keller Williams Realty
Source: Bright MLS,MLS#: MDPG2198020
Facts & features
Interior
Bedrooms & bathrooms
- Bedrooms: 1
- Bathrooms: 1
- Full bathrooms: 1
- Main level bathrooms: 1
- Main level bedrooms: 1
Basement
- Area: 0
Heating
- ENERGY STAR Qualified Equipment, Electric
Cooling
- Central Air, Electric
Appliances
- Included: Microwave, Dishwasher, Disposal, Dryer, Ice Maker, Oven/Range - Gas, Refrigerator, Stainless Steel Appliance(s), Washer, Electric Water Heater
- Laundry: In Unit
Features
- Flooring: Engineered Wood, Hardwood
- Has basement: No
- Has fireplace: No
Interior area
- Total structure area: 893
- Total interior livable area: 893 sqft
- Finished area above ground: 893
- Finished area below ground: 0
Property
Parking
- Total spaces: 1
- Parking features: Parking Lot
Accessibility
- Accessibility features: Accessible Entrance
Features
- Levels: One
- Stories: 1
- Pool features: Community
Lot
- Size: 2,023 Square Feet
Details
- Additional structures: Above Grade, Below Grade
- Parcel number: 17121273101
- Zoning: R18
- Special conditions: Standard
Construction
Type & style
- Home type: Condo
- Architectural style: Other
- Property subtype: Condominium
- Attached to another structure: Yes
Materials
- Brick
Condition
- Excellent,Very Good,Good
- New construction: No
- Year built: 1973
Utilities & green energy
- Sewer: Public Sewer
- Water: Public
Community & HOA
Community
- Condo and coop fee: $562 monthly
- Subdivision: Huntley Square Condominiums
HOA
- Has HOA: No
- Amenities included: Tot Lots/Playground, Pool, Reserved/Assigned Parking, Bike Trail, Jogging Path, Picnic Area
- Services included: Air Conditioning, Common Area Maintenance, Custodial Services Maintenance, Electricity, Maintenance Structure, Gas, Heat, Insurance, Lawn Care Front, Lawn Care Rear, Lawn Care Side, Maintenance Grounds, Management, Parking Fee, Pest Control, Reserve Funds, Road Maintenance, Sewer, Snow Removal, Trash, Water
- HOA name: Huntley Square Condominiums
Location
- Region: Temple Hills
Financial & listing details
- Price per square foot: $134/sqft
- Tax assessed value: $113,200
- Annual tax amount: $1,435
- Date on market: 4/8/2026
- Listing agreement: Exclusive Right To Sell
- Listing terms: Conventional,Cash,VA Loan
- Ownership: Fee Simple
Estimated market value
Not available
Estimated sales range
Not available
$1,748/mo
Price history
| Date | Event | Price |
|---|---|---|
| 5/27/2026 | Price change | $119,800-0.1%$134/sqft |
Source:  Bright MLS #MDPG2198020 Report a problem Bright MLS #MDPG2198020 Report a problem | ||
| 5/2/2026 | Price change | $119,900-7.7%$134/sqft |
Source: Bright MLS #MDPG2198020 Report a problem | ||
| 4/9/2026 | Listed for sale | $129,900$145/sqft |
Source: Bright MLS #MDPG2198020 Report a problem | ||
Public tax history
Tax history is unavailable.
Monthly payment
Est. payment
Payment breakdown
Explore the cost of this home by adjusting the details. Changes won't be saved.Climate risks
Neighborhood: 20748
Nearby schools
GreatSchools rating
- 6/10J. Frank Dent Elementary SchoolGrades: PK-5Distance: 0.8 mi
- 2/10Thurgood Marshall Middle SchoolGrades: 6-8Distance: 1.6 mi
- 2/10Crossland High SchoolGrades: 9-12Distance: 1.2 mi
Schools provided by the listing agent
- District: Prince George's County Public Schools
Source: Bright MLS. This data may not be complete. We recommend contacting the local school district to confirm school assignments for this home.
- $170,0002 bd2 ba1k sqft3322 Huntley Square Dr APT T1, Temple Hills, MD 20748Sold
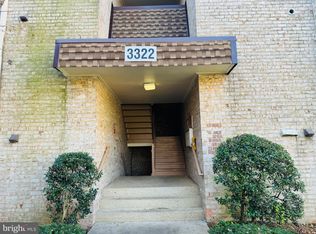
- $124,9002 bd2 ba1k sqft3322 Huntley Square Dr APT B-1, Temple Hills, MD 20748Off Market

- $90,0002 bd2 ba1k sqft3322 Huntley Square Dr APT B-2, Temple Hills, MD 20748Sold
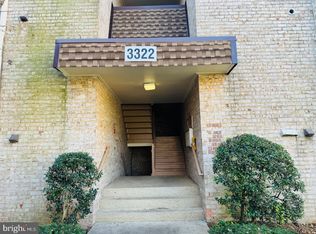
- $118,0002 bd2 ba1k sqft3316 Huntley Square Dr APT A-1, Temple Hills, MD 20748Sold

- $169,0002 bd2 ba1k sqft3316 Huntley Square Dr APT T-1, Temple Hills, MD 20748Sold
- $175,0002 bd2 ba1k sqft3316 Huntley Square Dr APT B2, Temple Hills, MD 20748Sold
- $117,7501 bd1 ba883 sqftHuntley Square Dr, Temple hills, MD 20748Sold
- $165,0002 bd2 ba1k sqft3316 Huntley Square Dr APT B-1, Temple Hills, MD 20748Sold
A local agent can set up tours, give advice and negotiate with sellers.
Similar homes
- $144,9002 bd1 ba1k sqftHuntley Square Condominium, Temple Hills, MD 20748For Sale
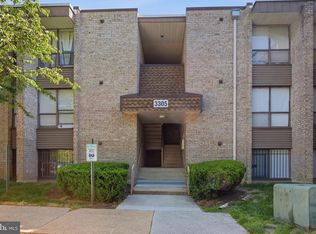
 MLS ID #MDPG2202722, Jennifer Gregory, RE/MAX Realty Group. Bright MLS
 - $164,5002 bd2 ba1k sqftHuntley Square Condominium, Temple Hills, MD 20748For Sale
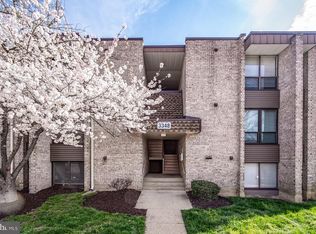 MLS ID #MDPG2196400, Saneva Zayas, Keller Williams Fairfax Gateway. Bright MLS
 - $122,0002 bd1 ba892 sqft554 Wilson Bridge Dr #6755-B-1, Oxon Hill, MD 20745For Sale
 MLS ID #MDPG2211886, torrence sinclair, Keller Williams Capital Properties. Bright MLS
 - $115,0002 bd2 ba970 sqft3805 Swann Rd APT T2, Suitland, MD 20746For Sale
 MLS ID #MDPG2205118, TYRA Freeman, Goldmine Realty. Bright MLS
 - $135,0002 bd1 ba894 sqftWilson Bridge, Oxon Hill, MD 20745For SaleMLS ID #MDPG2210648, GORDON YOUNG, Compass. Bright MLS
- $135,0002 bd1 ba768 sqft2444 Iverson St, Temple Hills, MD 20748For SaleMLS ID #MDPG2197116, Sherietta Dunton, The Realty Shoppe LLC. Bright MLS
- $109,9001 bd1 ba668 sqft554 Wilson Bridge Dr #6755A-A2, Oxon Hill, MD 20745For SaleMLS ID #MDPG2194910, Carlton Hill, Coldwell Banker Realty - Washington. Bright MLS
- $134,9002 bd1 ba894 sqft582 Wilson Bridge Dr #6783-B-2, Oxon Hill, MD 20745For SaleMLS ID #MDPG2208356, Michelle Jonasson-Jones, Redfin Corp. Bright MLS
- $139,9002 bd2 ba889 sqftSwann Hill Condo, Suitland, MD 20746For SaleMLS ID #MDPG2202740, John Lesniewski, RE/MAX United Real Estate. Bright MLS
- $135,0002 bd1 ba913 sqft6301 Hil Mar Dr #410, District Heights, MD 20747For SaleMLS ID #MDPG2206784, Christian Videla, Redfin Corp. Bright MLS
- $126,0002 bd1 ba655 sqftCongress Heights, Washington, DC 20032For SaleMLS ID #DCDC2268440, Andrew Pariser, Long & Foster Real Estate, Inc.. Bright MLS
- $135,0002 bd1 ba904 sqftWestwood Park Co, Forestville, MD 20747For SaleMLS ID #MDPG2200774, Maria Contreras, Quasar Property Management And Real Estate LLC. Bright MLS
- $135,0003 bd1 ba904 sqft6310 Hil Mar Dr Unit 1, District Heights, MD 20747For SaleMLS ID #MDPG2204038, Kim Prophet, CENTURY 21 New Millennium. Bright MLS
- $110,0001 bd1 ba692 sqftHillwood Condominiums, Washington, DC 20020For SaleMLS ID #DCDC2243716, VALENCIA BOYD, Keller Williams Preferred Properties. Bright MLS
- $155,0002 bd1 ba768 sqftIverson Square Condominium, Temple Hills, MD 20748For SaleMLS ID #MDPG2206758, Nez Hakimi, Samson Properties. Bright MLS
- $128,0002 bd1 ba886 sqft7174 Donnell Pl APT C5, District Heights, MD 20747For SaleMLS ID #MDPG2209292, Cristian Sams, Samson Properties. Bright MLS
- $149,9002 bd1 ba894 sqft529 Wilson Bridge Dr APT C2, Oxon Hill, MD 20745For SaleMLS ID #MDPG2201608, Rick Mubarak, Samson Properties. Bright MLS
- $149,9002 bd1 ba892 sqft509 Wilson Bridge Dr #6708-C-2, Oxon Hill, MD 20745For SaleMLS ID #MDPG2205528, Raquel Rincon, Impact Real Estate, LLC. Bright MLS
- $150,0002 bd1 ba979 sqftMarlow Towers Condominium, Suitland, MD 20746For SaleMLS ID #MDPG2180930, Michael Ozigi, KW Metro Center. Bright MLS
- $124,0002 bd1 ba703 sqftDeanwood, Washington, DC 20019For SaleMLS ID #DCDC2203142, Marian Huish, EXP Realty, LLC. Bright MLS
