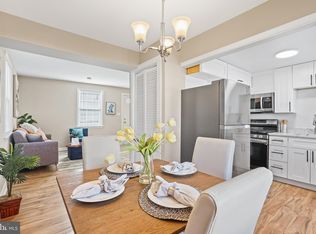
Charming 2 BD, 1 BA unit in the desirable Iverson Village community with everyday conveniences just minutes away! This light-filled unit offers a floor plan designed for comfortable everyday living. The inviting living room flows seamlessly into the dining area, creating an ideal space for entertaining and relaxing. Just off the dining room, the kitchen features convenient gas cooking and outside access. Upstairs, you’ll find two comfortable bedrooms and a full bath, offering a private and functional layout that’s perfect for a variety of needs. Whether you're purchasing your first home, looking for a property that fits your current needs, or seeking an investment opportunity, this property is one you won't want to miss!
For sale
$165,000
2581 Iverson St, Temple Hills, MD 20748
2beds
768sqft
Townhouse
Built in 1950
-- sqft lot
$-- Zestimate®
$215/sqft
$296/mo HOA
What's special
Light-filled unitTwo comfortable bedroomsPrivate and functional layout
- 20 days
- 429
- 19
Likely to sell faster than
Zillow last checked:
Listing updated:
Listed by:
Nick Waldner 443-579-1516,
Keller Williams Realty Centre 4103120000,
Listing Team: Waldner Winters Team, Co-Listing Agent: Anointe Zamaran Dewitt 571-292-7221,
Keller Williams Realty Centre
Source: Bright MLS,MLS#: MDPG2211578
Facts & features
Interior
Bedrooms & bathrooms
- Bedrooms: 2
- Bathrooms: 1
- Full bathrooms: 1
Rooms
- Room types: Living Room, Dining Room, Bedroom 2, Kitchen, Bedroom 1, Full Bath
Bedroom 1
- Features: Ceiling Fan(s)
- Level: Upper
Bedroom 2
- Features: Ceiling Fan(s)
- Level: Upper
Dining room
- Level: Main
Other
- Features: Bathroom - Tub Shower
- Level: Upper
Kitchen
- Features: Kitchen - Gas Cooking
- Level: Main
Living room
- Level: Main
Heating
- Forced Air, Electric
Cooling
- Central Air, Electric
Appliances
- Included: Dishwasher, Refrigerator, Microwave, Oven/Range - Gas, Electric Water Heater
Features
- Bathroom - Tub Shower, Ceiling Fan(s), Dining Area
- Has basement: No
- Has fireplace: No
Interior area
- Total structure area: 768
- Total interior livable area: 768 sqft
- Finished area above ground: 768
- Finished area below ground: 0
Property
Parking
- Parking features: On Street, Parking Lot
- Has uncovered spaces: Yes
Accessibility
- Accessibility features: None
Features
- Levels: Two
- Stories: 2
- Patio & porch: Brick
- Pool features: None
Details
- Additional structures: Above Grade, Below Grade
- Parcel number: 17060516179
- Zoning: RESIDENTIAL
- Special conditions: Standard
Construction
Type & style
- Home type: Townhouse
- Architectural style: Traditional
- Property subtype: Townhouse
Materials
- Brick, Cement Siding
- Foundation: Slab
Condition
- New construction: No
- Year built: 1950
Utilities & green energy
- Sewer: Public Sewer
- Water: Public
Community & HOA
Community
- Condo and coop fee: $296 monthly
- Subdivision: Iverson Village Condo
HOA
- Has HOA: No
- Amenities included: None
- Services included: Common Area Maintenance, Maintenance Grounds, Sewer, Snow Removal, Trash, Water
Location
- Region: Temple Hills
Financial & listing details
- Price per square foot: $215/sqft
- Tax assessed value: $135,000
- Annual tax amount: $1,808
- Date on market: 8/20/2026
- Listing agreement: Exclusive Right To Sell
- Inclusions: See Disclosures
- Exclusions: See Disclosures
- Ownership: Condominium
Estimated market value
Not available
Estimated sales range
Not available
Not available
Price history
| Date | Event | Price |
|---|---|---|
| 8/20/2026 | Listed for sale | $165,000+12.2%$215/sqft |
Source:  Bright MLS #MDPG2211578 Report a problem Bright MLS #MDPG2211578 Report a problem | ||
| 1/30/2026 | Listing removed | $1,650$2/sqft |
Source: Bright MLS #MDPG2181968 Report a problem | ||
| 11/4/2025 | Listed for rent | $1,650-2.9%$2/sqft |
Source: Bright MLS #MDPG2181968 Report a problem | ||
| 9/12/2024 | Listing removed | $1,700$2/sqft |
Source: Bright MLS #MDPG2121692 Report a problem | ||
| 9/11/2024 | Price change | $1,700-2.9%$2/sqft |
Source: Bright MLS #MDPG2121692 Report a problem | ||
| 8/3/2024 | Listed for rent | $1,750$2/sqft |
Source: Bright MLS #MDPG2121692 Report a problem | ||
| 6/18/2024 | Sold | $147,000-5.2%$191/sqft |
Source: Bright MLS #MDPG2113560 Report a problem | ||
| 6/1/2024 | Pending sale | $155,000$202/sqft |
Source: Bright MLS #MDPG2113560 Report a problem | ||
| 5/22/2024 | Listed for sale | $155,000$202/sqft |
Source: Bright MLS #MDPG2113560 Report a problem | ||
Public tax history
Tax history is unavailable.
Monthly payment
Est. payment
Payment breakdown
Explore the cost of this home by adjusting the details. Changes won't be saved.Climate risks
Neighborhood: Hillcrest Heights
Nearby schools
Schools provided by the listing agent
- Elementary: Hillcrest Heights
- Middle: Benjamin Stoddert
- High: Potomac
- District: Prince George's County Public Schools
Source: Bright MLS. This data may not be complete. We recommend contacting the local school district to confirm school assignments for this home.

Similar homes
- $160,0002 bd1 ba768 sqftIverson Square Condominium, Temple Hills, MD 20748For Sale
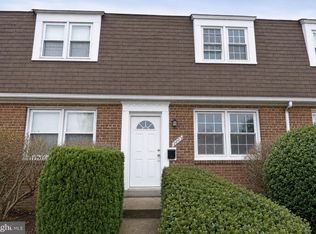
 MLS ID #MDPG2217308, Tamika Brooks, HomeSmart. Bright MLS
 - $155,0002 bd1 ba768 sqftIverson Square Condominium, Temple Hills, MD 20748For Sale
 MLS ID #MDPG2206758, Nez Hakimi, Samson Properties. Bright MLS
 - $119,9002 bd1 ba768 sqftIverson Square Condominium, Temple Hills, MD 20748For Sale
 MLS ID #MDPG2214102, William Caudill, Real Broker, LLC. Bright MLS
 - $129,9002 bd1 ba768 sqftIverson Village Condo, Temple Hills, MD 20748For Sale
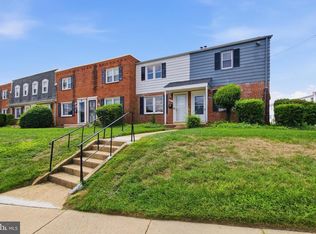 MLS ID #MDPG2215770, Cindy Cajas, Samson Properties. Bright MLS
 - $125,0002 bd1 ba768 sqft2444 Iverson St, Temple Hills, MD 20748For SaleMLS ID #MDPG2197116, Sherietta Dunton, The Realty Shoppe LLC. Bright MLS
- $179,0002 bd1 ba738 sqftHuntcrest Condominium, Fort Washington, MD 20748For SaleMLS ID #MDPG2215268, Luz J Ary, America's Choice Realty. Bright MLS
- $135,0001 bd1 ba883 sqft3307 Huntley Square Dr APT T-2, Temple Hills, MD 20748For SaleMLS ID #MDPG2218422, Tawanda P Lightbourn, Samson Properties. Bright MLS
- $198,0002 bd1 ba800 sqft3471 23rd St SE, Washington, DC 20020For SaleMLS ID #DCDC2282086, Emmanuel Nwude, Great American Real Estate Inc. Bright MLS
- $129,9002 bd1 ba889 sqftSwann Hill Condo, Suitland, MD 20746For SaleMLS ID #MDPG2218378, Vicente Pereira, Long & Foster Real Estate, Inc.. Bright MLS
- $135,0002 bd1 ba724 sqftManor Ii, Washington, DC 20032For SaleMLS ID #DCDC2281416, Chris Craddock, EXP Realty, LLC. Bright MLS
- $144,9002 bd1 ba1k sqftMarlow Towers Condominium, Suitland, MD 20746For SaleMLS ID #MDPG2214238, Chad Craig, Keller Williams Preferred Properties. Bright MLS
- $165,0002 bd1 ba585 sqftHillcrest, Washington, DC 20020For SaleMLS ID #DCDC2276750, Robert Morris, Keller Williams Capital Properties. Bright MLS
- $149,0002 bd1 ba1k sqftHuntley Square Condominium, Temple Hills, MD 20748For SaleMLS ID #MDPG2204518, Hector Velasquez, Capitol Real Estate. Bright MLS
- $120,0001 bd1 ba893 sqftHuntley Square Condominium, Temple Hills, MD 20748For SaleMLS ID #MDPG2192500, Sheila Doucet, Samson Properties. Bright MLS
- $145,0002 bd1 ba979 sqftMarlow Towers Condominium, Suitland, MD 20746For SaleMLS ID #MDPG2207276, Santos Marquez, HomeSmart. Bright MLS
- $132,5002 bd1 ba972 sqftMarlow Towers Condominium, Suitland, MD 20746For SaleMLS ID #MDPG2212110, Vishal Gupta, Prestige Realty LLC. Bright MLS
- $145,5201 bd1 ba708 sqftHillcrest, Washington, DC 20020For SaleMLS ID #DCDC2279136, Bashir Badru, Keller Williams Capital Properties. Bright MLS
