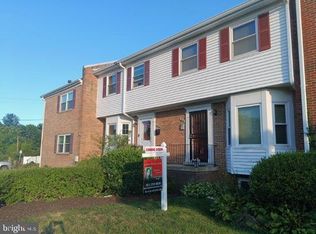
Welcome to this great opportunity in a highly convenient location! This property offers incredible potential being sold strictly AS-IS. Short Sale; all offers are strictly subject to third-party approval. This home has three bedrooms with a full bathroom on the upper level, and a half bath in the basement. The main level offers a kitchen with granite countertops, ceramic tile flooring, and a breakfast counter that opens to the dining and living room area. Hardwood flooring is on the main level and upper level of the home. The backyard is fully fenced in. There is a private driveway that can accommodate one car or two compact vehicles, along with street parking. Great investment opportunity. Conveniently located near a metro train station, bus transportation, and shopping centers. This home also offers easy access to Washington, DC and National Harbor.
For sale
Price increase: $25K (9/29)
$260,000
3913 Triton Ct, Temple Hills, MD 20748
3beds
2,052sqft
Townhouse
Built in 1956
2,118 Square Feet Lot
$-- Zestimate®
$127/sqft
$-- HOA
What's special
Street parkingCeramic tile flooringThree bedroomsKitchen with granite countertops
- 280 days
- 279
- 15
Zillow last checked:
Listing updated:
Listed by:
Denice Johnson 301-385-2295,
Berkshire Hathaway HomeServices PenFed Realty 301-870-7653
Source: Bright MLS,MLS#: MDPG2188236
Facts & features
Interior
Bedrooms & bathrooms
- Bedrooms: 3
- Bathrooms: 2
- Full bathrooms: 1
- 1/2 bathrooms: 1
- Main level bathrooms: 2
- Main level bedrooms: 3
Basement
- Area: 513
Heating
- Forced Air, Natural Gas
Cooling
- Central Air, Ceiling Fan(s), Electric
Appliances
- Included: Dishwasher, Disposal, Oven/Range - Gas, Microwave, Gas Water Heater
- Laundry: In Basement
Features
- Ceiling Fan(s), Combination Dining/Living, Dry Wall
- Flooring: Hardwood, Concrete
- Basement: Connecting Stairway,Finished,Rear Entrance
- Has fireplace: No
Interior area
- Total structure area: 2,052
- Total interior livable area: 2,052 sqft
- Finished area above ground: 1,539
- Finished area below ground: 513
Property
Parking
- Total spaces: 1
- Parking features: Concrete, Driveway, On Street
- Uncovered spaces: 1
Accessibility
- Accessibility features: None
Features
- Levels: Two
- Stories: 2
- Patio & porch: Enclosed
- Exterior features: Lighting
- Pool features: None
Lot
- Size: 2,118 Square Feet
Details
- Additional structures: Above Grade, Below Grade
- Parcel number: 17060446310
- Zoning: RSFA
- Special conditions: Standard
- Other equipment: None
Construction
Type & style
- Home type: Townhouse
- Architectural style: Traditional
- Property subtype: Townhouse
Materials
- Brick
- Foundation: Block
- Roof: Shingle,Composition
Condition
- Average
- New construction: No
- Year built: 1956
Utilities & green energy
- Sewer: Public Sewer
- Water: Public
Community & HOA
Community
- Subdivision: Marlboro Heights
HOA
- Has HOA: No
Location
- Region: Temple Hills
Financial & listing details
- Price per square foot: $127/sqft
- Tax assessed value: $242,833
- Annual tax amount: $3,608
- Date on market: 1/14/2026
- Listing agreement: Exclusive Right To Sell
- Listing terms: Cash,Conventional,FHA 203(k)
- Ownership: Fee Simple
Estimated market value
Not available
Estimated sales range
Not available
Not available
Price history
| Date | Event | Price |
|---|---|---|
| 9/29/2026 | Price change | $260,000+10.6%$127/sqft |
Source:  Bright MLS #MDPG2188236 Report a problem Bright MLS #MDPG2188236 Report a problem | ||
| 8/13/2026 | Listed for sale | $235,000$115/sqft |
Source: Bright MLS #MDPG2188236 Report a problem | ||
| 7/24/2026 | Contingent | $235,000$115/sqft |
Source: Bright MLS #MDPG2188236 Report a problem | ||
| 5/4/2026 | Listed for sale | $235,000-6%$115/sqft |
Source: Bright MLS #MDPG2188236 Report a problem | ||
| 4/16/2026 | Listing removed | $249,900$122/sqft |
Source: Bright MLS #MDPG2188236 Report a problem | ||
| 4/9/2026 | Pending sale | $249,900$122/sqft |
Source: Bright MLS #MDPG2188236 Report a problem | ||
| 4/8/2026 | Listing removed | $249,900$122/sqft |
Source: Bright MLS #MDPG2188236 Report a problem | ||
| 3/20/2026 | Listed for sale | $249,900-7.4%$122/sqft |
Source: Bright MLS #MDPG2188236 Report a problem | ||
| 2/18/2026 | Listing removed | $269,900$132/sqft |
Source: Bright MLS #MDPG2188236 Report a problem | ||
| 1/14/2026 | Contingent | $269,900+79.9%$132/sqft |
Source: Bright MLS #MDPG2188236 Report a problem | ||
| 5/29/2013 | Sold | $150,000-4.4%$73/sqft |
Source: Public Record Report a problem | ||
| 4/9/2013 | Price change | $156,900+1.3%$76/sqft |
Source: KBM Realtors, LLC #PG8034219 Report a problem | ||
| 3/20/2013 | Listed for sale | $154,900+138.3%$75/sqft |
Source: KBM Realtors, LLC #PG8034219 Report a problem | ||
| 1/25/2013 | Sold | $65,000+62.5%$32/sqft |
Source: Public Record Report a problem | ||
| 11/7/2012 | Pending sale | $40,000-41.2%$19/sqft |
Source: REO Real Estate #PG7949364 Report a problem | ||
| 10/25/2012 | Sold | $68,000+70%$33/sqft |
Source: Public Record Report a problem | ||
| 10/19/2012 | Listed for sale | $40,000$19/sqft |
Source: REO Real Estate #PG7949364 Report a problem | ||
Public tax history
| Year | Property taxes | Tax assessment |
|---|---|---|
| 2026 | $4,000 +15.3% | $262,100 +7.9% |
| 2025 | $3,470 +39.6% | $242,833 +8.6% |
| 2024 | $2,486 +9.4% | $223,567 +9.4% |
| 2023 | $2,272 | $204,300 |
| 2022 | $2,272 +12.1% | $204,300 +12.1% |
| 2021 | $2,027 +6.4% | $182,300 +6.4% |
| 2020 | $1,905 -19.4% | $171,300 +7.8% |
| 2019 | $2,362 | $158,967 |
| 2018 | $2,362 +4% | $158,967 +4% |
| 2017 | $2,271 -6% | $152,800 +1.4% |
| 2016 | $2,415 | $150,633 +1.5% |
| 2015 | $2,415 | $148,467 +1.5% |
| 2014 | $2,415 | $146,300 |
| 2013 | -- | $146,300 |
| 2012 | -- | $146,300 -34.6% |
| 2011 | -- | $223,530 +13.1% |
| 2010 | -- | $197,650 +15.1% |
| 2009 | -- | $171,770 +17.7% |
| 2008 | -- | $145,890 +7.9% |
| 2007 | -- | $135,242 +8.5% |
| 2006 | -- | $124,596 +9.3% |
| 2005 | -- | $113,950 +5.7% |
| 2004 | -- | $107,786 |
| 2003 | -- | $107,786 +12.9% |
| 2002 | -- | $95,460 |
| 2001 | -- | $95,460 |
Find assessor info on the county website
Monthly payment
Est. payment
Payment breakdown
Explore the cost of this home by adjusting the details. Changes won't be saved.Climate risks
Neighborhood: Hillcrest Heights
Nearby schools
Schools provided by the listing agent
- District: Prince George's County Public Schools
Source: Bright MLS. This data may not be complete. We recommend contacting the local school district to confirm school assignments for this home.
Similar homes
- $225,0003 bd3 ba1.2k sqft2128 Catskill St, Temple Hills, MD 20748For Sale

 MLS ID #MDPG2212656, Keyona Wran, Keller Williams Preferred Properties. Bright MLS
 - $319,9503 bd2 ba1.2k sqft2029 Chadwick Ter, Temple Hills, MD 20748For Sale
 MLS ID #MDPG2216692, Faye Campbell, Beltway Realty, LLC.. Bright MLS
 - $275,0003 bd2 ba1.7k sqft3049 Sunset Ln #3049, Suitland, MD 20746For Sale
 MLS ID #MDPG2212930, Tawanda P Lightbourn, Samson Properties. Bright MLS
 - $259,0003 bd2 ba1.1k sqft1110 Barnaby Ter SE, Washington, DC 20032For Sale
 MLS ID #DCDC2283696, David Conforti, AEGIS REALTY COMPANY, LLC. Bright MLS
 - $325,0003 bd2 ba1k sqft4541 Akron St, Temple Hills, MD 20748For SaleMLS ID #MDPG2221420, Janet Faison, Coldwell Banker Realty. Bright MLS
- $299,9003 bd3 ba1.3k sqft3727 Wilkinson Dr #402, Suitland, MD 20746For SaleMLS ID #MDPG2205928, Samuel Cooper, Coachmen Properties, LLC. Bright MLS
- $319,0003 bd1 ba1.4k sqft5115 S Barnaby Rd, Temple Hills, MD 20748For SaleMLS ID #MDPG2216596, Teila Thorne, Goldmine Realty. Bright MLS
- $330,0003 bd3 ba1.1k sqft332 Shady Glen Dr, Capitol Heights, MD 20743For SaleMLS ID #MDPG2223140, Jeffrey Mejia, Spring Hill Real Estate, LLC.. Bright MLS
- $259,0003 bd1 ba1.1k sqft2215 14th St NE, Washington, DC 20018For SaleMLS ID #DCDC2258464, Bo Bloomer, Century 21 Redwood Realty. Bright MLS
- $250,0003 bd2 ba1.7k sqft507 Oakwood St SE, Washington, DC 20032For SaleMLS ID #DCDC2240840, Nefretiti Makenta, Bennett Realty Solutions. Bright MLS
- $250,0003 bd3 ba1.4k sqft4037 S Capitol St SE, Washington, DC 20032For SaleMLS ID #DCDC2272438, Dawn Burgess, Samson Properties. Bright MLS
- $320,0003 bd3 ba1.2k sqftRegency Town, District Heights, MD 20747For SaleMLS ID #MDPG2213334, Akindele Ajakaiye, EXP Realty, LLC. Bright MLS
- $315,0003 bd1 ba1k sqft6405 Woodland Rd, Suitland, MD 20746For SaleMLS ID #MDPG2222040, Damon Brockenberry, Keller Williams Preferred Properties. Bright MLS
- $309,0004 bd2 ba1.6k sqft4613 6th St SE, Washington, DC 20032For SaleMLS ID #DCDC2279090, David Conforti, AEGIS REALTY COMPANY, LLC. Bright MLS
- $299,0003 bd2 ba1.7k sqft5610 Clay Pl NE, Washington, DC 20019For SaleMLS ID #DCDC2230154, JC Chandler-Blount, Weichert, REALTORS. Bright MLS
- $275,0002 bd1 ba1.1k sqft854 51st St NE, Washington, DC 20019For SaleMLS ID #DCDC2282020, Eboneese Thompson, Thompson Premier Homes Group.. Bright MLS
- $284,9003 bd2 ba1.1k sqft6714 Hawthorne St, Landover, MD 20785For SaleMLS ID #MDPG2221132, Diego Rodriguez, Spring Hill Real Estate, LLC.. Bright MLS
- $229,0002 bd2 ba1.1k sqft1629 R St SE, Washington, DC 20020For SaleMLS ID #DCDC2257814, David Conforti, AEGIS REALTY COMPANY, LLC. Bright MLS
