Fresh opportunity in Pinebrook Townhomes! This 3-bedroom, 1.5-bath townhouse offers a practical two-level layout with a spacious living room, separate dining area, and kitchen on the main level, plus a convenient half bath. Upstairs you'll find three bedrooms, a full bath, and a primary bedroom with a generous walk-in closet. Hardwood-style flooring throughout much of the upper level adds warmth and character. Step outside to your private fenced backyard, offering plenty of space for relaxing, entertaining, pets, or outdoor activities. Two assigned parking spaces, #6714, are conveniently located directly in front of the home. A great opportunity to own a 3-bedroom home with private outdoor space and assigned parking. Schedule your showing today!Some listing photos have been digitally edited to remove personal property. No permanent features or finishes were altered.
For sale
$284,900
6714 Hawthorne St, Landover, MD 20785
3beds
1,120sqft
Townhouse
Built in 1987
1,500 Square Feet Lot
$284,700 Zestimate®
$254/sqft
$149/mo HOA
What's special
Practical two-level layoutPrivate fenced backyardPrivate outdoor spaceConvenient half bathSeparate dining area
- 6 days
- 218
- 15
Likely to sell faster than
Zillow last checked:
Listing updated:
Listed by:
Diego Rodriguez 703-342-7401,
Spring Hill Real Estate, LLC. 7038914520,
Co-Listing Agent: Pilar Rodriguez Tabeira 202-415-5724,
Spring Hill Real Estate, LLC.
Source: Bright MLS,MLS#: MDPG2221132
Facts & features
Interior
Bedrooms & bathrooms
- Bedrooms: 3
- Bathrooms: 2
- Full bathrooms: 1
- 1/2 bathrooms: 1
- Main level bathrooms: 1
Basement
- Area: 0
Heating
- Heat Pump, Central
Cooling
- Central Air, Electric
Appliances
- Included: Electric Water Heater
- Laundry: Washer/Dryer Hookups Only
Features
- Dining Area
- Flooring: Laminate, Other
- Has basement: No
- Has fireplace: No
Interior area
- Total structure area: 1,120
- Total interior livable area: 1,120 sqft
- Finished area above ground: 1,120
- Finished area below ground: 0
Property
Parking
- Parking features: Assigned, Other
- Details: Assigned Parking
Accessibility
- Accessibility features: None
Features
- Levels: Two
- Stories: 2
- Pool features: None
- Fencing: Full
Lot
- Size: 1,500 Square Feet
Details
- Additional structures: Above Grade, Below Grade
- Parcel number: 17131461557
- Zoning: RSFA
- Special conditions: Standard
Construction
Type & style
- Home type: Townhouse
- Architectural style: Colonial
- Property subtype: Townhouse
Materials
- Frame
- Foundation: Other
Condition
- Average,Good
- New construction: No
- Year built: 1987
Utilities & green energy
- Sewer: Public Sewer
- Water: Public
- Utilities for property: Electricity Available, Sewer Available, Water Available
Community & HOA
Community
- Subdivision: Pinebrook Townhomes
HOA
- Has HOA: Yes
- Amenities included: Other
- Services included: Other
- HOA fee: $447 quarterly
- HOA name: PINEBROOK TOWNHOMES HA
Location
- Region: Landover
- Municipality: unincorporated
Financial & listing details
- Price per square foot: $254/sqft
- Tax assessed value: $264,600
- Annual tax amount: $3,931
- Date on market: 10/1/2026
- Listing agreement: Exclusive Right To Sell
- Listing terms: Cash,Conventional,FHA,VA Loan
- Ownership: Fee Simple
Estimated market value
$284,700
$270,000 - $299,000
$2,312/mo
Price history
| Date | Event | Price |
|---|---|---|
| 10/1/2026 | Listed for sale | $284,9000%$254/sqft |
Source:  Bright MLS #MDPG2221132 Report a problem Bright MLS #MDPG2221132 Report a problem | ||
| 9/28/2026 | Listing removed | $285,000$254/sqft |
Source: Bright MLS #MDPG2196934 Report a problem | ||
| 9/11/2026 | Price change | $285,000-1.4%$254/sqft |
Source: Bright MLS #MDPG2196934 Report a problem | ||
| 7/20/2026 | Price change | $289,000-3.6%$258/sqft |
Source: Bright MLS #MDPG2196934 Report a problem | ||
| 4/11/2026 | Listed for sale | $299,900$268/sqft |
Source: Bright MLS #MDPG2196934 Report a problem | ||
| 4/2/2026 | Pending sale | $299,900$268/sqft |
Source: Bright MLS #MDPG2196934 Report a problem | ||
| 4/2/2026 | Listed for sale | $299,900$268/sqft |
Source: Bright MLS #MDPG2196934 Report a problem | ||
| 4/1/2026 | Pending sale | $299,900$268/sqft |
Source: Bright MLS #MDPG2196934 Report a problem | ||
| 3/27/2026 | Listed for sale | $299,900+13.2%$268/sqft |
Source: Bright MLS #MDPG2196934 Report a problem | ||
| 1/31/2025 | Sold | $265,000$237/sqft |
Source: Bright MLS #MDPG2130332 Report a problem | ||
| 12/29/2024 | Pending sale | $265,000$237/sqft |
Source:  Long & Foster Broker Feed #MDPG2130332 Report a problem Long & Foster Broker Feed #MDPG2130332 Report a problem | ||
| 12/11/2024 | Listed for sale | $265,000-7%$237/sqft |
Source: Long & Foster Broker Feed #MDPG2130332 Report a problem | ||
| 11/6/2024 | Listing removed | $285,000$254/sqft |
Source: Long & Foster Broker Feed #MDPG2130332 Report a problem | ||
| 10/25/2024 | Listed for sale | $285,000$254/sqft |
Source: Bright MLS #MDPG2130332 Report a problem | ||
| 9/28/2023 | Listing removed | $285,000$254/sqft |
Source: Bright MLS #MDPG2085082 Report a problem | ||
| 8/9/2023 | Contingent | $285,000$254/sqft |
Source: Bright MLS #MDPG2085082 Report a problem | ||
| 8/4/2023 | Listed for sale | $285,000+46.2%$254/sqft |
Source: Bright MLS #MDPG2085082 Report a problem | ||
| 4/23/2019 | Sold | $195,000$174/sqft |
Source: Public Record Report a problem | ||
| 1/25/2019 | Sold | $195,000$174/sqft |
Source: Agent Provided Report a problem | ||
| 12/31/2018 | Pending sale | $195,000$174/sqft |
Source: Long & Foster Real Estate, Inc. #1009985616 Report a problem | ||
| 12/27/2018 | Price change | $195,000+2.7%$174/sqft |
Source: Long & Foster Real Estate, Inc. #1009985616 Report a problem | ||
| 10/23/2018 | Listed for sale | $189,900+99.9%$170/sqft |
Source: Long & Foster Real Estate, Inc. #1009985616 Report a problem | ||
| 6/19/2002 | Sold | $95,000$85/sqft |
Source: Public Record Report a problem | ||
Public tax history
| Year | Property taxes | Tax assessment |
|---|---|---|
| 2026 | $4,002 | $264,600 +8.9% |
| 2025 | $4,002 +62.6% | $243,000 +9.8% |
| 2024 | $2,462 +10.8% | $221,400 +10.8% |
| 2023 | $2,222 | $199,800 |
| 2022 | $2,222 +13.7% | $199,800 +13.7% |
| 2021 | $1,955 +7.3% | $175,800 +7.3% |
| 2020 | $1,821 -16.4% | $163,800 +11.7% |
| 2019 | $2,179 | $146,667 |
| 2018 | $2,179 +6.2% | $146,667 +6.2% |
| 2017 | $2,052 -4.6% | $138,100 +6.9% |
| 2016 | $2,151 | $129,200 +7.4% |
| 2015 | $2,151 | $120,300 +8% |
| 2014 | $2,151 | $111,400 |
| 2013 | -- | $111,400 |
| 2012 | -- | $111,400 -34.8% |
| 2011 | -- | $170,730 +10% |
| 2010 | -- | $155,212 +11.1% |
| 2009 | -- | $139,696 +12.5% |
| 2008 | -- | $124,180 +8.8% |
| 2007 | -- | $114,150 +9.6% |
| 2006 | -- | $104,120 +10.7% |
| 2005 | -- | $94,090 +3% |
| 2004 | -- | $91,322 |
| 2003 | -- | $91,322 +6.4% |
| 2002 | -- | $85,790 +0.5% |
| 2001 | -- | $85,376 |
Find assessor info on the county website
Monthly payment
Est. payment
Payment breakdown
Explore the cost of this home by adjusting the details. Changes won't be saved.Climate risks
Neighborhood: 20785
Nearby schools
Schools provided by the listing agent
- District: Prince George's County Public Schools
Source: Bright MLS. This data may not be complete. We recommend contacting the local school district to confirm school assignments for this home.

Similar homes
- $210,0003 bd2 ba1.1k sqftWindmill Square, Hyattsville, MD 20785For Sale
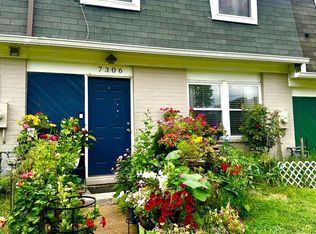
 MLS ID #MDPG2213424, DIANA CARRASCO, RLAH @properties. Bright MLS
 - $144,0001 bd2 ba566 sqft6940 Hawthorne St, Hyattsville, MD 20785For Sale
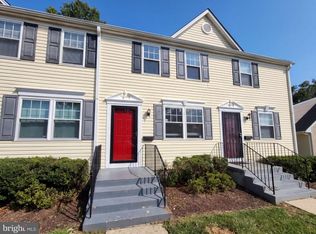 MLS ID #MDPG2221380, Verria Hairston, Open Door Brokerage, LLC. Bright MLS
 - $340,0004 bd2 ba1k sqft7700 Oxman Rd, Landover, MD 20785For Sale
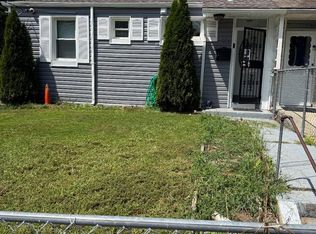 MLS ID #MDPG2215730, Felix Samnyeme, Perpetual Realty Group. Bright MLS
 - $294,0003 bd2 ba1.2k sqft430 Possum Ct, Capitol Heights, MD 20743For Sale
 MLS ID #MDPG2205106, Carl Bell, Samson Properties. Bright MLS
 - $177,9002 bd2 ba1.1k sqft1707 Dutch Village Dr Unit M-393, Landover, MD 20785For SaleMLS ID #MDPG2213230, Jamiqua Johnson, Samson Properties. Bright MLS
- $300,0003 bd2 ba1.4k sqft2307 Wyngate Rd, Suitland, MD 20746For SaleMLS ID #MDPG2219630, Richard Arroyo-Montgomery, Own Real Estate. Bright MLS
- $315,9003 bd2 ba1.1k sqft1259 Booker Ter, Capitol Heights, MD 20743For SaleMLS ID #MDPG2213900, Martha Lemus, Realty Advantage of Maryland LLC. Bright MLS
- $345,0003 bd3 ba1.2k sqftHill Oaks Condo Phase 1-13>, Landover, MD 20785For SaleMLS ID #MDPG2213082, Donna Connley, Keller Williams Preferred Properties. Bright MLS
- $299,9003 bd3 ba1.3k sqft3727 Wilkinson Dr #402, Suitland, MD 20746For SaleMLS ID #MDPG2205928, Samuel Cooper, Coachmen Properties, LLC. Bright MLS
- $285,0003 bd2 ba864 sqft7103 Fresno St, Capitol Heights, MD 20743For SaleMLS ID #MDPG2197942, Miguel Gotay, Realty Concepts Group LLC. Bright MLS
- $259,0003 bd2 ba1.1k sqft1110 Barnaby Ter SE, Washington, DC 20032For SaleMLS ID #DCDC2283696, David Conforti, AEGIS REALTY COMPANY, LLC. Bright MLS
- $275,0002 bd2 ba1.1k sqft913 47th Pl NE, Washington, DC 20019For SaleMLS ID #DCDC2274886, Ray Valentine, Keller Williams Capital Properties. Bright MLS
- $325,0003 bd2 ba1k sqft4541 Akron St, Temple Hills, MD 20748For SaleMLS ID #MDPG2221420, Janet Faison, Coldwell Banker Realty. Bright MLS
- $310,0003 bd1 ba1k sqft411 Carmody Hills Dr, Capitol Heights, MD 20743For SaleMLS ID #MDPG2205402, Stephanie Anderson-Smoot, Berkshire Hathaway HomeServices PenFed Realty. Bright MLS
- $158,9992 bd1 ba818 sqft1909 Dutch Village Dr Unit I-234, Landover, MD 20785For SaleMLS ID #MDPG2163028, OLAYINKA AYENI, Samson Properties. Bright MLS
- $329,9004 bd2 ba1k sqft1422 Fernhill Ct, District Heights, MD 20747For SaleMLS ID #MDPG2210672, Pauline Brisbon, Keller Williams Preferred Properties. Bright MLS
- $189,9993 bd2 ba1.1k sqftOld Town Village Condo Assoc., District Heights, MD 20747For SaleMLS ID #MDPG2220748, Ruben Arcila, District Pro Realty. Bright MLS
- $289,0002 bd2 ba1.4k sqft4914-4916 Just St NE, Washington, DC 20019For SaleMLS ID #DCDC2247538, Brittany Clark, Clark Premier Realty Group. Bright MLS
