Spacious two-level townhouse-style condo offering an exceptional amount of living space for the price! This home features three generously sized bedrooms, two full bathrooms with tubs, abundant storage, and a functional, versatile floor plan. One bedroom is conveniently located on the main entrance level, while the other two bedrooms are located upstairs, providing flexibility for a variety of living arrangements. A convenient second-floor laundry area includes the washer and dryer. The kitchen features granite countertops, while the private outdoor space includes a concrete patio and fenced backyard—perfect for gardening, grilling, entertaining, or simply enjoying the outdoors. The HVAC condenser unit was replaced in 2020. Conveniently located near Route 50 and I-495, with easy access to public transportation, schools, Northwest Stadium, Woodmore Towne Centre, and the University of Maryland Capital Region Medical Center. Washington, DC is also just a short drive away. Whether you're looking for a place to make your own or an investment opportunity, this property offers space, convenience, and value with plenty of possibilities. Property is being sold strictly AS-IS. Seller will make no repairs. Property is not eligible for FHA or VA financing; cash or conventional financing only. Sale is contingent upon the seller securing a home of choice. Seller may also require a post-settlement rent-back.
For sale
Price cut: $5K (9/12)
$210,000
7306 Barlowe Rd #S-212, Hyattsville, MD 20785
3beds
1,180sqft
Townhouse
Built in 1984
-- sqft lot
$210,700 Zestimate®
$178/sqft
$404/mo HOA
What's special
Abundant storagePrivate outdoor spaceFenced backyardKitchen features granite countertopsThree generously sized bedroomsFunctional versatile floor plan
- 69 days
- 466
- 37
Likely to sell faster than
Zillow last checked:
Listing updated:
Listed by:
DIANA CARRASCO 301-641-4803,
RLAH @properties (301) 652-0643
Source: Bright MLS,MLS#: MDPG2213424
Facts & features
Interior
Bedrooms & bathrooms
- Bedrooms: 3
- Bathrooms: 2
- Full bathrooms: 2
- Main level bathrooms: 1
- Main level bedrooms: 1
Basement
- Area: 0
Heating
- Forced Air, Natural Gas
Cooling
- Central Air, Electric
Appliances
- Included: Disposal, Dryer, Exhaust Fan, Oven/Range - Gas, Refrigerator, Cooktop, Washer, Water Heater, Gas Water Heater
- Laundry: Upper Level
Features
- Combination Dining/Living
- Has basement: No
- Has fireplace: No
Interior area
- Total structure area: 1,180
- Total interior livable area: 1,180 sqft
- Finished area above ground: 1,180
- Finished area below ground: 0
Property
Parking
- Parking features: On Street
- Has uncovered spaces: Yes
Accessibility
- Accessibility features: None
Features
- Levels: Two
- Stories: 2
- Patio & porch: Patio
- Pool features: None
- Fencing: Back Yard
Details
- Additional structures: Above Grade, Below Grade
- Parcel number: 17131456953
- Zoning: R18
- Special conditions: Standard
Construction
Type & style
- Home type: Townhouse
- Architectural style: Other
- Property subtype: Townhouse
Materials
- Brick
- Foundation: Slab
- Roof: Shingle
Condition
- New construction: No
- Year built: 1984
Utilities & green energy
- Sewer: Public Sewer
- Water: Community, Public
Community & HOA
Community
- Condo and coop fee: $404 monthly
- Subdivision: None Available
HOA
- Has HOA: No
- Amenities included: Common Grounds, Other, Tot Lots/Playground
- Services included: Maintenance Grounds, Sewer, Snow Removal, Trash, Water
Location
- Region: Hyattsville
Financial & listing details
- Price per square foot: $178/sqft
- Tax assessed value: $175,300
- Annual tax amount: $2,544
- Date on market: 7/31/2026
- Listing agreement: Exclusive Agency
- Listing terms: Cash,Conventional
- Inclusions: Washer / Dryer, Kitchen Appliances
- Exclusions: Security System And Related Equipment, Ring Camera, And All Flowers, Plants, And Landscaping Items Designated By The Seller Will Not Convey With The Property.
- Ownership: Condominium
Estimated market value
$210,700
$200,000 - $221,000
$2,187/mo
Price history
| Date | Event | Price |
|---|---|---|
| 9/24/2026 | Listing removed | $2,000$2/sqft |
Source: Bright MLS #MDPG2219046 Report a problem | ||
| 9/12/2026 | Listed for rent | $2,000$2/sqft |
Source: Bright MLS #MDPG2219046 Report a problem | ||
| 9/12/2026 | Price change | $210,000-2.3%$178/sqft |
Source:  Bright MLS #MDPG2213424 Report a problem Bright MLS #MDPG2213424 Report a problem | ||
| 8/20/2026 | Price change | $215,000-2.3%$182/sqft |
Source: Bright MLS #MDPG2213424 Report a problem | ||
| 8/6/2026 | Price change | $220,000-2.2%$186/sqft |
Source: Bright MLS #MDPG2213424 Report a problem | ||
| 7/31/2026 | Listed for sale | $225,000+18.4%$191/sqft |
Source: Bright MLS #MDPG2213424 Report a problem | ||
| 5/5/2022 | Sold | $190,000+5.6%$161/sqft |
Source: Bright MLS #MDPG2031666 Report a problem | ||
| 3/18/2022 | Pending sale | $180,000$153/sqft |
Source: Bright MLS #MDPG2031666 Report a problem | ||
| 3/12/2022 | Listed for sale | $180,000$153/sqft |
Source: Bright MLS #MDPG2031666 Report a problem | ||
| 3/12/2022 | Pending sale | $180,000$153/sqft |
Source: Bright MLS #MDPG2031666 Report a problem | ||
| 3/9/2022 | Listed for sale | $180,000$153/sqft |
Source: Bright MLS #MDPG2031666 Report a problem | ||
Public tax history
Tax history is unavailable.
Monthly payment
Est. payment
Payment breakdown
Explore the cost of this home by adjusting the details. Changes won't be saved.Climate risks
Neighborhood: 20785
Nearby schools
Schools provided by the listing agent
- Elementary: William Paca
- Middle: Kenmoor
- High: Charles Herbert Flowers
- District: Prince George's County Public Schools
Source: Bright MLS. This data may not be complete. We recommend contacting the local school district to confirm school assignments for this home.
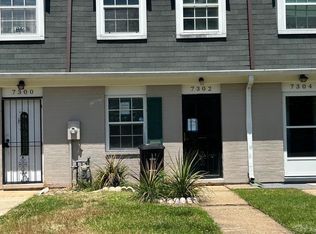
- $149,9002 bd1 ba818 sqft7302 Barlowe Rd UNIT S-210, Hyattsville, MD 20785Sold
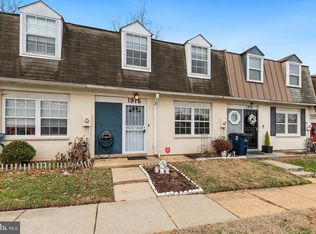
- $162,6002 bd1 ba830 sqft1928 Village Green Dr UNIT G172, Landover, MD 20785Off Market

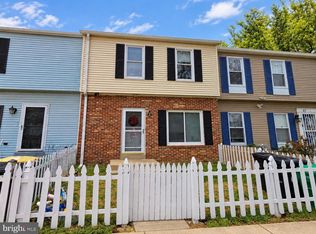
- $215,8003 bd2 ba1.1k sqft1918 Village Green Dr UNIT F-167, Landover, MD 20785Off Market
- $190,0003 bd2 ba1.1k sqft1916 Village Green Dr UNIT F-166, Landover, MD 20785Sold
Similar homes
- $177,9002 bd2 ba1.1k sqft1707 Dutch Village Dr Unit M-393, Landover, MD 20785For Sale

 MLS ID #MDPG2213230, Jamiqua Johnson, Samson Properties. Bright MLS
 - $284,9003 bd2 ba1.1k sqft6714 Hawthorne St, Landover, MD 20785For Sale
 MLS ID #MDPG2221132, Diego Rodriguez, Spring Hill Real Estate, LLC.. Bright MLS
 - $120,0002 bd1 ba812 sqftWindmill Square, Landover, MD 20785For Sale
 MLS ID #MDPG2219292, Mr. Jonathan S Lahey, EXP Realty, LLC. Bright MLS
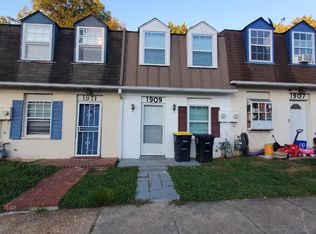
 - $158,9992 bd1 ba818 sqft1909 Dutch Village Dr Unit I-234, Landover, MD 20785For Sale
 MLS ID #MDPG2163028, OLAYINKA AYENI, Samson Properties. Bright MLS
 - $294,9903 bd2 ba1.2k sqftHill Oaks Condo Phase 1-13>, Landover, MD 20785For SaleMLS ID #MDPG2218868, May Shlash, Coldwell Banker Realty. Bright MLS
- $200,0003 bd2 ba1.1k sqft1639 Addison Rd S, District Heights, MD 20747For SaleMLS ID #MDPG2200224, Amilcar Gaitan, HomeSmart. Bright MLS
- $159,9002 bd1 ba896 sqftThe Markham View Condo-phase 1>, Landover, MD 20785For SaleMLS ID #MDPG2215430, Maria Contreras, Quasar Property Management And Real Estate LLC. Bright MLS
- $195,0002 bd2 ba1.3k sqft916 Westhaven Dr #11-301, Bowie, MD 20721AuctionMLS ID #MDPG2209138, Adam Shpritz, Ashland Auction Group LLC. Bright MLS
- $240,0003 bd3 ba1.2k sqft2128 Catskill St, Temple Hills, MD 20748For SaleMLS ID #MDPG2212656, Keyona Wran, Keller Williams Preferred Properties. Bright MLS
- $199,0001 bd1 ba612 sqftBrentwood, Washington, DC 20018For SaleMLS ID #DCDC2286762, Nick Africano, Compass. Bright MLS
- $225,0002 bd2 ba1k sqft10118 Campus Way S APT 304, Upper Marlboro, MD 20774For SaleMLS ID #MDPG2217918, Barbara Milton, Weichert, REALTORS. Bright MLS
- $294,0003 bd2 ba1.2k sqft430 Possum Ct, Capitol Heights, MD 20743For SaleMLS ID #MDPG2205106, Carl Bell, Samson Properties. Bright MLS
- $210,0003 bd1 ba1k sqftWarfield Condominium, Severn, MD 21144For SaleMLS ID #MDAA2148946, Lisa Elling, Gerlach real estate, inc.. Bright MLS
- $225,0002 bd2 ba1.1k sqft2621 Wagon Dr #342, Alexandria, VA 22303For SaleMLS ID #VAFX2341790, Moe Mohammad, Samson Properties. Bright MLS
- $249,9992 bd2 ba955 sqft8931 Town Center Cir #6102, Upper Marlboro, MD 20774For SaleMLS ID #MDPG2212750, JT Turner, EXP Realty, LLC. Bright MLS
- $175,0003 bd2 ba1.4k sqft8007 Mandan Rd Unit 605, Greenbelt, MD 20770For SaleMLS ID #MDPG2200054, Candice Harris, The Washington Realtors, LLC. Bright MLS
- $294,9993 bd3 ba1.3k sqft1708 Tulip Ave, District Heights, MD 20747For SaleMLS ID #MDPG2214808, Carlos Zapata, Smart Realty, LLC. Bright MLS
- $195,0004 bd2 ba1.4k sqft1836 Metzerott Rd APT 1401, Hyattsville, MD 20783For SaleMLS ID #MDPG2210602, Latonya Washington, The Washington Team Realty. Bright MLS
- $165,0002 bd3 ba1.5k sqft1326 W St NE, Washington, DC 20018AuctionMLS ID #DCDC2282938, Gwendolyn Douglas, Keller Williams Preferred Properties. Bright MLS
- $157,5002 bd1 ba768 sqftIverson Square Condominium, Temple Hills, MD 20748For SaleMLS ID #MDPG2221358, Nadja Latchinian, Fairfax Realty Select. Bright MLS
