Welcome to 1910 Village Green Drive – Your Ideal Next Home! Don’t miss this beautifully updated 2-level condo/townhome that perfectly blends classic charm with modern comfort. Step inside and you’ll immediately notice the thoughtful upgrades: a brand-new stainless steel appliance package (including a recently purchased stove and refrigerator less than one year old), stylish recessed lighting, and fresh new flooring throughout that gives the home a bright, contemporary feel. This spacious layout offers four bedrooms, including a versatile main-level bedroom that works perfectly as a guest room, home office, or flex space. There’s a full bathroom on each level for maximum convenience. Upstairs, the laundry room is conveniently located just where you need it. The three bedrooms on the upper level have new carpeting. Outside, you’ll enjoy a fully fenced backyard with a concrete patio — perfect for morning coffee, evening relaxation, or weekend entertaining. Additional highlights include: - One assigned parking space plus 2 assigned visitor parking spaces - Ideal for first-time homebuyers - Prime location just minutes from shopping, dining, major highways, public transit, and FedEx Field Ready to make this your new home? Come see everything 1910 Village Green Drive has to offer!
For sale
$245,000
1910 Village Green Dr Unit F-163, Landover, MD 20785
4beds
1,180sqft
Townhouse
Built in 1984
-- sqft lot
$-- Zestimate®
$208/sqft
$404/mo HOA
What's special
Stylish recessed lightingVersatile main-level bedroomFresh new flooring throughoutFully fenced backyardSpacious layoutFour bedrooms
- 130 days |
- 224 |
- 17 |
Zillow last checked:
Listing updated:
Listed by:
Myra Neale 240-416-6832,
CENTURY 21 New Millennium 3016099000
Source: Bright MLS,MLS#: MDPG2198228
Facts & features
Interior
Bedrooms & bathrooms
- Bedrooms: 4
- Bathrooms: 2
- Full bathrooms: 2
- Main level bathrooms: 1
- Main level bedrooms: 1
Rooms
- Room types: Living Room, Bedroom 2, Bedroom 3, Kitchen, Bedroom 1, Bathroom 1
Bedroom 1
- Level: Upper
Bedroom 1
- Level: Main
Bedroom 2
- Level: Upper
Bedroom 3
- Level: Upper
Bathroom 1
- Level: Upper
Bathroom 1
- Level: Main
Kitchen
- Level: Main
Living room
- Features: Flooring - Engineered Wood
- Level: Main
Heating
- Heat Pump, Natural Gas
Cooling
- Heat Pump, Natural Gas
Appliances
- Included: Cooktop, Refrigerator, Washer, Dryer, Gas Water Heater
Features
- Has basement: No
- Has fireplace: No
Interior area
- Total structure area: 1,180
- Total interior livable area: 1,180 sqft
- Finished area above ground: 1,180
- Finished area below ground: 0
Property
Parking
- Parking features: Assigned, On Street
- Has uncovered spaces: Yes
- Details: Assigned Parking
Accessibility
- Accessibility features: None
Features
- Levels: Two
- Stories: 2
- Pool features: None
Details
- Additional structures: Above Grade, Below Grade
- Parcel number: 17131456466
- Zoning: R18
- Special conditions: Standard
Construction
Type & style
- Home type: Townhouse
- Architectural style: Colonial
- Property subtype: Townhouse
Materials
- Brick
- Foundation: Other
Condition
- New construction: No
- Year built: 1984
Utilities & green energy
- Sewer: Public Sewer
- Water: Public
Community & HOA
Community
- Condo and coop fee: $404 monthly
- Subdivision: Windmill Square
HOA
- Has HOA: Yes
- Amenities included: None
- Services included: Water, Common Area Maintenance, Insurance, Lawn Care Front, Snow Removal
Location
- Region: Landover
Financial & listing details
- Price per square foot: $208/sqft
- Tax assessed value: $167,000
- Annual tax amount: $2,461
- Date on market: 4/8/2026
- Listing agreement: Exclusive Right To Sell
- Listing terms: Cash,Conventional,FHA
- Inclusions: Washer, Dryer
- Ownership: Condominium
Estimated market value
Not available
Estimated sales range
Not available
Not available
Price history
| Date | Event | Price |
|---|---|---|
| 4/8/2026 | Listed for sale | $245,000+363.1%$208/sqft |
Source:  Bright MLS #MDPG2198228 Report a problem Bright MLS #MDPG2198228 Report a problem | ||
| 9/26/1985 | Sold | $52,900$45/sqft |
Source: Agent Provided Report a problem | ||
Public tax history
| Year | Property taxes | Tax assessment |
|---|---|---|
| 2025 | $2,843 +55.6% | $165,667 +0.8% |
| 2024 | $1,827 +0.8% | $164,333 +0.8% |
| 2023 | $1,813 | $163,000 |
| 2022 | $1,813 +27.7% | $163,000 +27.7% |
| 2021 | $1,420 +16.1% | $127,667 +16.1% |
| 2020 | $1,223 +0.4% | $110,000 +34.1% |
| 2019 | $1,219 | $82,000 |
| 2018 | $1,219 +20.6% | $82,000 +20.6% |
| 2017 | $1,010 -57% | $68,000 +4.1% |
| 2016 | $2,350 | $65,333 +4.3% |
| 2015 | $2,350 | $62,667 +4.4% |
| 2014 | $2,350 | $60,000 |
| 2013 | -- | $60,000 |
| 2012 | -- | $60,000 -57.1% |
| 2011 | -- | $140,000 +8.5% |
| 2010 | -- | $129,000 +9.3% |
| 2009 | -- | $118,000 +10.3% |
| 2008 | -- | $107,000 +12.2% |
| 2007 | -- | $95,332 +13.9% |
| 2006 | -- | $83,666 +16.2% |
| 2005 | -- | $72,000 +4.3% |
| 2004 | -- | $69,000 |
| 2003 | -- | $69,000 +9.5% |
| 2002 | -- | $63,000 |
| 2001 | -- | $63,000 |
Find assessor info on the county website
Monthly payment
Est. payment
Payment breakdown
Explore the cost of this home by adjusting the details. Changes won't be saved.Climate risks
Neighborhood: 20785
Nearby schools
GreatSchools rating
- 5/10William Paca Elementary SchoolGrades: PK-5Distance: 0.5 mi
- 4/10Kenmoor Middle SchoolGrades: 6-8Distance: 1 mi
- 5/10Charles Herbert Flowers High SchoolGrades: 9-12Distance: 2.6 mi
Schools provided by the listing agent
- District: Prince George's County Public Schools
Source: Bright MLS. This data may not be complete. We recommend contacting the local school district to confirm school assignments for this home.
- $199,2003 bd2 ba1.1k sqft1910 Village Green Dr, Landover, MD 20785Off Market

- $190,0003 bd2 ba1.1k sqft1916 Village Green Dr UNIT F-166, Landover, MD 20785Sold
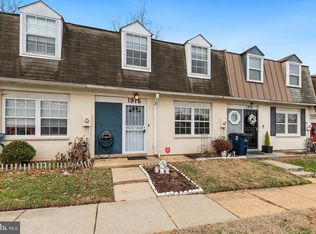
- $215,2003 bd2 ba1.1k sqft1918 Village Green Dr UNIT F-167, Landover, MD 20785Off Market
- $176,900-- bd-- ba827 sqft1900 Village Green Dr UNIT F-158, Landover, MD 20785Off Market
- $191,9002 bd1 ba827 sqft1900 Village Green Dr, Hyattsville, MD 20785Off Market
- $209,3002 bd1 ba824 sqft1913 Village Green Dr, Hyattsville, MD 20785Off Market
- $180,0002 bd1 ba815 sqft1915 Village Green Dr E #V-195, Hyattsville, MD 20785Sold
- $188,3002 bd1 ba812 sqft1913 Village Green Dr UNIT V-194, Landover, MD 20785Off Market
A local agent can set up tours, give advice and negotiate with sellers.
Similar homes
- $220,0003 bd2 ba1.1k sqftWindmill Square, Hyattsville, MD 20785For Sale
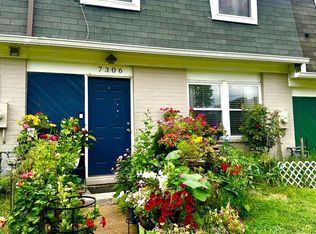
 MLS ID #MDPG2213424, DIANA CARRASCO, RLAH @properties. Bright MLS
 - $205,0002 bd2 ba1.1k sqft1920 Dutch Village Dr Unit T-226, Landover, MD 20785For Sale
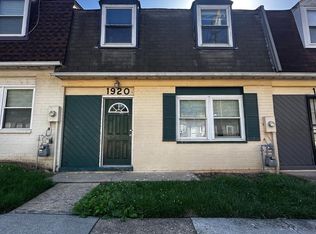 MLS ID #MDPG2209394, Betty Oliver, Real Broker, LLC. Bright MLS
 - $158,9992 bd1 ba818 sqft1909 Dutch Village Dr Unit I-234, Landover, MD 20785For Sale
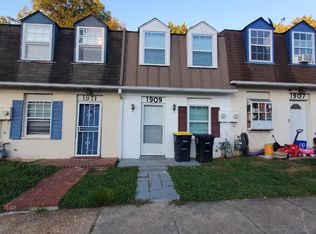 MLS ID #MDPG2163028, OLAYINKA AYENI, Samson Properties. Bright MLS
 - $330,0003 bd3 ba1.2k sqftHill Oaks Condo Phase 1-13>, Landover, MD 20785For Sale
 MLS ID #MDPG2203456, NWABUEZE OKWODU, Samson Properties. Bright MLS
 - $294,0003 bd2 ba1.2k sqft430 Possum Ct, Capitol Heights, MD 20743For SaleMLS ID #MDPG2205106, Carl Bell, Samson Properties. Bright MLS
- $315,0003 bd2 ba1.5k sqftGlensford Condo, Bowie, MD 20720For SaleMLS ID #MDPG2214556, Veda Howard, Samson Properties. Bright MLS
- $254,9002 bd2 ba1k sqft9704 Lake Pointe Ct APT 102, Upper Marlboro, MD 20774For SaleMLS ID #MDPG2202640, Nathaniel Ellison, Ellison Realty Services. Bright MLS
- $345,0003 bd3 ba1.2k sqftHill Oaks Condo Phase 1-13>, Landover, MD 20785For SaleMLS ID #MDPG2213082, Donna Connley, Keller Williams Preferred Properties. Bright MLS
- $235,0003 bd2 ba1.2k sqft3934 Bel Pre Rd APT 3, Silver Spring, MD 20906For SaleMLS ID #MDMC2250076, Mark McNeill, Long & Foster Real Estate, Inc.. Bright MLS
- $335,0003 bd3 ba1.4k sqft10555 Joyceton Dr, Upper Marlboro, MD 20774For SaleMLS ID #MDPG2213076, George DuBose, Samson Properties. Bright MLS
- $305,0003 bd3 ba1.3k sqft3727 Wilkinson Dr #402, Suitland, MD 20746For SaleMLS ID #MDPG2205928, Samuel Cooper, Coachmen Properties, LLC. Bright MLS
- $269,9002 bd2 ba1.3k sqft4243 Dix St NE, Washington, DC 20019For SaleMLS ID #DCDC2250170, Ms. LISA M JACKSON, Samson Properties. Bright MLS
- $305,0003 bd2 ba1.5k sqft822 Booker Pl, Capitol Heights, MD 20743For SaleMLS ID #MDPG2211298, Joanne Alex McLaughlin, Coldwell Banker Realty. Bright MLS
- $200,0002 bd2 ba1k sqftTreetop Condo, Upper Marlboro, MD 20774For SaleMLS ID #MDPG2207546, Carla Jones, Trademark Realty, Inc. Bright MLS
- $355,0003 bd3 ba1.2k sqft8728 Ritchboro Rd, District Heights, MD 20747For SaleMLS ID #MDPG2209746, Carla Jones, Trademark Realty, Inc. Bright MLS
- $275,0002 bd1 ba972 sqft3443 Clay St NE, Washington, DC 20019For SaleMLS ID #DCDC2259032, CARMEN JONES MITCHELL, Long & Foster Real Estate, Inc.. Bright MLS
- $249,9002 bd1 ba844 sqft1519 S George Mason Dr APT 21, Arlington, VA 22204For SaleMLS ID #VAAR2078100, Jim Abed, Berkshire Hathaway HomeServices PenFed Realty. Bright MLS
- $289,9003 bd2 ba1.1k sqft9170 Hitching Post Ln Unit G, Laurel, MD 20723For SaleMLS ID #MDHW2072078, Zachary Liu, Signature Home Realty LLC. Bright MLS
- $302,0002 bd3 ba1.2k sqft121 Firethorn Ct #11-5, Upper Marlboro, MD 20774For SaleMLS ID #MDPG2196356, Charles Mcclam, St. Charles Realty, LLC. Bright MLS
- $279,9002 bd2 ba1.2k sqftGreenbelt Lake Vill Condo-phs 10>, Greenbelt, MD 20770For SaleMLS ID #MDPG2202252, Aileen Cook, Royal Dominion Realty. Bright MLS
