THIS IS A WONDERFUL FIXER-UPPER "BUY AND HOLD" INVESTMENT (*OPPORTUNITY ZONE*, see below) OR OWNER OCCUPANT PROPERTY ON A LOVELY TREE-LINED, HOMEOWNER BLOCK. PLEASE NOTE, PER DC, AS LONG AS THE NEW (BUY AND HOLD) BUYER IS NOT UNDER DC RENT CONTROL AT THE TIME OF PURCHASE, INVESTOR BUYER CAN INCREASE RENT UP TO MARKET RENT IMMEDIATELY UPON PURCHASE. Market Rent upon renovation is approximately $2400-$3000 for conventional tenant. Tenant is on a month-to-month lease. Property has 1 conventional tenant paying $1,800 per month, plus all utilities (gas, water and electric). GREAT rent payment history. Property Being Sold Strictly As-Is. TWO (2) LARGE BEDROOMS ON THE TOP FLOOR; ONE (1) DECENT-SIZED BEDROOM IN BASEMENT. BASED ON THE CURRENT CONFIGURATION AND WITH >1900SF OF INTERIOR SPACE. BUYER CAN EASILY ADD ADDITIONAL BEDROOMS AND A 1/2 BATH ON THE MAIN FLOOR, WHICH INCLUDES A BEAUTIFUL WOOD-BURNING FIREPLACE. PROPERTY ALREADY HAS A GOOD BASEMENT CEILING HEIGHT, APPROXIMATELY 7-FEET, NO NEED TO DIG DOWN FOR ADDED VALUE. ARV $425K, EST. (THE CONNECTED PROPERTY NEXT DOOR, SAME SF SOLD FOR $495K a few years ago) PROPERTY HAS GREAT POTENTIAL, BUT NEEDS WORK. DATED BATHROOMS AND KITCHEN. GREAT BONES. INVESTOR ALERT. INVESTOR SPECIAL. Buying and investing in a property in an *OPPORTUNITY ZONE can provide a great opportunity for capital gains tax deferral, reduction and abatement, ETC., possibly even better than the 1031 Exchange, they say... TOPA Process Completed. PHOTOS SHOW BEFORE TENANT MOVE-IN years ago (before 2018) AND RECENT CONDITION. Seller prefers KVS Title, which is very far along in the title clearance process and is offering a $250 closing credit to Buyer. BUYER FULLY RESPONSIBLE FOR THEIR OWN DUE DILIGENCE. #thisgemcouldbeyours!!!
For sale
Price increase: $15K (8/2)
$250,000
507 Oakwood St SE, Washington, DC 20032
3beds
1,744sqft
Single Family Residence
Built in 1941
2,475 Square Feet Lot
$370,300 Zestimate®
$143/sqft
$-- HOA
What's special
Tree-lined homeowner blockBeautiful wood-burning fireplace
- 269 days
- 416
- 15
Zillow last checked:
Listing updated:
Listed by:
Nefretiti Makenta 202-792-2722,
Bennett Realty Solutions
Source: Bright MLS,MLS#: DCDC2240840
Facts & features
Interior
Bedrooms & bathrooms
- Bedrooms: 3
- Bathrooms: 2
- Full bathrooms: 2
Rooms
- Room types: Living Room, Dining Room, Bedroom 2, Kitchen, Den, Bedroom 1, Laundry, Storage Room, Utility Room, Bathroom 1, Bathroom 2
Bedroom 1
- Level: Upper
Bedroom 2
- Level: Upper
Bedroom 2
- Level: Lower
Bathroom 1
- Level: Upper
Bathroom 2
- Level: Lower
Den
- Level: Lower
Dining room
- Level: Main
Kitchen
- Level: Main
Laundry
- Level: Lower
Living room
- Level: Main
Storage room
- Level: Lower
Utility room
- Level: Lower
Heating
- Radiator, Natural Gas
Cooling
- Central Air, Window Unit(s)
Appliances
- Included: Gas Water Heater
- Laundry: In Basement, Has Laundry, Dryer In Unit, Washer In Unit, Lower Level, Laundry Room
Features
- Floor Plan - Traditional, Formal/Separate Dining Room
- Basement: Unfinished,Connecting Stairway,Full,Windows,Walk-Out Access,Rear Entrance
- Number of fireplaces: 1
- Fireplace features: Mantel(s), Brick
Interior area
- Total structure area: 1,926
- Total interior livable area: 1,744 sqft
- Finished area above ground: 1,284
- Finished area below ground: 460
Property
Parking
- Parking features: Paved, Public, On Street
- Has uncovered spaces: Yes
Accessibility
- Accessibility features: None
Features
- Levels: Three
- Stories: 3
- Patio & porch: Porch, Deck
- Exterior features: Awning(s), Sidewalks, Street Lights
- Pool features: None
- Fencing: Wrought Iron,Decorative,Chain Link,Full,Back Yard
Lot
- Size: 2,475 Square Feet
- Features: Front Yard, SideYard(s), Rear Yard, Landlocked, Urban, Urban Land-Sassafras-Chillum
Details
- Additional structures: Above Grade, Below Grade
- Parcel number: 6001//0029
- Zoning: R-3
- Special conditions: Standard
Construction
Type & style
- Home type: SingleFamily
- Architectural style: Colonial
- Property subtype: Single Family Residence
- Attached to another structure: Yes
Materials
- Brick
- Foundation: Slab
Condition
- Average
- New construction: No
- Year built: 1941
Utilities & green energy
- Sewer: Public Sewer
- Water: Public
- Utilities for property: Electricity Available, Natural Gas Available, Sewer Available
Green energy
- Energy efficient items: Fireplace/Wood Stove
Community & HOA
Community
- Security: Window Bars
- Subdivision: Congress Heights
HOA
- Has HOA: No
Location
- Region: Washington
Financial & listing details
- Price per square foot: $143/sqft
- Tax assessed value: $318,400
- Annual tax amount: $2,627
- Date on market: 1/13/2026
- Listing agreement: Exclusive Agency
- Listing terms: Cash,Private Financing Available,FHA 203(k),Other
- Ownership: Fee Simple
- Total actual rent: 21600
- Road surface type: Paved
Estimated market value
$370,300
$337,000 - $400,000
$3,688/mo
Price history
| Date | Event | Price |
|---|---|---|
| 8/2/2026 | Price change | $250,000+6.4%$143/sqft |
Source:  Bright MLS #DCDC2240840 Report a problem Bright MLS #DCDC2240840 Report a problem | ||
| 4/24/2026 | Price change | $235,000-2%$135/sqft |
Source: Bright MLS #DCDC2240840 Report a problem | ||
| 3/20/2026 | Price change | $239,900-3.7%$138/sqft |
Source: Bright MLS #DCDC2240840 Report a problem | ||
| 2/13/2026 | Price change | $249,000-3.9%$143/sqft |
Source: Bright MLS #DCDC2240840 Report a problem | ||
| 1/13/2026 | Price change | $259,000-5.8%$149/sqft |
Source: Bright MLS #DCDC2240840 Report a problem | ||
| 12/2/2025 | Price change | $275,000-8%$158/sqft |
Source: Bright MLS #DCDC2121516 Report a problem | ||
| 11/30/2025 | Listed for sale | $299,000+6.8%$171/sqft |
Source: Bright MLS #DCDC2121516 Report a problem | ||
| 11/3/2024 | Listing removed | $280,000+13.1%$161/sqft |
Source: Bright MLS #DCDC2121516 Report a problem | ||
| 10/16/2024 | Price change | $247,500-0.2%$142/sqft |
Source: Bright MLS #DCDC2121516 Report a problem | ||
| 10/12/2024 | Price change | $248,000-0.2%$142/sqft |
Source: Bright MLS #DCDC2121516 Report a problem | ||
| 10/3/2024 | Price change | $248,500-0.2%$142/sqft |
Source: Bright MLS #DCDC2121516 Report a problem | ||
| 9/6/2024 | Price change | $249,000-11.1%$143/sqft |
Source: Bright MLS #DCDC2121516 Report a problem | ||
| 8/5/2024 | Price change | $280,000-6.7%$161/sqft |
Source: Bright MLS #DCDC2121516 Report a problem | ||
| 7/25/2024 | Listed for sale | $299,999-1.6%$172/sqft |
Source: Bright MLS #DCDC2121516 Report a problem | ||
| 7/20/2024 | Contingent | $305,000+1.7%$175/sqft |
Source: Bright MLS #DCDC2121516 Report a problem | ||
| 7/17/2024 | Listed for sale | $299,999-1.6%$172/sqft |
Source: Bright MLS #DCDC2121516 Report a problem | ||
| 4/10/2024 | Contingent | $305,000+9.5%$175/sqft |
Source: Bright MLS #DCDC2121516 Report a problem | ||
| 4/6/2024 | Listing removed | -- |
Source: Bright MLS #DCDC2121516 Report a problem | ||
| 3/28/2024 | Price change | $278,600-0.1%$160/sqft |
Source: Bright MLS #DCDC2121516 Report a problem | ||
| 3/14/2024 | Price change | $278,8000%$160/sqft |
Source: Bright MLS #DCDC2121516 Report a problem | ||
| 3/8/2024 | Price change | $278,9000%$160/sqft |
Source: Bright MLS #DCDC2121516 Report a problem | ||
| 2/26/2024 | Price change | $279,000-6.7%$160/sqft |
Source: Bright MLS #DCDC2121516 Report a problem | ||
| 2/16/2024 | Price change | $299,000-3.2%$171/sqft |
Source: Bright MLS #DCDC2121516 Report a problem | ||
| 2/8/2024 | Listed for sale | $309,000+34.3%$177/sqft |
Source: Bright MLS #DCDC2121516 Report a problem | ||
| 1/12/2006 | Sold | $230,000$132/sqft |
Source: Public Record Report a problem | ||
Public tax history
| Year | Property taxes | Tax assessment |
|---|---|---|
| 2026 | $2,850 +1.6% | $335,300 +1.6% |
| 2025 | $2,804 +3.6% | $329,920 +3.6% |
| 2024 | $2,706 +3% | $318,400 +3% |
| 2023 | $2,628 +9.5% | $309,140 +9.5% |
| 2022 | $2,399 +4.4% | $282,270 +4.4% |
| 2021 | $2,299 +4.9% | $270,410 +4.9% |
| 2020 | $2,191 +8.3% | $257,720 +8.3% |
| 2018 | $2,024 +1.8% | $238,060 +1.8% |
| 2017 | $1,989 +18.4% | $233,950 +18.4% |
| 2016 | $1,679 +11.1% | $197,520 +11.1% |
| 2015 | $1,512 +5.3% | $177,840 +5.3% |
| 2014 | $1,435 +219.3% | $168,840 -3.4% |
| 2013 | $449 -10.1% | $174,840 -5.5% |
| 2012 | $500 | $185,070 |
| 2011 | $500 -28.2% | $185,070 -20% |
| 2010 | $696 +6.5% | $231,280 -6.1% |
| 2009 | $653 +10.9% | $246,430 +27.1% |
| 2007 | $589 +109.4% | $193,960 +38.6% |
| 2006 | $281 -22.5% | $139,910 +17.1% |
| 2005 | $363 +12% | $119,520 +13.3% |
| 2004 | $324 -17.4% | $105,520 -5.5% |
| 2003 | $392 +8.4% | $111,700 +6% |
| 2002 | $362 +8.4% | $105,377 +5.9% |
| 2001 | $334 | $99,506 |
Find assessor info on the county website
Monthly payment
Est. payment
Payment breakdown
Explore the cost of this home by adjusting the details. Changes won't be saved.Climate risks
Neighborhood: Congress Heights
Nearby schools
Schools provided by the listing agent
- District: District Of Columbia Public Schools
Source: Bright MLS. This data may not be complete. We recommend contacting the local school district to confirm school assignments for this home.
Similar homes
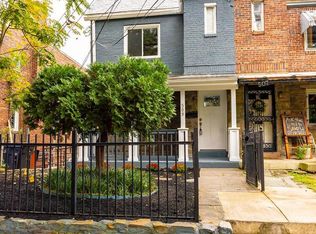
- $259,0003 bd2 ba1.1k sqft1110 Barnaby Ter SE, Washington, DC 20032For Sale
 MLS ID #DCDC2283696, David Conforti, AEGIS REALTY COMPANY, LLC. Bright MLS
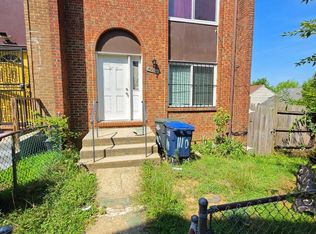
 - $329,0003 bd3 ba1.4k sqft4037 S Capitol St SE, Washington, DC 20032For Sale
 MLS ID #DCDC2272438, Dawn Burgess, Samson Properties. Bright MLS
 - $--3 bd2 ba1.4k sqft1109 Marcy Ave, Oxon Hill, MD 20745Auction
 Auction.com 1
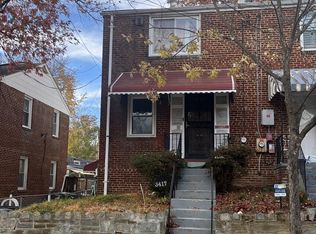
 - $219,0002 bd1 ba1.4k sqft3417 24th St SE, Washington, DC 20020For Sale
 MLS ID #DCDC2279084, David Conforti, AEGIS REALTY COMPANY, LLC. Bright MLS
 - $275,0003 bd1 ba1.9k sqft4936 E Capitol St NE, Washington, DC 20019For SaleMLS ID #DCDC2285734, Samuel Bryant, Samson Properties. Bright MLS
- $289,0003 bd2 ba1.6k sqft2236 Chester St SE, Washington, DC 20020For SaleMLS ID #DCDC2232828, David Conforti, AEGIS REALTY COMPANY, LLC. Bright MLS
- $309,0004 bd2 ba1.6k sqft4613 6th St SE, Washington, DC 20032For SaleMLS ID #DCDC2279090, David Conforti, AEGIS REALTY COMPANY, LLC. Bright MLS
- $186,9003 bd2 ba1.7k sqft905 Bellevue St SE, Washington, DC 20032AuctionMLS ID #DCDC2265368, Andrea Butcher, RealHome Services and Solutions, Inc.. Bright MLS
- $289,0003 bd2 ba1.9k sqft1520 W St SE, Washington, DC 20020For SaleMLS ID #DCDC2257768, Hanna Negussie, District Realty INC. Bright MLS
- $234,0003 bd2 ba1.1k sqft6529 Halleck St, District Heights, MD 20747AuctionMLS ID #MDPG2214260, Mike Patrick, RE/MAX United Real Estate. Bright MLS
- $260,0003 bd2 ba2k sqft3913 Triton Ct, Temple Hills, MD 20748For SaleMLS ID #MDPG2188236, Denice Johnson, Berkshire Hathaway HomeServices PenFed Realty. Bright MLS
- $295,0003 bd1 ba1.5k sqft4013 Clay Pl NE, Washington, DC 20019For SaleMLS ID #DCDC2272510, John Williams, Fairfax Realty Premier. Bright MLS
- $325,0003 bd2 ba1k sqft4541 Akron St, Temple Hills, MD 20748For SaleMLS ID #MDPG2221420, Janet Faison, Coldwell Banker Realty. Bright MLS
- $299,2722 bd1 ba1k sqft3024 Stanton Rd SE, Washington, DC 20020For SaleMLS ID #DCDC2250292, Reggie Copeland, CR Copeland Real Estate, LLC. Bright MLS
- $229,0002 bd2 ba1.1k sqft1629 R St SE, Washington, DC 20020For SaleMLS ID #DCDC2257814, David Conforti, AEGIS REALTY COMPANY, LLC. Bright MLS
- $165,0003 bd1 ba1.7k sqft1317 U St SE, Washington, DC 20020AuctionMLS ID #DCDC2264158, Adam Shpritz, Ashland Auction Group LLC. Bright MLS
- $319,0003 bd1 ba1.4k sqft5115 S Barnaby Rd, Temple Hills, MD 20748For SaleMLS ID #MDPG2216596, Teila Thorne, Goldmine Realty. Bright MLS
