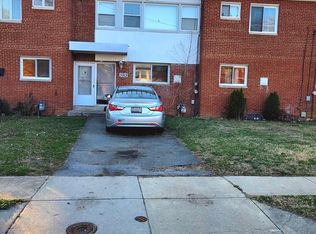
Affordable starter home in a great location, convenient to shopping, and restaurants. Minutes to DC and VA. Room to grow. Plenty of natural sunlight. Separate dining; galley kitchen; wood and laminate floors through out, easy maintenance. Family room in basement; large laundry area; open space; walk out basement; nice fenced in backyard. Come see the possibilities. Needs a little TLC. Shown by appointment.
Under contract
Price increase: $30K (8/18)
$289,900
2345 Iverson St, Temple Hills, MD 20748
3beds
1,827sqft
Single Family Residence
Built in 1953
3,520 Square Feet Lot
$303,900 Zestimate®
$159/sqft
$-- HOA
What's special
Walk out basementFamily room in basementPlenty of natural sunlightOpen spaceNice fenced in backyardLarge laundry areaSeparate dining
- 133 days
- 34
- 0
Likely to sell faster than
Zillow last checked:
Listing updated:
Listed by:
Myra Wallace 240-398-6409,
Samson Properties 3018500255
Source: Bright MLS,MLS#: MDPG2206624
Facts & features
Interior
Bedrooms & bathrooms
- Bedrooms: 3
- Bathrooms: 2
- Full bathrooms: 1
- 1/2 bathrooms: 1
- Main level bathrooms: 2
- Main level bedrooms: 3
Basement
- Area: 1218
Heating
- Forced Air, Natural Gas
Cooling
- Other, Electric
Appliances
- Included: Dishwasher, Disposal, Dryer, Exhaust Fan, Refrigerator, Stainless Steel Appliance(s), Cooktop, Washer, Water Heater, Gas Water Heater
Features
- Ceiling Fan(s), Chair Railings, Recessed Lighting
- Flooring: Wood, Vinyl
- Basement: Full,Rear Entrance
- Has fireplace: No
Interior area
- Total structure area: 2,436
- Total interior livable area: 1,827 sqft
- Finished area above ground: 1,218
- Finished area below ground: 609
Property
Parking
- Parking features: On Street
- Has uncovered spaces: Yes
Accessibility
- Accessibility features: None
Features
- Levels: Two
- Stories: 2
- Pool features: None
Lot
- Size: 3,520 Square Feet
Details
- Additional structures: Above Grade, Below Grade
- Parcel number: 17060571968
- Zoning: R
- Special conditions: Short Sale
Construction
Type & style
- Home type: SingleFamily
- Architectural style: Colonial
- Property subtype: Single Family Residence
- Attached to another structure: Yes
Materials
- Brick
- Foundation: Block
Condition
- New construction: No
- Year built: 1953
Utilities & green energy
- Sewer: Public Sewer
- Water: Public
Community & HOA
Community
- Subdivision: Hillcrest Heights
HOA
- Has HOA: No
Location
- Region: Temple Hills
Financial & listing details
- Price per square foot: $159/sqft
- Tax assessed value: $349,200
- Annual tax amount: $4,654
- Date on market: 6/10/2026
- Listing agreement: Exclusive Right To Sell
- Ownership: Fee Simple
Estimated market value
$303,900
$289,000 - $319,000
$2,552/mo
Price history
| Date | Event | Price |
|---|---|---|
| 8/30/2026 | Contingent | $305,000$167/sqft |
Source:  Bright MLS #MDPG2206624 Report a problem Bright MLS #MDPG2206624 Report a problem | ||
| 8/18/2026 | Price change | $305,000+10.9%$167/sqft |
Source: Bright MLS #MDPG2206624 Report a problem | ||
| 6/10/2026 | Listed for sale | $275,000-6.1%$151/sqft |
Source: Bright MLS #MDPG2206624 Report a problem | ||
| 6/10/2026 | Listing removed | $293,000$160/sqft |
Source: Bright MLS #MDPG2194126 Report a problem | ||
| 5/20/2026 | Pending sale | $293,000+4.7%$160/sqft |
Source: Bright MLS #MDPG2194126 Report a problem | ||
| 5/1/2026 | Contingent | $279,900$153/sqft |
Source: Bright MLS #MDPG2194126 Report a problem | ||
| 4/24/2026 | Listed for sale | $279,900-3.4%$153/sqft |
Source: Bright MLS #MDPG2194126 Report a problem | ||
| 4/17/2026 | Contingent | $289,900$159/sqft |
Source: Bright MLS #MDPG2194126 Report a problem | ||
| 4/3/2026 | Price change | $289,900-10.8%$159/sqft |
Source: Bright MLS #MDPG2194126 Report a problem | ||
| 4/1/2026 | Listed for sale | $324,900+30%$178/sqft |
Source: Bright MLS #MDPG2194126 Report a problem | ||
| 9/23/2020 | Sold | $250,000$137/sqft |
Source: Public Record Report a problem | ||
| 5/3/2020 | Listed for sale | $250,000$137/sqft |
Source: Fairfax Realty Elite #MDPG566988 Report a problem | ||
Public tax history
| Year | Property taxes | Tax assessment |
|---|---|---|
| 2026 | $5,046 | $349,200 +11.5% |
| 2025 | $5,046 +63.7% | $313,233 +13% |
| 2024 | $3,083 +14.9% | $277,267 +14.9% |
| 2023 | $2,683 | $241,300 |
| 2022 | $2,683 +11.9% | $241,300 +11.9% |
| 2021 | $2,399 +6.3% | $215,700 +6.3% |
| 2020 | $2,256 -10.8% | $202,900 +19.1% |
| 2019 | $2,531 | $170,300 |
| 2018 | $2,531 +10.6% | $170,300 +10.6% |
| 2017 | $2,288 -13.1% | $154,000 +5.6% |
| 2016 | $2,634 | $145,800 +6% |
| 2015 | $2,634 | $137,600 +6.3% |
| 2014 | $2,634 | $129,400 |
| 2013 | -- | $129,400 |
| 2012 | -- | $129,400 -38.2% |
| 2011 | -- | $209,440 +5.8% |
| 2010 | -- | $197,920 +6.2% |
| 2009 | -- | $186,400 +6.6% |
| 2008 | -- | $174,880 +12.4% |
| 2007 | -- | $155,642 +14.1% |
| 2006 | -- | $136,406 +16.4% |
| 2005 | -- | $117,170 +3.6% |
| 2004 | -- | $113,056 |
| 2003 | -- | $113,056 +7.8% |
| 2002 | -- | $104,830 +1.1% |
| 2001 | -- | $103,726 |
Find assessor info on the county website
Monthly payment
Est. payment
Payment breakdown
Explore the cost of this home by adjusting the details. Changes won't be saved.Climate risks
Neighborhood: Hillcrest Heights
Nearby schools
Schools provided by the listing agent
- District: Prince George's County Public Schools
Source: Bright MLS. This data may not be complete. We recommend contacting the local school district to confirm school assignments for this home.
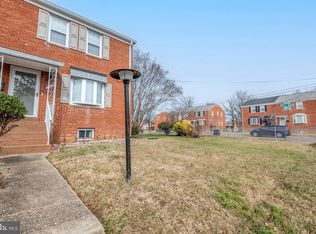
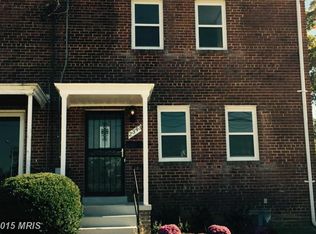
Similar homes
- $319,0003 bd1 ba1.4k sqft5115 S Barnaby Rd, Temple Hills, MD 20748For Sale
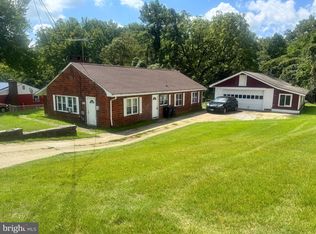
 MLS ID #MDPG2216596, Teila Thorne, Goldmine Realty. Bright MLS
 - $325,0003 bd2 ba1k sqft4541 Akron St, Temple Hills, MD 20748For Sale
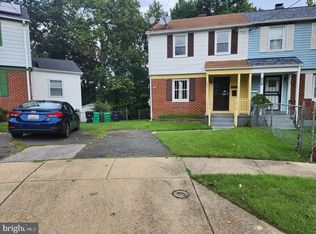 MLS ID #MDPG2221420, Janet Faison, Coldwell Banker Realty. Bright MLS
 - $260,0003 bd2 ba2k sqft3913 Triton Ct, Temple Hills, MD 20748For Sale
 MLS ID #MDPG2188236, Denice Johnson, Berkshire Hathaway HomeServices PenFed Realty. Bright MLS
 - $345,0004 bd3 ba1k sqft4603 Raleigh Rd, Temple Hills, MD 20748For Sale
 MLS ID #MDPG2205306, Jerome Tate, Taylor Properties. Bright MLS
 - $315,0003 bd1 ba1k sqft6405 Woodland Rd, Suitland, MD 20746For SaleMLS ID #MDPG2222040, Damon Brockenberry, Keller Williams Preferred Properties. Bright MLS
- $299,9003 bd3 ba1.3k sqft3727 Wilkinson Dr #402, Suitland, MD 20746For SaleMLS ID #MDPG2205928, Samuel Cooper, Coachmen Properties, LLC. Bright MLS
- $349,9003 bd2 ba1k sqft1729 Iverson St, Oxon Hill, MD 20745For SaleMLS ID #MDPG2216048, Rosa Acevedo, Spring Hill Real Estate, LLC.. Bright MLS
- $225,0003 bd3 ba1.2k sqft2128 Catskill St, Temple Hills, MD 20748For SaleMLS ID #MDPG2212656, Keyona Wran, Keller Williams Preferred Properties. Bright MLS
- $349,9005 bd2 ba1k sqft936 Clovis Ave, Capitol Heights, MD 20743For SaleMLS ID #MDPG2222322, Celso Padilla, Samson Properties. Bright MLS
- $250,0003 bd3 ba1.4k sqft4037 S Capitol St SE, Washington, DC 20032For SaleMLS ID #DCDC2272438, Dawn Burgess, Samson Properties. Bright MLS
- $315,9003 bd2 ba1.1k sqft1259 Booker Ter, Capitol Heights, MD 20743For SaleMLS ID #MDPG2213900, Martha Lemus, Realty Advantage of Maryland LLC. Bright MLS
- $329,0003 bd1 ba1.1k sqft910 Highview Dr, Capitol Heights, MD 20743For SaleMLS ID #MDPG2214358, Mr. Charles C Heyward JR., Samson Properties. Bright MLS
- $275,0003 bd2 ba1.7k sqft3049 Sunset Ln #3049, Suitland, MD 20746For SaleMLS ID #MDPG2212930, Tawanda P Lightbourn, Samson Properties. Bright MLS
- $379,0003 bd1 ba1.5k sqft6208 Walton Ave, Suitland, MD 20746For SaleMLS ID #MDPG2205044, Maritza Parada, Fairfax Realty Select. Bright MLS
- $259,0003 bd2 ba1.1k sqft1110 Barnaby Ter SE, Washington, DC 20032For SaleMLS ID #DCDC2283696, David Conforti, AEGIS REALTY COMPANY, LLC. Bright MLS
- $329,9004 bd2 ba1k sqft1422 Fernhill Ct, District Heights, MD 20747For SaleMLS ID #MDPG2210672, Pauline Brisbon, Keller Williams Preferred Properties. Bright MLS
- $310,0002 bd2 ba1.2k sqft201 34th St NE, Washington, DC 20019For SaleMLS ID #DCDC2249766, Gerri Carter, Exit Landmark Realty. Bright MLS
- $275,0002 bd2 ba1.1k sqft913 47th Pl NE, Washington, DC 20019For SaleMLS ID #DCDC2274886, Ray Valentine, Keller Williams Capital Properties. Bright MLS
- $349,9004 bd2 ba1.6k sqft707 Mentor Ave, Capitol Heights, MD 20743For SaleMLS ID #MDPG2205120, Maribel Reyes, Samson Properties. Bright MLS
