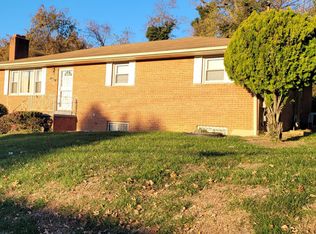
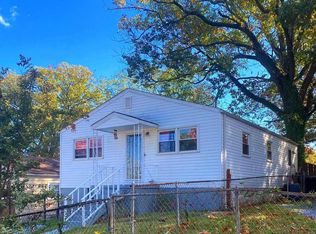
Well-maintained 3-bedroom, 2-bath detached single-family home situated on nearly half an acre in a convenient Oxon Hill location. This inviting property offers a spacious lot with plenty of room for outdoor enjoyment, entertaining, gardening, or creating your own private retreat. The home provides a comfortable layout with three bedrooms and two full bathrooms, making it a great opportunity for homeowners, first-time buyers, or investors. Ideally located just minutes from National Harbor, with convenient access to shopping, dining, entertainment, major commuter routes, and Washington, D.C. Don’t miss the opportunity to make this well-maintained home and generously sized lot your own!
For sale
Price cut: $20.1K (9/24)
$349,900
1729 Iverson St, Oxon Hill, MD 20745
3beds
1,048sqft
Single Family Residence
Built in 1953
0.49 Acres Lot
$350,000 Zestimate®
$334/sqft
$-- HOA
What's special
Generously sized lotWell-maintained home
- 59 days
- 373
- 25
Zillow last checked:
Listing updated:
Listed by:
Rosa Acevedo 703-901-4105,
Spring Hill Real Estate, LLC. 7038914520
Source: Bright MLS,MLS#: MDPG2216048
Facts & features
Interior
Bedrooms & bathrooms
- Bedrooms: 3
- Bathrooms: 2
- Full bathrooms: 2
- Main level bathrooms: 1
- Main level bedrooms: 2
Basement
- Area: 1048
Heating
- Central, Electric
Cooling
- Central Air, Electric
Appliances
- Included: Electric Water Heater
Features
- Basement: Walk-Out Access
- Number of fireplaces: 2
Interior area
- Total structure area: 2,096
- Total interior livable area: 1,048 sqft
- Finished area above ground: 1,048
- Finished area below ground: 0
Property
Parking
- Parking features: Driveway
- Has uncovered spaces: Yes
Accessibility
- Accessibility features: Other
Features
- Levels: Two
- Stories: 2
- Pool features: None
Lot
- Size: 0.49 Acres
Details
- Additional structures: Above Grade, Below Grade
- Parcel number: 17121219401
- Zoning: RR
- Special conditions: Standard
Construction
Type & style
- Home type: SingleFamily
- Architectural style: Ranch/Rambler,Other
- Property subtype: Single Family Residence
Materials
- Brick
- Foundation: Other
Condition
- New construction: No
- Year built: 1953
Utilities & green energy
- Sewer: Public Sewer
- Water: Public
Community & HOA
Community
- Subdivision: Barnaby Village
HOA
- Has HOA: No
Location
- Region: Oxon Hill
Financial & listing details
- Price per square foot: $334/sqft
- Tax assessed value: $340,633
- Annual tax amount: $4,638
- Date on market: 8/22/2026
- Listing agreement: Exclusive Right To Sell
- Ownership: Fee Simple
Estimated market value
$350,000
$333,000 - $368,000
$2,821/mo
Price history
| Date | Event | Price |
|---|---|---|
| 10/19/2026 | Listed for sale | $349,900$334/sqft |
Source:  Bright MLS #MDPG2216048 Report a problem Bright MLS #MDPG2216048 Report a problem | ||
| 10/10/2026 | Pending sale | $349,900$334/sqft |
Source: Bright MLS #MDPG2216048 Report a problem | ||
| 9/24/2026 | Price change | $349,900-5.4%$334/sqft |
Source: Bright MLS #MDPG2216048 Report a problem | ||
| 9/16/2026 | Price change | $370,000-2.6%$353/sqft |
Source: Bright MLS #MDPG2216048 Report a problem | ||
| 8/22/2026 | Listed for sale | $380,000+100%$363/sqft |
Source: Bright MLS #MDPG2216048 Report a problem | ||
| 1/17/2018 | Sold | $190,000+0.1%$181/sqft |
Source: Public Record Report a problem | ||
| 11/17/2017 | Price change | $189,900-4.6%$181/sqft |
Source: Upper Marlboro #PG10081195 Report a problem | ||
| 10/20/2017 | Pending sale | $199,000$190/sqft |
Source: Keller Williams Preferred Properties #PG10081195 Report a problem | ||
| 10/13/2017 | Listed for sale | $199,000+4.8%$190/sqft |
Source: Keller Williams Preferred Properties #PG10081195 Report a problem | ||
| 7/27/2017 | Listing removed | $189,900$181/sqft |
Source: Keller Williams Preferred Properties #PG9862199 Report a problem | ||
| 7/27/2017 | Pending sale | $189,900$181/sqft |
Source: Keller Williams Preferred Properties #PG9862199 Report a problem | ||
| 6/29/2017 | Listed for sale | $189,900-3.1%$181/sqft |
Source: Keller Williams Preferred Properties #PG9862199 Report a problem | ||
| 4/26/2017 | Listing removed | $196,000$187/sqft |
Source: Keller Williams - Upper Marlboro #PG9862199 Report a problem | ||
| 4/4/2017 | Price change | $196,000+1.6%$187/sqft |
Source: Keller Williams - Upper Marlboro #PG9862199 Report a problem | ||
| 3/30/2017 | Pending sale | $192,983$184/sqft |
Source: Keller Williams - Upper Marlboro #PG9862199 Report a problem | ||
| 3/30/2017 | Listed for sale | $192,983$184/sqft |
Source: Keller Williams - Upper Marlboro #PG9862199 Report a problem | ||
Public tax history
| Year | Property taxes | Tax assessment |
|---|---|---|
| 2026 | $5,039 | $340,633 +9.1% |
| 2025 | $5,039 +59.7% | $312,167 +10% |
| 2024 | $3,155 +9.8% | $283,700 +9.8% |
| 2023 | $2,874 -8.9% | $258,467 -8.9% |
| 2022 | $3,155 +36.4% | $283,700 +36.4% |
| 2021 | $2,313 +5.7% | $208,000 +5.7% |
| 2020 | $2,187 -15.5% | $196,700 +13% |
| 2019 | $2,587 | $174,100 |
| 2018 | $2,587 +1.7% | $174,100 +1.7% |
| 2017 | $2,544 +633.1% | $171,167 +1.7% |
| 2016 | $347 | $168,233 +1.8% |
| 2015 | $347 | $165,300 |
| 2014 | $347 | $165,300 |
| 2013 | -- | $165,300 -20.2% |
| 2012 | -- | $207,100 |
| 2011 | -- | $207,100 |
| 2010 | -- | $207,100 -24% |
| 2009 | -- | $272,670 +16.7% |
| 2008 | -- | $233,690 +20% |
| 2007 | -- | $194,710 +25% |
| 2006 | -- | $155,730 +10.8% |
| 2005 | -- | $140,606 +12.1% |
| 2004 | -- | $125,483 +13.7% |
| 2003 | -- | $110,360 |
| 2002 | -- | $110,360 +1.8% |
| 2001 | -- | $108,440 |
Find assessor info on the county website
Monthly payment
Est. payment
Payment breakdown
Explore the cost of this home by adjusting the details. Changes won't be saved.Climate risks
Neighborhood: Glassmanor
Nearby schools
Schools provided by the listing agent
- District: Prince George's County Public Schools
Source: Bright MLS. This data may not be complete. We recommend contacting the local school district to confirm school assignments for this home.
Similar homes
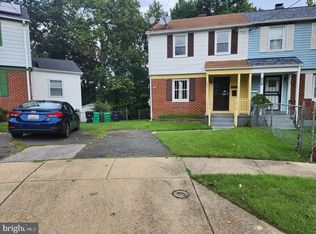
- $325,0003 bd2 ba1k sqft4541 Akron St, Temple Hills, MD 20748For Sale
 MLS ID #MDPG2221420, Janet Faison, Coldwell Banker Realty. Bright MLS
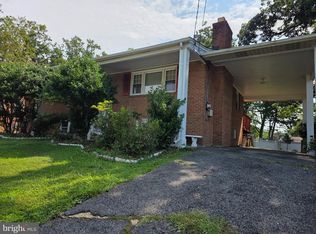
 - $480,1006 bd3 ba1.3k sqft5026 Leland Dr, Oxon Hill, MD 20745For Sale
 MLS ID #MDPG2211480, Eliseo Morales, Deausen Realty. Bright MLS
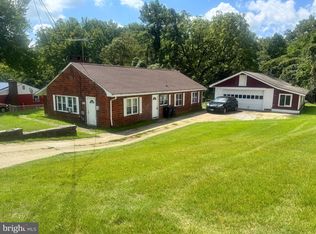
 - $319,0003 bd1 ba1.4k sqft5115 S Barnaby Rd, Temple Hills, MD 20748For Sale
 MLS ID #MDPG2216596, Teila Thorne, Goldmine Realty. Bright MLS
 - $349,9005 bd2 ba1k sqft936 Clovis Ave, Capitol Heights, MD 20743For Sale
 MLS ID #MDPG2222322, Celso Padilla, Samson Properties. Bright MLS
 - $365,0003 bd3 ba1.4k sqft618 Chesapeake St SE, Washington, DC 20032For SaleMLS ID #DCDC2287812, Brad Pitt, Keller Williams Flagship. Bright MLS
- $305,0002 bd1 ba948 sqft103 Mohican Dr, Oxon Hill, MD 20745For SaleMLS ID #MDPG2214632, Evonne Nutall, Covenant Realty Group. Bright MLS
- $405,0003 bd2 ba1.3k sqft1400 Brooke Rd, Capitol Heights, MD 20743For SaleMLS ID #MDPG2219644, Shaheena Byrd, Exit Community Realty. Bright MLS
- $345,0004 bd2 ba1.2k sqft4313 Urn St, Capitol Heights, MD 20743For SaleMLS ID #MDPG2210086, Verria Hairston, Open Door Brokerage, LLC. Bright MLS
- $339,9903 bd1 ba828 sqft3512 Pumphrey Dr, District Heights, MD 20747For SaleMLS ID #MDPG2187530, Heidi Heiderman, Samson Properties. Bright MLS
- $379,9993 bd2 ba1.1k sqft2408 Senator Ave, District Heights, MD 20747For SaleMLS ID #MDPG2210472, Brandon Lindsey, Long & Foster Real Estate, Inc.. Bright MLS
- $329,9004 bd2 ba1k sqft1422 Fernhill Ct, District Heights, MD 20747For SaleMLS ID #MDPG2210672, Pauline Brisbon, Keller Williams Preferred Properties. Bright MLS
- $499,0005 bd4 ba1.5k sqft333 Brockton Rd, Oxon Hill, MD 20745For SaleMLS ID #MDPG2213696, Tanya Tran, Fairfax Realty Select. Bright MLS
- $290,0003 bd1 ba882 sqft335 Carmody Hills Dr, Capitol Heights, MD 20743For SaleMLS ID #MDPG2222434, Mr. Sam Odagbodo, Bennett Realty Solutions. Bright MLS
- $315,9003 bd2 ba1.1k sqft1259 Booker Ter, Capitol Heights, MD 20743For SaleMLS ID #MDPG2213900, Martha Lemus, Realty Advantage of Maryland LLC. Bright MLS
- $450,0005 bd3 ba1.3k sqft6416 Roberts Dr, Temple Hills, MD 20748For SaleMLS ID #MDPG2207890, Jackie Boykin, Samson Properties. Bright MLS
- $335,0003 bd3 ba840 sqft6009 State St, Landover, MD 20785For SaleMLS ID #MDPG2220548, Francisco Landaverde, Jason Mitchell Group. Bright MLS
- $325,0003 bd2 ba1k sqft4047 Alabama Ave SE, Washington, DC 20020For SaleMLS ID #DCDC2276982, Dr. Jackson, G&G Group, LLC. Bright MLS
- $349,9002 bd1 ba1k sqft2765 Mill Hill Rd, Waldorf, MD 20603For SaleMLS ID #MDCH2058412, Rachel Best, RE/MAX Leading Edge. Bright MLS
- $369,9003 bd2 ba1.2k sqft5707 Davey St, Capitol Heights, MD 20743For SaleMLS ID #MDPG2217584, Samuel Cooper, Coachmen Properties, LLC. Bright MLS
- $337,0004 bd3 ba1.1k sqft5904 K St, Capitol Heights, MD 20743For SaleMLS ID #MDPG2200172, Daniel Hailu, Taylor Properties. Bright MLS
