This beautifully renovated two-level home combines modern comfort and style, with thoughtful upgrades throughout. The main level offers three inviting bedrooms, including the primary suite with an attached full bath. Both main-level baths have been updated with sleek new vanities and sinks, adding a fresh, contemporary touch. The kitchen shines with brand-new stainless steel appliances, ideal for any home chef. Wide staircases and fresh paint throughout create an airy, open feel, perfectly complemented by luxury vinyl plank flooring and plush new carpeting. The lower level features a spacious 4th bedroom with a sliding glass door that opens to the backyard and a conveniently located full bath nearby. A large unfinished area on this level provides endless possibilities for customization and creativity. Step outside to an expansive, fenced backyard, offering a serene setting for relaxation, outdoor activities, and entertaining. Updated light fixtures and generous windows bathe the interior in natural light, creating a warm and welcoming ambiance. This home is a true gem, offering move-in-ready ease with endless possibilities for personal touches. Don’t miss your chance to make it yours!
Sold for $410,000
$410,000
7413 Leona St, District Heights, MD 20747
4beds
1,288sqft
Single Family Residence
Built in 1991
8,215 Square Feet Lot
$417,200 Zestimate®
$318/sqft
$3,018 Estimated rent
Home value
$417,200
$388,000 - $446,000
$3,018/mo
Zestimate® history
Owner options
List your home for rent
$3,018/mo
Rent Zestimate®
Find your next renter with Zillow Rental Manager. Plus, with online applications, you can quickly screen prospective tenants – for free.
$3,018/mo
Rent Zestimate®
Refinance and save
$2,126/mo
Est. payment
Refinancing to a lower rate could help reduce your monthly payments and save thousands over the life of the loan.
$2,126/mo
Est. payment
Explore your selling options
Work with a Zillow partner agent
Leverage their expertise and Zillow's premium Showcase listings to get your home seen by more buyers.
Get startedList with your own agent
Get your home in front of millions of buyers by listing it on Zillow.
Learn how to do itSell it yourself
Take full control of how buyers see your home on Zillow by listing For Sale by Owner (FSBO).
List your homeWhat's special
Warm and welcoming ambianceWide staircasesExpansive fenced backyardUpdated light fixturesModern comfort and styleGenerous windowsNatural light
Zillow last checked:
Listing updated:
Listed by:
Connie Trujillo 410-507-8019,
Engel & Volkers Annapolis
Bought with:
Chad Morton, SP98373695
Maverick Realty, LLC
Source: Bright MLS,MLS#: MDPG2130136
Facts & features
Interior
Bedrooms & bathrooms
- Bedrooms: 4
- Bathrooms: 3
- Full bathrooms: 3
- Main level bathrooms: 2
- Main level bedrooms: 3
Basement
- Area: 0
Heating
- Heat Pump, Electric
Cooling
- Central Air, Electric
Appliances
- Included: Dishwasher, Dryer, Washer, Oven/Range - Electric, Stainless Steel Appliance(s), Refrigerator, Range Hood, Electric Water Heater
- Laundry: Lower Level
Features
- Attic, Bathroom - Tub Shower
- Flooring: Carpet
- Has basement: No
- Has fireplace: No
Interior area
- Total structure area: 2,016
- Total interior livable area: 1,288 sqft
- Finished area above ground: 1,288
Property
Parking
- Total spaces: 2
- Parking features: Driveway, On Street
- Uncovered spaces: 2
Accessibility
- Accessibility features: None
Features
- Levels: Split Foyer,Two
- Stories: 2
- Pool features: None
- Fencing: Wood,Other
Lot
- Size: 8,215 Square Feet
Details
- Additional structures: Above Grade
- Parcel number: 17060530451
- Zoning: RSF95
- Special conditions: Standard
Construction
Type & style
- Home type: SingleFamily
- Architectural style: Raised Ranch/Rambler
- Property subtype: Single Family Residence
Materials
- Frame
- Foundation: Block
- Roof: Architectural Shingle
Condition
- Very Good
- New construction: No
- Year built: 1991
Utilities & green energy
- Sewer: Public Sewer
- Water: Public
Community & HOA
Community
- Subdivision: Sherwood
HOA
- Has HOA: No
Location
- Region: District Heights
Financial & listing details
- Price per square foot: $318/sqft
- Tax assessed value: $297,500
- Annual tax amount: $4,420
- Date on market: 11/6/2024
- Listing agreement: Exclusive Right To Sell
- Listing terms: Conventional,Cash,FHA,VA Loan
- Ownership: Fee Simple
Price history
| Date | Event | Price |
|---|---|---|
| 12/4/2024 | Sold | $410,000+2.5%$318/sqft |
Source:  Bright MLS #MDPG2130136 Report a problem Bright MLS #MDPG2130136 Report a problem | ||
| 11/11/2024 | Contingent | $400,000$311/sqft |
Source: Bright MLS #MDPG2130136 Report a problem | ||
| 11/6/2024 | Listed for sale | $400,000$311/sqft |
Source: Bright MLS #MDPG2130136 Report a problem | ||
Public tax history
| Year | Property taxes | Tax assessment |
|---|---|---|
| 2025 | $5,501 +66.3% | $343,300 +15.4% |
| 2024 | $3,308 +18.2% | $297,500 +18.2% |
| 2023 | $2,799 | $251,700 |
| 2022 | $2,799 +0.5% | $251,700 +0.5% |
| 2021 | $2,786 +0.2% | $250,500 +0.2% |
| 2020 | $2,779 -16.6% | $249,900 +11.5% |
| 2019 | $3,330 | $224,100 |
| 2018 | $3,330 +6.1% | $224,100 +6.1% |
| 2017 | $3,138 -33.1% | $211,200 +4.6% |
| 2016 | $4,689 | $201,867 +4.8% |
| 2015 | $4,689 | $192,533 +5.1% |
| 2014 | $4,689 | $183,200 |
| 2013 | -- | $183,200 |
| 2012 | -- | $183,200 -37.6% |
| 2011 | -- | $293,500 +9% |
| 2010 | -- | $269,250 +8.1% |
| 2009 | -- | $249,090 +12.8% |
| 2008 | -- | $220,750 +15.1% |
| 2007 | -- | $191,842 +17.7% |
| 2006 | -- | $162,936 +21.6% |
| 2005 | -- | $134,030 +1.8% |
| 2004 | -- | $131,620 |
| 2003 | -- | $131,620 +3.8% |
| 2002 | -- | $126,800 +2% |
| 2001 | -- | $124,372 |
Find assessor info on the county website
Neighborhood: 20747
Nearby homes
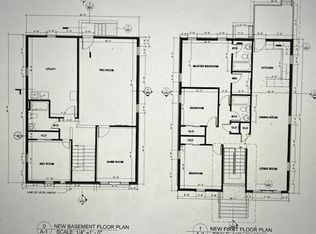
- $250,0004 bd3 ba2.3k sqft7415 Leona St, District Heights, MD 20747New Construction
- $279,700-- bd1 ba1.3k sqft7409 Leona St, District Heights, MD 20747Off Market
- $304,000-- bd2 ba1.7k sqft7501 Leona St, District Heights, MD 20747Off Market
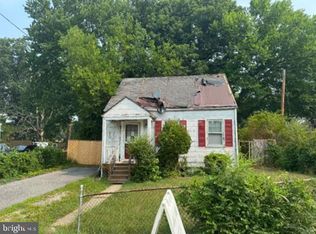
- $258,7003 bd1 ba1.1k sqft7412 Leona St, District Heights, MD 20747Auction
- $350,7004 bd3 ba1.5k sqft7503 Leona St, District Heights, MD 20747Off Market
- $255,3003 bd1 ba1.2k sqft7410 Leona St, District Heights, MD 20747Off Market
- $425,0003 bd3 ba2.1k sqft7407 Leona St, District Heights, MD 20747Sold
- $284,8003 bd1 ba1.2k sqft7500 Leona St, District Heights, MD 20747Off Market
Nearby schools
GreatSchools rating
- 3/10Andrew Jackson AcademyGrades: PK-8Distance: 1.6 mi
- 2/10Suitland High SchoolGrades: 9-12Distance: 2.3 mi
Schools provided by the listing agent
- District: Prince George's County Public Schools
Source: Bright MLS. This data may not be complete. We recommend contacting the local school district to confirm school assignments for this home.
Get a cash offer in 3 minutes
Find out how much your home could sell for in as little as 3 minutes with a no-obligation cash offer.
Estimated market value
$417,200
Get a cash offer in 3 minutes
Find out how much your home could sell for in as little as 3 minutes with a no-obligation cash offer.
Estimated market value
$417,200
- Maryland
- Prince Georges County
- District Heights
- 20747
- 7413 Leona St
Nearby cities
Nearby zip codes
Other District Heights Topics
- Apartments for Rent in 20747
- Houses for Sale in 20747
- Houses for Rent in 20747
- 20747 Real Estate
- District Heights Condos
- Houses for Sale in District Heights
- Newest Listings in District Heights
- District Heights Home Values
- District Heights Real Estate Agents
- District Heights Refinance
- District Heights Mortgage Rates
