### Recent Home Improvements & Upgrades - New roof installed in 2021. - New air-conditioning system with humidifier and new furnace installed in 2025. - New water heater installed in 2024. - Whole-house plumbing lines replaced with copper piping in 2024. - Whole-house water filter replaced regularly. - Attic insulation replaced in 2025. - Basement bathroom updated in 2025 with new flooring, shower, vanity, toilet, and exhaust fan. - New doors installed for the bathroom, storage room, and laundry room in 2025. - New flooring installed in the first-floor sitting room and dining area. - First-floor bathroom updated with a new bathtub, shower, toilet, and exhaust fan. - New HVAC installed. - HVAC ductwork recently professionally cleaned. - Fresh interior paint. ### Convenient Nearby Shopping, Dining & Services Within approximately a 6-minute drive, you can find Bank of America, Capital One Bank, Giant, Harris Teeter, Mega Mart, Marshalls, Burlington, Carter’s, HomeGoods, dental clinics, beauty and fitness services, BBQ and hot pot restaurants, phone repair services, One Dollar & More, and other convenient shopping and services. Within approximately a 10-minute drive, there are also CVS, medical clinics, The Home Depot, 2nd Ave, Dollar Tree, buffet restaurants, farmers markets, and numerous gas stations. The home offers convenient access to everyday shopping, banking, dining, healthcare, fitness, and essential services.
For sale
Price cut: $30K (11/3)
$400,000
1031 Ward St, Laurel, MD 20707
3beds
1,646sqft
Single Family Residence
Built in 1955
6,000 Square Feet Lot
$400,200 Zestimate®
$243/sqft
$-- HOA
What's special
Fresh interior paintNew roof
- 109 days
- 478
- 29
Zillow last checked:
Listing updated:
Listed by:
Hming Zaua 240-930-7673,
Coldwell Banker Realty 301-718-0010
Source: Bright MLS,MLS#: MDPG2213330
Facts & features
Interior
Bedrooms & bathrooms
- Bedrooms: 3
- Bathrooms: 2
- Full bathrooms: 2
- Main level bathrooms: 1
- Main level bedrooms: 3
Rooms
- Room types: Office
Office
- Features: Basement - Finished
- Level: Lower
Office
- Features: Basement - Finished
- Level: Lower
Heating
- Forced Air, Natural Gas
Cooling
- Central Air, Electric
Appliances
- Included: Microwave, Oven/Range - Gas, Refrigerator, Dishwasher, Disposal, Dryer, Washer, Gas Water Heater
Features
- Basement: Finished
- Has fireplace: No
Interior area
- Total structure area: 1,646
- Total interior livable area: 1,646 sqft
- Finished area above ground: 1,016
- Finished area below ground: 630
Property
Parking
- Parking features: On Street
- Has uncovered spaces: Yes
Accessibility
- Accessibility features: None
Features
- Levels: One and One Half
- Stories: 1.5
- Pool features: None
Lot
- Size: 6,000 Square Feet
Details
- Additional structures: Above Grade, Below Grade
- Parcel number: 17101112515
- Zoning: LAUR
- Special conditions: Standard
Construction
Type & style
- Home type: SingleFamily
- Architectural style: Raised Ranch/Rambler
- Property subtype: Single Family Residence
Materials
- Brick
- Foundation: Concrete Perimeter
Condition
- New construction: No
- Year built: 1955
Utilities & green energy
- Sewer: Public Sewer
- Water: Public
Community & HOA
Community
- Subdivision: Fairlawn-laurel
HOA
- Has HOA: No
Location
- Region: Laurel
- Municipality: Laurel
Financial & listing details
- Price per square foot: $243/sqft
- Tax assessed value: $360,500
- Annual tax amount: $6,490
- Date on market: 7/31/2026
- Listing agreement: Exclusive Right To Sell
- Ownership: Fee Simple
Estimated market value
$400,200
$380,000 - $420,000
$2,812/mo
Price history
| Date | Event | Price |
|---|---|---|
| 11/3/2026 | Price change | $400,000-7%$243/sqft |
Source:  Bright MLS #MDPG2213330 Report a problem | ||
| 9/20/2026 | Price change | $430,000-4.4%$261/sqft |
Source: Bright MLS #MDPG2213330 Report a problem | ||
| 8/28/2026 | Price change | $450,000-2.2%$273/sqft |
Source: Bright MLS #MDPG2213330 Report a problem | ||
| 7/31/2026 | Listed for sale | $460,000+24.3%$279/sqft |
Source: Bright MLS #MDPG2213330 Report a problem | ||
| 3/21/2024 | Sold | $370,000+5.7%$225/sqft |
Source: Bright MLS #MDPG2101934 Report a problem | ||
| 1/29/2024 | Pending sale | $350,000$213/sqft |
Source: Bright MLS #MDPG2101934 Report a problem | ||
| 1/26/2024 | Listed for sale | $350,000$213/sqft |
Source: Bright MLS #MDPG2101934 Report a problem | ||
Public tax history
| Year | Property taxes | Tax assessment |
|---|---|---|
| 2026 | $6,569 | $360,500 +2.3% |
| 2025 | $6,569 +21.1% | $352,400 +9% |
| 2024 | $5,423 +10.6% | $323,400 +9.9% |
| 2023 | $4,905 +12.1% | $294,400 +10.9% |
| 2022 | $4,376 +1% | $265,400 +0.3% |
| 2021 | $4,332 +0.4% | $264,633 +0.3% |
| 2020 | $4,317 +35.4% | $263,867 +5.1% |
| 2019 | $3,189 | $251,067 |
| 2018 | -- | $251,067 +5% |
| 2017 | $3,552 +9.6% | $239,033 +5.3% |
| 2016 | $3,241 | $227,000 +1.7% |
| 2015 | $3,241 | $223,300 +1.7% |
| 2014 | $3,241 | $219,600 +1.7% |
| 2013 | -- | $215,900 |
| 2012 | -- | $215,900 |
| 2011 | -- | $215,900 -33.7% |
| 2010 | -- | $325,500 +13.5% |
| 2009 | -- | $286,830 +15.6% |
| 2008 | -- | $248,160 +18.5% |
| 2007 | -- | $209,490 +15.6% |
| 2006 | -- | $181,266 +18.4% |
| 2005 | -- | $153,043 +22.6% |
| 2004 | -- | $124,820 |
| 2003 | -- | $124,820 +2% |
| 2002 | -- | $122,412 +4.1% |
| 2001 | -- | $117,600 |
Find assessor info on the county website
Monthly payment
Est. payment
Payment breakdown
Explore the cost of this home by adjusting the details. Changes won't be saved.Climate risks
Neighborhood: 20707
Nearby schools
Schools provided by the listing agent
- District: Prince George's County Public Schools
Source: Bright MLS. This data may not be complete. We recommend contacting the local school district to confirm school assignments for this home.


Similar homes
- $374,9003 bd2 ba1.2k sqft4805 Laguna Rd, College Park, MD 20740For Sale
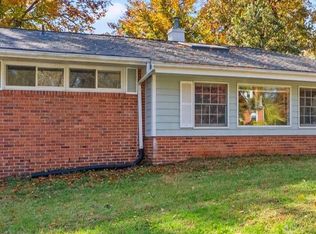
 MLS ID #MDPG2225056, Trish Stovall, Long & Foster Real Estate, Inc.. Bright MLS
- $424,9003 bd2 ba1.7k sqft9125 McHenry Ln, Lanham, MD 20706For Sale
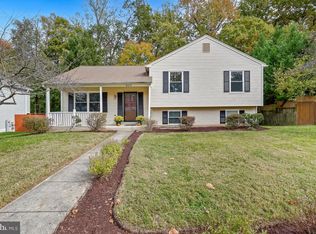 MLS ID #MDPG2224930, Rachel Howard, Town Center Realty & Associates, Inc. Bright MLS
- $390,0003 bd1 ba1.4k sqft9718 53rd Ave, College Park, MD 20740For Sale
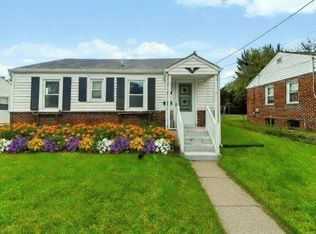 MLS ID #MDPG2216960, Mike Sykes, Samson Properties. Bright MLS
- $430,0004 bd2 ba1.2k sqft7418 Garrison Rd, Hyattsville, MD 20784For Sale
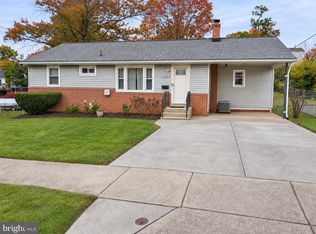 MLS ID #MDPG2220170, Ryan Briggs, Anne Arundel Properties, Inc.. Bright MLS
- $385,0005 bd3 ba2.1k sqft7403 Jefferson Ct, Hyattsville, MD 20784For SaleMLS ID #MDPG2225278, Mr. Dan Cohen, LPT Realty, LLC. Bright MLS
- $435,0003 bd2 ba1.8k sqft2009 Norhurst Way N, Baltimore, MD 21228For SaleMLS ID #MDBC2179910, Magali Christopher, Berkshire Hathaway HomeServices PenFed Realty. Bright MLS
- $439,9004 bd2 ba1.8k sqft4705 Lincoln Ave, Beltsville, MD 20705For SaleMLS ID #MDPG2206944, Aum Patel, Northrop Realty. Bright MLS
- $379,9994 bd2 ba884 sqft6929 Decatur Pl, Hyattsville, MD 20784For SaleMLS ID #MDPG2225006, Robin Sharma, EXP Realty, LLC. Bright MLS
- $449,9003 bd2 ba1.8k sqft6206 Seminole Pl, College Park, MD 20740For SaleMLS ID #MDPG2223970, Sharon McCraney, Long & Foster Real Estate, Inc.. Bright MLS
- $400,0003 bd2 ba988 sqft4702 66th Pl, Hyattsville, MD 20784For SaleMLS ID #MDPG2207228, Paul College, Long & Foster Real Estate, Inc.. Bright MLS
- $430,0005 bd2 ba1.4k sqft3113 Brightseat Rd, Landover, MD 20785For SaleMLS ID #MDPG2222954, India Pope, Samson Properties. Bright MLS
- $425,0004 bd2 ba1.7k sqft2615 Kennison Ln, Bowie, MD 20715For SaleMLS ID #MDPG2224830, Bill Franklin, Long & Foster Real Estate, Inc.. Bright MLS
- $425,0005 bd3 ba1.9k sqft4312 Kinmount Rd, Lanham, MD 20706For SaleMLS ID #MDPG2221652, Hazel Shakur, Redfin Corp. Bright MLS
- $375,0004 bd2 ba1.6k sqft619 Baylor Rd, Glen Burnie, MD 21061For SaleMLS ID #MDAA2155798, David Zeff, Keller Williams Capital Properties. Bright MLS
- $375,0003 bd2 ba1.5k sqft6713 Boxwood Dr, Suitland, MD 20746For SaleMLS ID #MDPG2213764, Eileen Robbins, Compass. Bright MLS
- $495,0003 bd2 ba1.2k sqft8339 Jacobs Rd, Severn, MD 21144For SaleMLS ID #MDAA2156824, Danielle Grenier, Long & Foster Real Estate, Inc.. Bright MLS
- $360,0003 bd1 ba1.3k sqft516 Wimmer Rd, Glen Burnie, MD 21061For SaleMLS ID #MDAA2157204, Jimmy Rupert, Douglas Realty, LLC. Bright MLS
- $400,0004 bd3 ba1k sqft1821 Longfellow St, Hyattsville, MD 20782For SaleMLS ID #MDPG2222432, Diego Romero, Keller Williams Realty. Bright MLS
- $420,0003 bd2 ba1.8k sqft5608 Huntsmoor Rd, Baltimore, MD 21227For SaleMLS ID #MDBC2169428, Marge Cudzilo, Rosario Realty. Bright MLS
- $409,9003 bd2 ba1.6k sqft3406 Ripple Rd, Baltimore, MD 21244For SaleMLS ID #MDBC2171032, Wayne Davis, United Real Estate Executives. Bright MLS
