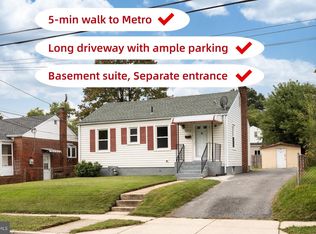
Welcome to 9718 53rd Avenue, a well-kept 1950-built home in College Park with 2 bedrooms and 1 bath on the main level, plus a finished lower-level room that's been used as a third bedroom. Less than a mile from the Metro, close to the Beltway, and minutes from the University of Maryland. The home is vacant and ready for its next owner. Inside, a sunny living room with large front windows opens to the kitchen. The kitchen has warm wood cabinetry, a gas range, a dishwasher, and room for a table. Both main-level bedrooms are bright, with easy-care flooring and good closet space. The bath has a tub/shower with tile surround, a new vanity, and tile flooring. The lower level adds flexible space, with finished rooms featuring flooring and built-in lighting. One has previously been used as a third bedroom, and others would work as a home office, guest space, living room or hobby room. A separate utility and laundry area has a washer, dryer, utility sink, and plenty of storage, and the remainder of the basement is unfinished for anyone who wants to customize. The tax record lists approximately 720 square feet per level. Buyer to verify lower-level use. Outside, a fenced backyard gives you room for gardening, pets, or weekend cookouts, and the shed conveys with the property. Out front, a garden bed along the house is ready for your own plantings. The location puts a lot within easy reach. Hollywood Neighborhood Park is about a block away, with a basketball court, tennis court, baseball field, soccer field, and playground equipment. It's an easy walk for pickup games, practice, or an afternoon outside. The College Park–University of Maryland station serves both Metro (Green Line) and MARC (Camden Line) trains, and I-495 exits 24 (University Blvd/MD 193) and 25 (US Route 1) provide quick access to the region. Nearby, College Park's shopping and dining districts include Downtown College Park, Berwyn, the Hollywood commercial district at Rhode Island Ave and Edgewood Rd, and the Route 1 corridor. Along Route 1, you'll find local favorites like Franklins Restaurant & Brewery and Busboys and Poets in Hyattsville, plus Shagga (Ethiopian) and 2Fifty Texas BBQ in Riverdale Park. Fishnet, a longtime seafood spot on Berwyn Road, sits near the Trolley Trail. For a longer outing, the Paint Branch Trail leads to Lake Artemesia with its 1.3 miles of paved path, and the 1,100-acre Greenbelt Park is less than three miles from campus. Add UMD's athletics, arts, and campus events, and there's always something going on. Well kept and move-in ready, this home is a great fit for owner-occupants and investors alike. Sold as-is. Buyer to verify all details; schedule your showing today.
For sale
$390,000
9718 53rd Ave, College Park, MD 20740
3beds
1,440sqft
Single Family Residence
Built in 1950
5,500 Square Feet Lot
$-- Zestimate®
$271/sqft
$-- HOA
What's special
Easy-care flooringNew vanityGood closet spaceGas range
- 33 days
- 416
- 43
Zillow last checked:
Listing updated:
Listed by:
Mike Sykes 301-602-8591,
Samson Properties 2407246550
Source: Bright MLS,MLS#: MDPG2216960
Facts & features
Interior
Bedrooms & bathrooms
- Bedrooms: 3
- Bathrooms: 1
- Full bathrooms: 1
- Main level bathrooms: 1
- Main level bedrooms: 2
Rooms
- Room types: Family Room, Laundry
Family room
- Level: Lower
Laundry
- Level: Lower
Heating
- Forced Air, Natural Gas
Cooling
- Other, Central Air, Electric
Appliances
- Included: Gas Water Heater
- Laundry: In Basement, Hookup, Dryer In Unit, Washer In Unit, Laundry Room
Features
- Dry Wall
- Flooring: Engineered Wood
- Windows: Vinyl Clad
- Basement: Connecting Stairway,Partially Finished
- Has fireplace: No
Interior area
- Total structure area: 1,440
- Total interior livable area: 1,440 sqft
- Finished area above ground: 720
- Finished area below ground: 720
Property
Parking
- Parking features: Public, Unassigned, On Street
- Has uncovered spaces: Yes
Accessibility
- Accessibility features: Doors - Swing In
Features
- Levels: Two
- Stories: 2
- Exterior features: Sidewalks, Street Lights
- Pool features: None
- Fencing: Chain Link
- Has view: Yes
- View description: Street
Lot
- Size: 5,500 Square Feet
- Features: Interior Lot
Details
- Additional structures: Above Grade, Below Grade, Outbuilding
- Parcel number: 17212367456
- Zoning: RSF65
- Special conditions: Standard
Construction
Type & style
- Home type: SingleFamily
- Architectural style: Other,Ranch/Rambler,Raised Ranch/Rambler
- Property subtype: Single Family Residence
Materials
- Frame, Brick Front
- Foundation: Block
- Roof: Shingle
Condition
- Good
- New construction: No
- Year built: 1950
Utilities & green energy
- Electric: 220 Volts
- Sewer: Public Sewer
- Water: Public
- Utilities for property: Water Available, Sewer Available, Natural Gas Available, Electricity Available
Community & HOA
Community
- Subdivision: College Park B
HOA
- Has HOA: No
- Amenities included: None
- Services included: None
Location
- Region: College Park
Financial & listing details
- Price per square foot: $271/sqft
- Tax assessed value: $314,033
- Annual tax amount: $5,288
- Date on market: 9/12/2026
- Listing agreement: Exclusive Right To Sell
- Listing terms: Cash,Conventional,FHA,VA Loan
- Ownership: Fee Simple
- Road surface type: Black Top
Estimated market value
Not available
Estimated sales range
Not available
Not available
Price history
| Date | Event | Price |
|---|---|---|
| 9/30/2026 | Listed for sale | $390,000-4.9%$271/sqft |
Source:  Bright MLS #MDPG2216960 Report a problem Bright MLS #MDPG2216960 Report a problem | ||
| 1/31/2026 | Listing removed | $410,000$285/sqft |
Source: Bright MLS #MDPG2151324 Report a problem | ||
| 10/15/2025 | Price change | $410,000-2.4%$285/sqft |
Source: Bright MLS #MDPG2151324 Report a problem | ||
| 5/6/2025 | Listed for sale | $420,000+23.5%$292/sqft |
Source: Bright MLS #MDPG2151324 Report a problem | ||
| 10/3/2023 | Sold | $340,000-2.9%$236/sqft |
Source: Bright MLS #MDPG2092150 Report a problem | ||
| 9/28/2023 | Pending sale | $350,000$243/sqft |
Source: Bright MLS #MDPG2092150 Report a problem | ||
| 9/27/2023 | Listed for sale | $350,000$243/sqft |
Source: Bright MLS #MDPG2092150 Report a problem | ||
| 2/4/2020 | Listing removed | $1,650$1/sqft |
Source: Farone & Associates Realtors, LLC #MDPG558036 Report a problem | ||
| 2/1/2020 | Listed for rent | $1,650$1/sqft |
Source: Farone & Associates Realtors, LLC #MDPG558036 Report a problem | ||
Public tax history
| Year | Property taxes | Tax assessment |
|---|---|---|
| 2026 | $5,396 +0.6% | $314,033 +6% |
| 2025 | $5,366 +32.2% | $296,267 +6.4% |
| 2024 | $4,061 +10.8% | $278,500 +6.9% |
| 2023 | $3,665 -4.7% | $260,500 -6.5% |
| 2022 | $3,846 +23.2% | $278,500 +24.1% |
| 2021 | $3,121 +0.8% | $224,500 +1.7% |
| 2020 | $3,095 -2.4% | $220,767 +3.5% |
| 2019 | $3,170 | $213,300 |
| 2018 | -- | $213,300 +7.6% |
| 2017 | $3,548 -3% | $198,300 +8.2% |
| 2016 | $3,656 | $183,300 +8.9% |
| 2015 | $3,656 | $168,300 |
| 2014 | $3,656 | $168,300 |
| 2013 | -- | $168,300 -19.2% |
| 2012 | -- | $208,300 |
| 2011 | -- | $208,300 |
| 2010 | -- | $208,300 -25.3% |
| 2009 | -- | $278,930 +16.1% |
| 2008 | -- | $240,190 +19.2% |
| 2007 | -- | $201,450 +23.8% |
| 2006 | -- | $162,710 +13.2% |
| 2005 | -- | $143,800 +15.1% |
| 2004 | -- | $124,890 +17.8% |
| 2003 | -- | $105,980 |
| 2002 | -- | $105,980 +2.1% |
| 2001 | -- | $103,780 |
Find assessor info on the county website
Monthly payment
Est. payment
Payment breakdown
Explore the cost of this home by adjusting the details. Changes won't be saved.Climate risks
Neighborhood: 20740
Nearby schools
Schools provided by the listing agent
- District: Prince George's County Public Schools
Source: Bright MLS. This data may not be complete. We recommend contacting the local school district to confirm school assignments for this home.
Similar homes
- $373,0004 bd1 ba1.4k sqft9713 52nd Ave, College Park, MD 20740For Sale

 MLS ID #MDPG2221298, Verria Hairston, Open Door Brokerage, LLC. Bright MLS
 - $459,9905 bd2 ba1.7k sqft9712 51st Ave, College Park, MD 20740For Sale
 MLS ID #MDPG2221944, Ferhana Desai, Realty Advantage of Maryland LLC. Bright MLS
 - $439,0003 bd2 ba1.2k sqft5202 Kenesaw St, College Park, MD 20740For Sale
 MLS ID #MDPG2214914, Pamela Thompson, EXIT Realty Center. Bright MLS
 - $379,9004 bd1 ba1.1k sqft9216 51st Ave, College Park, MD 20740For Sale
 MLS ID #MDPG2213578, Beatriz Chevez, RE/MAX Excellence Realty. Bright MLS
 - $474,9995 bd2 ba1.8k sqft4810 Delaware St, College Park, MD 20740For SaleMLS ID #MDPG2222800, Kam Khazai, Real Broker, LLC - Gaithersburg. Bright MLS
- $499,9006 bd2 ba2k sqft9737 51st Ave, College Park, MD 20740For SaleMLS ID #MDPG2218182, Olga Flores, Samson Properties. Bright MLS
- $405,9004 bd3 ba1.3k sqft7314 Lois Ln, Lanham, MD 20706For SaleMLS ID #MDPG2213348, DJ Wiafe, Keller Williams Legacy. Bright MLS
- $380,0003 bd3 ba1k sqft718 Ridge Rd SE, Washington, DC 20019For SaleMLS ID #DCDC2272546, Kevin Bullock, Corcoran McEnearney. Bright MLS
- $335,0003 bd2 ba1.7k sqft5415 Powhatan Rd, Riverdale, MD 20737For SaleMLS ID #MDPG2221954, Frank Mcknew, RE/MAX Realty Group. Bright MLS
- $395,0003 bd2 ba1.5k sqft6713 Boxwood Dr, Suitland, MD 20746For SaleMLS ID #MDPG2213764, Eileen Robbins, Compass. Bright MLS
- $369,9003 bd2 ba1.6k sqft1305 Nome St, Capitol Heights, MD 20743For SaleMLS ID #MDPG2217246, Brian Logan, Brian Logan Real Estate. Bright MLS
- $439,0004 bd2 ba1.1k sqft6411 Kilmer St, Landover, MD 20785For SaleMLS ID #MDPG2220140, Mr. Timothy Robinson, KW United. Bright MLS
- $395,0004 bd2 ba1.2k sqft5602 Eagle St, Capitol Heights, MD 20743For SaleMLS ID #MDPG2213632, Jose Bautista, RE/MAX Excellence Realty. Bright MLS
- $388,0002 bd2 ba1.3k sqft4348 D St SE, Washington, DC 20019For SaleMLS ID #DCDC2285746, Dawn Ferguson, Samson Properties. Bright MLS
- $450,0003 bd2 ba1.1k sqft4403 68th Pl, Hyattsville, MD 20784For SaleMLS ID #MDPG2215048, Mr. Robert Ratliff, Samson Properties. Bright MLS
- $459,0006 bd3 ba1.2k sqft6412 Jodie St, Hyattsville, MD 20784For SaleMLS ID #MDPG2216256, David Fulton, LPT Realty, LLC. Bright MLS
- $399,9005 bd3 ba871 sqft1209 Chapel Oaks Dr, Capitol Heights, MD 20743For SaleMLS ID #MDPG2214066, Eduardo Martinez Daboud, Homeview Real Estate. Bright MLS
- $340,0003 bd2 ba1.1k sqft5807 Kentucky Ave, District Heights, MD 20747For SaleMLS ID #MDPG2218142, Maria Strong, CENTURY 21 New Millennium. Bright MLS
- $335,0003 bd3 ba840 sqft6009 State St, Landover, MD 20785For SaleMLS ID #MDPG2220548, Francisco Landaverde, Jason Mitchell Group. Bright MLS
- $416,0003 bd2 ba1k sqft817 Berkshire Dr, Hyattsville, MD 20783For SaleMLS ID #MDPG2199524, Patricia Salgado, Metas Realty Group, LLC. Bright MLS
