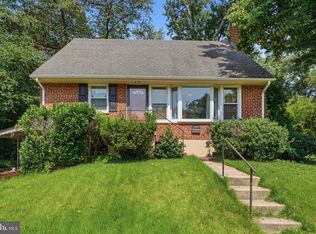
Welcome to 4705 Lincoln Avenue, a lovingly maintained 4-bedroom, 2-bath home offering comfortable living spaces, flexible accommodations, and a convenient Beltsville location. Sunlight pours into the main level, where hardwood flooring extends throughout much of the living space and creates a warm, inviting atmosphere. Large windows fill the living room with natural light, providing a bright setting for everyday living and gatherings alike. Just beyond, the kitchen combines style and function with ceramic tile flooring, recessed lighting, refinished cabinetry, updated countertops, and a center island that adds valuable workspace and serves as a natural gathering spot for meals, conversation, and entertaining. Three bedrooms are located on the main level, each equipped with ceiling fans for added comfort. A full bath serves this level, offering convenience for family members and guests. The finished lower level expands the home's versatility with a fourth bedroom, a full bath, and two bonus rooms that can easily adapt to a variety of needs. Whether utilized as a home office, exercise room, hobby area, guest space, or additional living area, these flexible rooms provide options to suit your lifestyle. Outdoor living is equally appealing. The fenced backyard offers plenty of room for recreation, gardening, and play, while the large patio creates an ideal setting for outdoor dining, entertaining, or simply relaxing. A storage shed offers convenient storage for tools, equipment, and seasonal items. Additional highlights include a concrete driveway accommodating approximately two to four vehicles, providing ample off-street parking for residents and visitors. Conveniently located near shopping, dining, parks, and everyday amenities, this home also offers excellent commuter access. I-95, I-495, Route 1, Route 200, and the Baltimore-Washington Parkway are all within easy reach, providing convenient connections to Washington, D.C., Baltimore, Fort Meade, College Park, Greenbelt, and surrounding employment centers. MARC rail, Metrorail, and public transportation options further enhance the property's accessibility.
For sale
Price cut: $10K (7/31)
$439,900
4705 Lincoln Ave, Beltsville, MD 20705
4beds
1,872sqft
Single Family Residence
Built in 1972
5,040 Square Feet Lot
$438,500 Zestimate®
$235/sqft
$-- HOA
What's special
Updated countertopsRecessed lightingRefinished cabinetry
- 60 days |
- 644 |
- 34 |
Zillow last checked:
Listing updated:
Listed by:
Aum Patel 443-459-7878,
Northrop Realty 4105310321
Source: Bright MLS,MLS#: MDPG2206944
Facts & features
Interior
Bedrooms & bathrooms
- Bedrooms: 4
- Bathrooms: 2
- Full bathrooms: 2
- Main level bathrooms: 1
- Main level bedrooms: 3
Rooms
- Room types: Living Room, Bedroom 2, Bedroom 3, Bedroom 4, Kitchen, Bedroom 1, Bonus Room
Bedroom 1
- Features: Flooring - HardWood, Ceiling Fan(s)
- Level: Main
- Area: 108 Square Feet
- Dimensions: 12 X 9
Bedroom 2
- Features: Flooring - HardWood, Ceiling Fan(s)
- Level: Main
- Area: 108 Square Feet
- Dimensions: 12 X 9
Bedroom 3
- Features: Flooring - HardWood, Ceiling Fan(s)
- Level: Main
- Area: 99 Square Feet
- Dimensions: 11 X 9
Bedroom 4
- Features: Flooring - Ceramic Tile, Ceiling Fan(s)
- Level: Lower
- Area: 120 Square Feet
- Dimensions: 8 X 15
Bonus room
- Features: Flooring - Ceramic Tile, Ceiling Fan(s)
- Level: Lower
- Area: 143 Square Feet
- Dimensions: 11 X 13
Bonus room
- Features: Flooring - Ceramic Tile, Ceiling Fan(s)
- Level: Lower
- Area: 112 Square Feet
- Dimensions: 14 X 8
Kitchen
- Features: Flooring - Ceramic Tile, Recessed Lighting, Eat-in Kitchen, Kitchen Island, Countertop(s) - Ceramic
- Level: Main
- Area: 144 Square Feet
- Dimensions: 12 X 12
Living room
- Features: Flooring - HardWood
- Level: Main
- Area: 180 Square Feet
- Dimensions: 15 X 12
Heating
- Forced Air, Natural Gas
Cooling
- Central Air, Electric
Appliances
- Included: Dryer, Dishwasher, Exhaust Fan, Microwave, Oven/Range - Electric, Refrigerator, Stainless Steel Appliance(s), Washer, Gas Water Heater
- Laundry: Lower Level
Features
- Bathroom - Tub Shower, Bathroom - Stall Shower, Ceiling Fan(s), Entry Level Bedroom, Floor Plan - Traditional, Eat-in Kitchen, Kitchen Island, Upgraded Countertops, Pantry, Recessed Lighting, Dry Wall
- Flooring: Hardwood, Ceramic Tile, Wood
- Doors: Insulated
- Windows: Sliding, Insulated Windows, Vinyl Clad, Double Pane Windows
- Basement: Finished,Side Entrance,Walk-Out Access,Interior Entry,Exterior Entry,Connecting Stairway,Partial
- Has fireplace: No
Interior area
- Total structure area: 1,872
- Total interior livable area: 1,872 sqft
- Finished area above ground: 936
- Finished area below ground: 936
Video & virtual tour
Property
Parking
- Parking features: Concrete, Driveway, Off Street
- Has uncovered spaces: Yes
Accessibility
- Accessibility features: Other
Features
- Levels: Two
- Stories: 2
- Patio & porch: Patio
- Pool features: None
- Fencing: Chain Link
- Has view: Yes
- View description: Street, Garden
Lot
- Size: 5,040 Square Feet
- Features: Rear Yard
Details
- Additional structures: Above Grade, Below Grade
- Parcel number: 17010072884
- Zoning: RSF65
- Special conditions: Standard
Construction
Type & style
- Home type: SingleFamily
- Architectural style: Raised Ranch/Rambler
- Property subtype: Single Family Residence
Materials
- Frame
- Foundation: Slab
- Roof: Composition,Shingle
Condition
- New construction: No
- Year built: 1972
Utilities & green energy
- Sewer: Public Sewer
- Water: Public
Community & HOA
Community
- Security: Main Entrance Lock, Smoke Detector(s)
- Subdivision: Beltsville
HOA
- Has HOA: No
Location
- Region: Beltsville
Financial & listing details
- Price per square foot: $235/sqft
- Tax assessed value: $364,967
- Annual tax amount: $5,319
- Date on market: 6/25/2026
- Listing agreement: Exclusive Right To Sell
- Ownership: Fee Simple
Estimated market value
$438,500
$417,000 - $460,000
$2,547/mo
Price history
| Date | Event | Price |
|---|---|---|
| 7/31/2026 | Price change | $439,900-2.2%$235/sqft |
Source:  Bright MLS #MDPG2206944 Report a problem Bright MLS #MDPG2206944 Report a problem | ||
| 6/25/2026 | Listed for sale | $449,900+291.4%$240/sqft |
Source: Bright MLS #MDPG2206944 Report a problem | ||
| 9/5/1996 | Sold | $114,950$61/sqft |
Source: Public Record Report a problem | ||
Public tax history
| Year | Property taxes | Tax assessment |
|---|---|---|
| 2025 | $5,720 +53% | $358,000 +6.5% |
| 2024 | $3,738 +7% | $336,133 +7% |
| 2023 | $3,495 +7.5% | $314,267 +7.5% |
| 2022 | $3,251 +4.9% | $292,400 +4.9% |
| 2021 | $3,098 +5.2% | $278,633 +5.2% |
| 2020 | $2,945 -16.9% | $264,867 +11.1% |
| 2019 | $3,544 | $238,500 |
| 2018 | $3,544 +5.6% | $238,500 +5.6% |
| 2017 | $3,357 +13.7% | $225,900 +5.9% |
| 2016 | $2,951 | $213,300 +5.1% |
| 2015 | $2,951 | $202,867 +5.4% |
| 2014 | $2,951 | $192,433 +5.7% |
| 2013 | -- | $182,000 |
| 2012 | -- | $182,000 |
| 2011 | -- | $182,000 -46.6% |
| 2010 | -- | $340,920 +12.3% |
| 2009 | -- | $303,586 +14% |
| 2008 | -- | $266,253 +16.3% |
| 2007 | -- | $228,920 +16.1% |
| 2006 | -- | $197,156 +19.2% |
| 2005 | -- | $165,393 +23.8% |
| 2004 | -- | $133,630 |
| 2003 | -- | $133,630 +5.6% |
| 2002 | -- | $126,586 +12.5% |
| 2001 | -- | $112,500 |
Find assessor info on the county website
Monthly payment
Est. payment
Payment breakdown
Explore the cost of this home by adjusting the details. Changes won't be saved.Climate risks
Neighborhood: 20705
Nearby schools
GreatSchools rating
- 5/10Beltsville AcademyGrades: PK-8Distance: 0.8 mi
- 2/10High Point High SchoolGrades: 9-12Distance: 1.9 mi
Schools provided by the listing agent
- Elementary: Beltsville Academy
- Middle: Beltsville Academy
- High: High Point
- District: Prince George's County Public Schools
Source: Bright MLS. This data may not be complete. We recommend contacting the local school district to confirm school assignments for this home.
- $387,500-- bd1 ba1k sqft4703 Lincoln Ave, Beltsville, MD 20705Off Market
- $382,500-- bd1 ba936 sqft4707 Lincoln Ave, Beltsville, MD 20705Off Market
- $377,500-- bd1 ba988 sqft4701 Lincoln Ave, Beltsville, MD 20705Off Market
- $408,3003 bd2 ba972 sqft4709 Lincoln Ave, Beltsville, MD 20705Off Market

- $410,800-- bd2 ba1k sqft4702 Olympia Ave, Beltsville, MD 20705Off Market
- $400,800-- bd1 ba1k sqft4704 Olympia Ave, Beltsville, MD 20705Off Market
- $445,0005 bd2 ba1.8k sqft4711 Lincoln Ave, Beltsville, MD 20705Sold
- $402,000-- bd1 ba1k sqft4706 Olympia Ave, Beltsville, MD 20705Off Market
A local agent can set up tours, give advice and negotiate with sellers.
Similar homes
- $470,0005 bd2 ba1k sqft4814 Naples Ave, Beltsville, MD 20705For Sale

 MLS ID #MDPG2209470, Pedro Meneses, Real Broker, LLC. Bright MLS
 - $442,0003 bd3 ba2.4k sqft9714 22nd Ave, Hyattsville, MD 20783For Sale
 MLS ID #MDPG2214106, Mandy Kaur, Redfin Corp. Bright MLS
 - $424,9004 bd2 ba1.5k sqft16010 Pond Meadow Ln, Bowie, MD 20716For Sale
 MLS ID #MDPG2216150, Mike Hansell, RE/MAX Results. Bright MLS
 - $390,0004 bd2 ba1.2k sqft10500 Deakins Hall Dr, Hyattsville, MD 20783For Sale
 MLS ID #MDPG2214694, Erika Herrera, RE/MAX Realty Centre, Inc.. Bright MLS
 - $475,0003 bd2 ba2.1k sqft3510 Jefferson St, Hyattsville, MD 20782For SaleMLS ID #MDPG2216296, Ruth Henriquez, Campos International Group. Bright MLS
- $450,0004 bd2 ba1.4k sqft6803 Adelphi Rd, Hyattsville, MD 20782For SaleMLS ID #MDPG2200318, Mr. Dave Pard, Samson Properties. Bright MLS
- $499,9905 bd2 ba1.7k sqft9712 51st Ave, College Park, MD 20740For SaleMLS ID #MDPG2212618, Ferhana Desai, Realty Advantage of Maryland LLC. Bright MLS
- $450,0003 bd3 ba1.8k sqft4000 Wakefield Ln, Bowie, MD 20715For SaleMLS ID #MDPG2214242, Todd Werling, Real Broker, LLC - Gaithersburg. Bright MLS
- $460,0004 bd2 ba1.4k sqft2610 Kimble Ln, Bowie, MD 20715For SaleMLS ID #MDPG2213028, Aicha Millien, Northrop Realty. Bright MLS
- $484,0004 bd2 ba2k sqft8802 Sterling St, Landover, MD 20785For SaleMLS ID #MDPG2213968, Mirtalia Pena bautista, Fairfax Realty Premier. Bright MLS
- $465,0004 bd3 ba2.1k sqft13214 11th St, Bowie, MD 20715For SaleMLS ID #MDPG2212902, Dru Yokum, Coldwell Banker Realty. Bright MLS
- $419,0004 bd3 ba1.6k sqft1821 Longfellow St, Hyattsville, MD 20782For SaleMLS ID #MDPG2210834, Alida Mendez, Smart Realty, LLC. Bright MLS
- $430,0003 bd2 ba988 sqft4702 66th Pl, Hyattsville, MD 20784For SaleMLS ID #MDPG2207228, Paul College, Long & Foster Real Estate, Inc.. Bright MLS
- $405,0003 bd1 ba1.2k sqft2025 Powhatan Rd, Hyattsville, MD 20782For SaleMLS ID #MDPG2209524, Lydia Newman, Corner House Realty. Bright MLS
- $490,0005 bd3 ba1.5k sqft9120 5th St, Lanham, MD 20706For SaleMLS ID #MDPG2212654, Francisco Linares, EXP Realty, LLC. Bright MLS
- $419,0004 bd2 ba2.3k sqft6402 Gateway Blvd, District Heights, MD 20747For SaleMLS ID #MDPG2203628, CARLTON STEPHENSON, Long & Foster Real Estate, Inc.. Bright MLS
- $485,0004 bd2 ba1.8k sqft2914 Stonybrook Dr, Bowie, MD 20715For SaleMLS ID #MDPG2213126, Tamer Eid, DC Premier Real Estate, LLC. Bright MLS
- $499,5004 bd4 ba1.5k sqft5406 Spring Ln, Hyattsville, MD 20781For SaleMLS ID #MDPG2208838, Mynor Herrera, Keller Williams Capital Properties. Bright MLS
- $479,9994 bd3 ba1.8k sqft784 Stevenson Rd, Severn, MD 21144For SaleMLS ID #MDAA2153764, Samantha Finn, MJL Realty LLC. Bright MLS
- $480,0004 bd2 ba1.7k sqft12413 Seabury Ln, Bowie, MD 20715For SaleMLS ID #MDPG2213122, Amanda France, Douglas Realty, LLC. Bright MLS
