The sellers are highly motivated to sell this well cared for, move in ready rambler in the heart of historic Old Town Bowie. Don't let the outside fool you, with over 2,100 square feet of living space, this home is much larger than it appears! It features natural lighting throughout the main level, with a large eat-in kitchen; spacious living room; 3-bedrooms, and 2 full-baths. The fully finished basement was renovated in 2025 and features a spacious bedroom and full bathroom; as well as a large rec room, a great space for entertaining; and a full sized laundry room with sink and separate storage room. Additoinal updates include a new roof in 2022, an outside sump pump (offering additional protection and piece of mind) and new bedroom windows in 2024. The spacious, partially fenced back yard includes a shed and is ready for year round entertaining. Enjoy nearby shopping including, the Bowie Town Center. Take a stroll at Huntington South Park and Allen Pond Park. Quick access to major commuter routes including, 50, 301, and 197. Call today to schedule a showing.
For sale
$452,000
13214 11th St, Bowie, MD 20715
4beds
2,100sqft
Single Family Residence
Built in 1993
5,000 Square Feet Lot
$-- Zestimate®
$215/sqft
$-- HOA
What's special
Large eat-in kitchenFully finished basementSeparate storage room
- 1 day
- 12
- 1
Zillow last checked:
Listing updated:
Listed by:
Dionne Chisolm 301-792-8787,
CENTURY 21 New Millennium 3018936200
Source: Bright MLS,MLS#: MDPG2218680
Facts & features
Interior
Bedrooms & bathrooms
- Bedrooms: 4
- Bathrooms: 3
- Full bathrooms: 3
- Main level bathrooms: 2
- Main level bedrooms: 3
Heating
- Heat Pump, Central, Electric
Cooling
- Central Air, Electric
Appliances
- Included: Dishwasher, Disposal, Dryer, Exhaust Fan, Refrigerator, Cooktop, Washer, Electric Water Heater
- Laundry: Dryer In Unit, Has Laundry, Lower Level
Features
- Bathroom - Walk-In Shower, Breakfast Area, Ceiling Fan(s), Floor Plan - Traditional, Eat-in Kitchen, Primary Bath(s)
- Basement: Finished
- Has fireplace: No
Interior area
- Total structure area: 2,100
- Total interior livable area: 2,100 sqft
- Finished area above ground: 2,100
Property
Parking
- Total spaces: 4
- Parking features: Concrete, Driveway, On Street
- Uncovered spaces: 4
Accessibility
- Accessibility features: None
Features
- Levels: Two
- Stories: 2
- Pool features: None
- Fencing: Back Yard,Wood
Lot
- Size: 5,000 Square Feet
Details
- Additional structures: Above Grade, Below Grade
- Parcel number: 17141573708
- Zoning: RSF65
- Special conditions: Standard
Construction
Type & style
- Home type: SingleFamily
- Architectural style: Ranch/Rambler
- Property subtype: Single Family Residence
Materials
- Frame
- Foundation: Brick/Mortar, Permanent
Condition
- Very Good
- New construction: No
- Year built: 1993
Utilities & green energy
- Sewer: Public Sewer
- Water: Public
Community & HOA
Community
- Subdivision: None Available
HOA
- Has HOA: No
Location
- Region: Bowie
- Municipality: Bowie
Financial & listing details
- Price per square foot: $215/sqft
- Tax assessed value: $430,000
- Annual tax amount: $7,884
- Date on market: 9/9/2026
- Listing agreement: Exclusive Agency
- Listing terms: Cash,Conventional,FHA,VA Loan
- Inclusions: Wall Mount Tv Brackets; Washer-dryer; Refrigerator, Stove / Range
- Exclusions: Deep Freezer
- Ownership: Fee Simple
Estimated market value
Not available
Estimated sales range
Not available
Not available
Price history
| Date | Event | Price |
|---|---|---|
| 9/10/2026 | Listed for sale | $452,000-2.8%$215/sqft |
Source:  Bright MLS #MDPG2218680 Report a problem Bright MLS #MDPG2218680 Report a problem | ||
| 9/3/2026 | Listing removed | $465,000$221/sqft |
Source: Bright MLS #MDPG2212902 Report a problem | ||
| 8/18/2026 | Price change | $465,000-2.1%$221/sqft |
Source: Bright MLS #MDPG2212902 Report a problem | ||
| 8/3/2026 | Listed for sale | $475,000+5.6%$226/sqft |
Source: Bright MLS #MDPG2212902 Report a problem | ||
| 4/25/2024 | Listing removed | -- |
Source: Bright MLS #MDPG2104800 Report a problem | ||
| 2/24/2024 | Listed for sale | $450,000-3.2%$214/sqft |
Source: Bright MLS #MDPG2104800 Report a problem | ||
| 2/1/2024 | Listing removed | -- |
Source: Bright MLS #MDPG2093258 Report a problem | ||
| 12/3/2023 | Price change | $465,000-1.1%$221/sqft |
Source: Bright MLS #MDPG2093258 Report a problem | ||
| 11/3/2023 | Price change | $470,000-2.1%$224/sqft |
Source: Bright MLS #MDPG2093258 Report a problem | ||
| 10/19/2023 | Price change | $479,900-1.1%$229/sqft |
Source: Bright MLS #MDPG2093258 Report a problem | ||
| 10/10/2023 | Listed for sale | $485,000+36.6%$231/sqft |
Source: Bright MLS #MDPG2093258 Report a problem | ||
| 11/15/2022 | Sold | $355,000$169/sqft |
Source: Public Record Report a problem | ||
| 6/2/2021 | Sold | $355,000+1.5%$169/sqft |
Source: Agent Provided Report a problem | ||
| 4/9/2021 | Pending sale | $349,900$167/sqft |
Source:  RE/MAX International #MDPG598446 Report a problem RE/MAX International #MDPG598446 Report a problem | ||
| 4/5/2021 | Price change | $349,900-4.1%$167/sqft |
Source: RE/MAX International #MDPG598446 Report a problem | ||
| 3/26/2021 | Listed for sale | $364,900$174/sqft |
Source: RE/MAX International #MDPG598446 Report a problem | ||
| 3/19/2021 | Pending sale | $364,900$174/sqft |
Source: RE/MAX International #MDPG598446 Report a problem | ||
| 3/17/2021 | Price change | $364,900-2.7%$174/sqft |
Source: RE/MAX International #MDPG598446 Report a problem | ||
| 3/6/2021 | Listed for sale | $374,900+54.6%$179/sqft |
Source: RE/MAX One #MDPG598446 Report a problem | ||
| 7/25/2009 | Sold | $242,500-3%$115/sqft |
Source: Public Record Report a problem | ||
| 4/16/2009 | Listed for sale | $249,900$119/sqft |
Source: Long & Foster Real Estate, Inc. #PG7030546 Report a problem | ||
Public tax history
| Year | Property taxes | Tax assessment |
|---|---|---|
| 2025 | $7,920 +36.1% | $461,600 +9.6% |
| 2024 | $5,818 +11.2% | $421,000 +10.7% |
| 2023 | $5,234 +12.8% | $380,400 +11.9% |
| 2022 | $4,642 +5.6% | $339,800 +5.1% |
| 2021 | $4,396 +5.7% | $323,233 +5.4% |
| 2020 | $4,158 +12.2% | $306,667 +18.5% |
| 2019 | $3,705 | $258,733 |
| 2018 | -- | $258,733 +13.8% |
| 2017 | $3,379 +1.5% | $227,367 +16% |
| 2016 | $3,328 | $196,000 +0.2% |
| 2015 | $3,328 | $195,700 +0.2% |
| 2014 | $3,328 | $195,400 +0.2% |
| 2013 | -- | $195,100 |
| 2012 | -- | $195,100 |
| 2011 | -- | $195,100 -35.2% |
| 2010 | -- | $301,270 +3.5% |
| 2009 | -- | $290,980 +20.9% |
| 2008 | -- | $240,770 +26.3% |
| 2007 | -- | $190,560 +12.1% |
| 2006 | -- | $169,916 +13.8% |
| 2005 | -- | $149,273 +16% |
| 2004 | -- | $128,630 |
| 2003 | -- | $128,630 +4.1% |
| 2002 | -- | $123,580 +8.9% |
| 2001 | -- | $113,480 |
Find assessor info on the county website
Monthly payment
Est. payment
Payment breakdown
Explore the cost of this home by adjusting the details. Changes won't be saved.Climate risks
Neighborhood: 20715
Nearby schools
Schools provided by the listing agent
- District: Prince George's County Public Schools
Source: Bright MLS. This data may not be complete. We recommend contacting the local school district to confirm school assignments for this home.

Similar homes
- $500,0004 bd2 ba2.1k sqft4005 Woodhaven Ln, Bowie, MD 20715For Sale
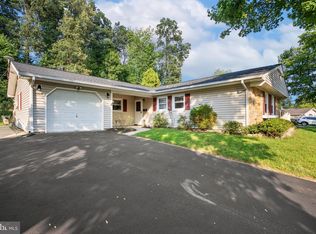
 MLS ID #MDPG2218084, Will Stein, Compass. Bright MLS
 - $459,7804 bd2 ba1.5k sqft12410 Rockledge Dr, Bowie, MD 20715For Sale
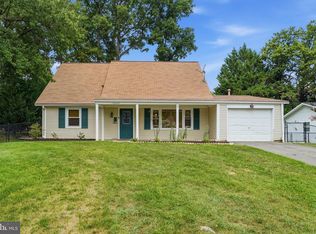 MLS ID #MDPG2210564, Jaleel Kuteh, Keller Williams Capital Properties. Bright MLS
 - $504,9004 bd3 ba1.8k sqft4113 Wakefield Ln, Bowie, MD 20715For Sale
 MLS ID #MDPG2212290, Jabria Kuteyi, RLAH @properties. Bright MLS
 - $505,0003 bd3 ba2.2k sqft2922 Barrister Ln, Bowie, MD 20715For Sale
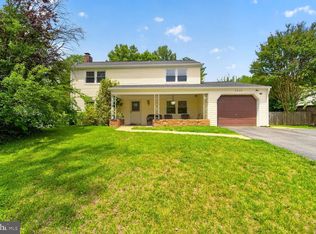 MLS ID #MDPG2215608, Jamaal Carey, Weichert, REALTORS. Bright MLS
 - $449,9003 bd2 ba1.8k sqft2416 Kinderbrook Ln, Bowie, MD 20715For SaleMLS ID #MDPG2212094, Marcy Gaines, CENTURY 21 New Millennium. Bright MLS
- $569,9006 bd4 ba2.7k sqft2800 Federal Ln, Bowie, MD 20715For SaleMLS ID #MDPG2206808, Shaina Wright, EXIT Realty Enterprises. Bright MLS
- $520,0004 bd4 ba1.8k sqft10907 Fruitwood Dr, Bowie, MD 20720For SaleMLS ID #MDPG2215568, Pamela Hayes, Stonegate Realty Group, LLC. Bright MLS
- $479,9004 bd2 ba1.6k sqft7945 Tower Court Rd, Severn, MD 21144For SaleMLS ID #MDAA2155720, Gabriella Vidro, Douglas Realty, LLC. Bright MLS
- $450,0004 bd2 ba1.8k sqft6117 Osborn Rd, Landover, MD 20785For SaleMLS ID #MDPG2216594, Jon Campbell, Samson Properties. Bright MLS
- $490,0004 bd2 ba1.8k sqft15751 Pointer Ridge Dr, Bowie, MD 20716For SaleMLS ID #MDPG2209168, JIMMY OKUNOLA, EXP Realty, LLC. Bright MLS
- $425,0003 bd2 ba1.9k sqft4620 Timber Ln, Lanham, MD 20706For SaleMLS ID #MDPG2207742, Mrs. Angel S. Saules, Keller Williams Preferred Properties. Bright MLS
- $469,9005 bd2 ba2k sqft8802 Sterling St, Landover, MD 20785For SaleMLS ID #MDPG2213968, Mirtalia Pena bautista, Fairfax Realty Premier. Bright MLS
- $449,0004 bd3 ba1.9k sqft8103 Manson St, Landover, MD 20785For SaleMLS ID #MDPG2200550, Lina Guerra Flores, Elite Properties, Inc.. Bright MLS
- $529,9994 bd3 ba1.7k sqft15746 Pointer Ridge Dr, Bowie, MD 20716For SaleMLS ID #MDPG2214552, Chris Carranza, Berkshire Hathaway HomeServices PenFed Realty. Bright MLS
- $499,9954 bd3 ba1.2k sqft5122 Navahoe St, College Park, MD 20740For SaleMLS ID #MDPG2210258, IRMA RODRIGUEZ, LPT Realty, LLC. Bright MLS
- $479,9994 bd3 ba1.8k sqft784 Stevenson Rd, Severn, MD 21144For SaleMLS ID #MDAA2153764, Samantha Finn, MJL Realty LLC. Bright MLS
- $439,9004 bd2 ba1.8k sqft4705 Lincoln Ave, Beltsville, MD 20705For SaleMLS ID #MDPG2206944, Aum Patel, Northrop Realty. Bright MLS
- $448,0003 bd4 ba2.2k sqft7304 Point Patience Way, Elkridge, MD 21075For SaleMLS ID #MDHW2072758, Rukaiyah Tyler, Compass. Bright MLS
- $479,0004 bd2 ba2.4k sqft5509 Henderson Way, Suitland, MD 20746For SaleMLS ID #MDPG2216340, Iremia Ruth Ocsa- Mamani, Samson Properties. Bright MLS
- $449,9504 bd3 ba2.2k sqft9106 Ballard Ln, Clinton, MD 20735For SaleMLS ID #MDPG2213946, Candyce Astroth, Samson Properties. Bright MLS
