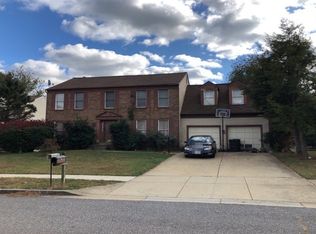
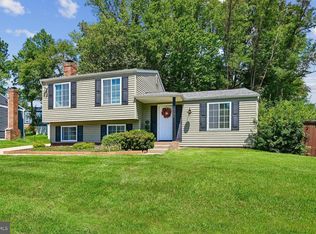
Priced to sell in as-is condition. Great opportunity to own a well maintained home in a quiet neighborhood in Bowie, MD. This spacious home sits on a level lot that is completely fenced - in the rear. Your kids, pup and family will be enjoy lots of privacy in the yard and cookouts will be very popular. Inside this freshly painted roomy home enjoy a total of 4 bedrooms, a den/office located on the first floor, plus a sunny eat-in kitchen with stainless steel appliances. Step down into the family room and then out into the sunroom for additional living space. This colonial style home also has a finished basement with a large rec room, big bedroom and a full bath. There is also plenty of storage and a walkout stairwell. It's the home that offers everything you may want to include great public and private schools, plenty of shopping nearby at Bowie and Woodmore Towne Centers. Enterprise Golf course is 5 minutes down the road and Annapolis is 25-30 minutes away. And conveniently you can hop on 495, BW Parkway within minutes. Call me for your personal tour!
For sale
$520,000
10907 Fruitwood Dr, Bowie, MD 20720
4beds
1,826sqft
Single Family Residence
Built in 1979
10,626 Square Feet Lot
$517,100 Zestimate®
$285/sqft
$-- HOA
What's special
Finished basementPlenty of storageFreshly painted roomy homeStainless steel appliancesWalkout stairwellLevel lotSunny eat-in kitchen
- 5 days |
- 227 |
- 9 |
Zillow last checked:
Listing updated:
Listed by:
Pamela Hayes 301-440-3929,
Stonegate Realty Group, LLC 202-387-3026
Source: Bright MLS,MLS#: MDPG2215568
Facts & features
Interior
Bedrooms & bathrooms
- Bedrooms: 4
- Bathrooms: 4
- Full bathrooms: 3
- 1/2 bathrooms: 1
- Main level bathrooms: 1
Rooms
- Room types: Office
Office
- Level: Main
Heating
- Forced Air, Oil
Cooling
- Other, Electric
Appliances
- Included: Electric Water Heater
Features
- Basement: Finished
- Number of fireplaces: 1
Interior area
- Total structure area: 2,924
- Total interior livable area: 1,826 sqft
- Finished area above ground: 1,826
- Finished area below ground: 0
Property
Parking
- Total spaces: 1
- Parking features: Driveway, Attached Carport, Off Site
- Carport spaces: 1
- Has uncovered spaces: Yes
Accessibility
- Accessibility features: None
Features
- Levels: Three
- Stories: 3
- Pool features: None
Lot
- Size: 10,626 Square Feet
Details
- Additional structures: Above Grade, Below Grade
- Parcel number: 17131437136
- Zoning: RSF95
- Special conditions: Standard
Construction
Type & style
- Home type: SingleFamily
- Architectural style: Colonial
- Property subtype: Single Family Residence
Materials
- Frame
- Foundation: Concrete Perimeter
Condition
- New construction: No
- Year built: 1979
Utilities & green energy
- Sewer: Public Sewer
- Water: Public
Community & HOA
Community
- Subdivision: Glenn Dale Estates
HOA
- Has HOA: No
Location
- Region: Bowie
Financial & listing details
- Price per square foot: $285/sqft
- Tax assessed value: $477,700
- Annual tax amount: $6,655
- Date on market: 8/23/2026
- Listing agreement: Exclusive Right To Sell
- Ownership: Fee Simple
Estimated market value
$517,100
$491,000 - $543,000
$3,640/mo
Price history
| Date | Event | Price |
|---|---|---|
| 8/23/2026 | Listed for sale | $520,000+185.7%$285/sqft |
Source:  Bright MLS #MDPG2215568 Report a problem Bright MLS #MDPG2215568 Report a problem | ||
| 8/2/2001 | Sold | $182,000+13.8%$100/sqft |
Source: Public Record Report a problem | ||
| 2/26/1998 | Sold | $159,900$88/sqft |
Source: Public Record Report a problem | ||
Public tax history
| Year | Property taxes | Tax assessment |
|---|---|---|
| 2025 | $7,055 +51.8% | $447,867 +7.1% |
| 2024 | $4,649 +7.7% | $418,033 +7.7% |
| 2023 | $4,317 | $388,200 |
| 2022 | $4,317 +12.2% | $388,200 +12.2% |
| 2021 | $3,847 +6.5% | $345,933 +6.5% |
| 2020 | $3,612 -20.3% | $324,800 +6.5% |
| 2019 | $4,533 | $305,067 |
| 2018 | $4,533 +3.3% | $305,067 +3.3% |
| 2017 | $4,387 +13.2% | $295,200 +12.5% |
| 2016 | $3,876 | $262,500 +14.2% |
| 2015 | $3,876 | $229,800 +16.6% |
| 2014 | $3,876 | $197,100 |
| 2013 | -- | $197,100 |
| 2012 | -- | $197,100 -31.8% |
| 2011 | -- | $289,060 |
| 2010 | -- | $289,060 |
| 2009 | -- | $289,060 -16.5% |
| 2008 | -- | $346,350 +15.3% |
| 2007 | -- | $300,380 +18.1% |
| 2006 | -- | $254,410 +22.1% |
| 2005 | -- | $208,440 +8.9% |
| 2004 | -- | $191,360 |
| 2003 | -- | $191,360 +21.7% |
| 2002 | -- | $157,200 +0.5% |
| 2001 | -- | $156,432 |
Find assessor info on the county website
Monthly payment
Est. payment
Payment breakdown
Explore the cost of this home by adjusting the details. Changes won't be saved.Climate risks
Neighborhood: 20720
Nearby schools
GreatSchools rating
- 7/10Woodmore Elementary SchoolGrades: PK-5Distance: 4.3 mi
- 5/10Thomas Johnson Middle SchoolGrades: 6-8Distance: 1.6 mi
- 4/10Duval High SchoolGrades: 9-12Distance: 3.1 mi
Schools provided by the listing agent
- District: Prince George's County Public Schools
Source: Bright MLS. This data may not be complete. We recommend contacting the local school district to confirm school assignments for this home.
- $471,900-- bd2 ba1.8k sqft10905 Fruitwood Dr, Bowie, MD 20720Off Market
- $510,0004 bd3 ba2.6k sqft10909 Fruitwood Dr, Bowie, MD 20720Sold

- $510,7004 bd4 ba1.7k sqft10910 Maiden Dr, Bowie, MD 20720Off Market

- $431,900-- bd2 ba1k sqft10914 Maiden Dr, Bowie, MD 20720Off Market
- $455,100-- bd2 ba1.8k sqft10903 Fruitwood Dr, Bowie, MD 20720Off Market
- $509,300-- bd2 ba1.9k sqft10908 Maiden Dr, Bowie, MD 20720Off Market
- $482,3004 bd3 ba1.8k sqft10911 Fruitwood Dr, Bowie, MD 20720Off Market
- $457,700-- bd2 ba1.8k sqft10910 Fruitwood Dr, Bowie, MD 20720Off Market
A local agent can set up tours, give advice and negotiate with sellers.
Similar homes
- $--4 bd3 ba2.5k sqft3816 Sunflower Cir, Bowie, MD 20721Auction
 Auction.com 2
 - $554,4994 bd4 ba1.8k sqft11004 Elon Dr, Bowie, MD 20720For Sale

 MLS ID #MDPG2210306, Mr. Kwame Joseph, Samson Properties. Bright MLS
 - $495,0004 bd3 ba2.2k sqft10308 Bald Hill Rd, Bowie, MD 20721For Sale
 MLS ID #MDPG2215976, Daniel Llerena, RLAH @properties. Bright MLS
 - $559,9994 bd3 ba1.7k sqft11112 Fruitwood Dr, Bowie, MD 20720For Sale
 MLS ID #MDPG2206880, Juan Romero, Smart Realty, LLC. Bright MLS
 - $560,0005 bd4 ba2.5k sqft9613 Bald Hill Rd, Bowie, MD 20721For SaleMLS ID #MDPG2217002, Vah Coulibaly, HomeSmart. Bright MLS
- $--5 bd3 ba1.1k sqft8913 Woodburn Ct, Lanham, MD 20706AuctionAuction.com 2
- $410,0003 bd4 ba1.7k sqft3410 Inverwood Ln, Bowie, MD 20721For SaleMLS ID #MDPG2215352, Temi Akojie, Keller Williams Capital Properties. Bright MLS
- $565,0003 bd3 ba2.2k sqft9931 Grant St, Lanham, MD 20706For SaleMLS ID #MDPG2214602, Linda Hurd, Samson Properties. Bright MLS
- $499,9004 bd4 ba2.5k sqft10508 Meadowridge Ln, Bowie, MD 20721For SaleMLS ID #MDPG2212624, Patrick Joy, Bennett Realty Solutions. Bright MLS
- $490,0003 bd4 ba2.1k sqft10833 Vista Gardens Dr, Bowie, MD 20720For SaleMLS ID #MDPG2210316, Karen Kennard, EXP Realty, LLC. Bright MLS
- $499,0004 bd3 ba1k sqft9210 Alcona St, Lanham, MD 20706For SaleMLS ID #MDPG2215984, Ruben Gomez, Spring Hill Real Estate, LLC.. Bright MLS
- $529,9006 bd3 ba2.2k sqft9359 Worrell Ave, Lanham, MD 20706For SaleMLS ID #MDPG2216164, Kiros Asmamaw, Heymann Realty, LLC. Bright MLS
- $500,0003 bd4 ba1.7k sqft4404 Windflower Way, Bowie, MD 20720For SaleMLS ID #MDPG2191424, Wakefield Travers, Rice Premier Properties LLC. Bright MLS
- $650,0005 bd4 ba2.4k sqft10312 Buena Vista Ave, Lanham, MD 20706For SaleMLS ID #MDPG2213420, Tim Dudley, Dudley Pro Homes. Bright MLS
- $519,9503 bd3 ba2k sqft9602 Dubarry Ave, Lanham, MD 20706For SaleMLS ID #MDPG2215274, David Barrett, All Service Real Estate. Bright MLS
- $399,9003 bd4 ba1.7k sqft11223 Westport Dr, Bowie, MD 20720For SaleMLS ID #MDPG2209038, Dennis Obigwe, RE/MAX Excellence Realty. Bright MLS
- $649,0004 bd4 ba2.7k sqft(Undisclosed Address), Bowie, MD 20720For SaleMLS ID #MDPG2204590, Tamika Johnson, RE/MAX United Real Estate. Bright MLS
- $484,0004 bd2 ba2k sqft8802 Sterling St, Landover, MD 20785For SaleMLS ID #MDPG2213968, Mirtalia Pena bautista, Fairfax Realty Premier. Bright MLS
- $419,5003 bd1 ba1.4k sqft5607 Haddon Dr, Lanham, MD 20706For SaleMLS ID #MDPG2217004, Lori Jean Buongiovanni, EXP Realty, LLC. Bright MLS
- $--3 bd3 ba1.6k sqft7508 Forbes Blvd, Lanham, MD 20706AuctionAuction.com 2
