End-unit townhome in Bowie's Westport community with three finished levels. Extra side windows bring in abundant natural light throughout. The upper level offers two bedroom suites, each with its own private full bath. The main level features open living and dining space and an updated kitchen with updated appliances, plus a deck for outdoor dining and entertaining. The finished lower level offers a private third bedroom and full bath — comfortable guest quarters that can flex as a rec room, home office, or gym. Convenient access to US-50 and MD-197 for travel toward Washington, DC and Annapolis. Public OPEN HOUSES: Saturday 7/25, 12–3 PM and Sunday 7/26, 1–3 PM. Offers, if any, will be reviewed on a rolling basis; seller reserves the right to accept an offer at any time.
For sale
$399,900
11223 Westport Dr, Bowie, MD 20720
3beds
1,726sqft
Townhouse
Built in 1984
1,688 Square Feet Lot
$399,200 Zestimate®
$232/sqft
$93/mo HOA
What's special
End-unit townhomeThree finished levels
- 35 days |
- 474 |
- 44 |
Zillow last checked:
Listing updated:
Listed by:
Dennis Obigwe 224-402-5948,
RE/MAX Excellence Realty 301-445-5900
Source: Bright MLS,MLS#: MDPG2209038
Facts & features
Interior
Bedrooms & bathrooms
- Bedrooms: 3
- Bathrooms: 4
- Full bathrooms: 3
- 1/2 bathrooms: 1
- Main level bathrooms: 1
Rooms
- Room types: Living Room, Dining Room, Primary Bedroom, Sitting Room, Kitchen, Game Room, Family Room, Den, Basement, Library, Foyer, Breakfast Room, 2nd Stry Fam Ovrlk, 2nd Stry Fam Rm, Study, Sun/Florida Room, Exercise Room, Great Room, In-Law/auPair/Suite, Laundry, Loft, Maid/Guest Quarters, Other, Photo Lab/Darkroom, Office, Solarium, Storage Room, Utility Room, Workshop, Efficiency (Additional), Bedroom 6, Attic
Primary bedroom
- Features: Flooring - Carpet
- Level: Upper
Bedroom 6
- Level: Unspecified
Other
- Level: Unspecified
Other
- Level: Unspecified
Other
- Features: Attic - Finished
- Level: Unspecified
Basement
- Level: Unspecified
Breakfast room
- Level: Unspecified
Den
- Level: Unspecified
Dining room
- Level: Unspecified
Other
- Level: Unspecified
Exercise room
- Level: Unspecified
Family room
- Features: Flooring - Carpet
- Level: Lower
Foyer
- Level: Unspecified
Game room
- Level: Unspecified
Great room
- Level: Unspecified
Other
- Level: Unspecified
Kitchen
- Features: Flooring - Vinyl
- Level: Main
Laundry
- Level: Unspecified
Library
- Level: Unspecified
Living room
- Features: Flooring - HardWood, Fireplace - Other
- Level: Main
Loft
- Level: Unspecified
Other
- Level: Unspecified
Mud room
- Level: Unspecified
Office
- Level: Unspecified
Other
- Level: Unspecified
Other
- Level: Unspecified
Screened porch
- Level: Unspecified
Sitting room
- Level: Unspecified
Other
- Level: Unspecified
Storage room
- Level: Unspecified
Study
- Level: Unspecified
Other
- Level: Unspecified
Utility room
- Level: Unspecified
Workshop
- Level: Unspecified
Heating
- Forced Air, Heat Pump, Electric
Cooling
- Ceiling Fan(s), Central Air, Heat Pump, Electric
Appliances
- Included: Dishwasher, Disposal, Dryer, Exhaust Fan, Oven/Range - Electric, Range Hood, Refrigerator, Cooktop, Washer, Microwave, Electric Water Heater
- Laundry: Has Laundry, Washer In Unit, Dryer In Unit, Laundry Room, Mud Room
Features
- Ceiling Fan(s), Dry Wall
- Flooring: Carpet, Hardwood, Luxury Vinyl
- Doors: French Doors, Sliding Glass
- Basement: Other
- Has fireplace: No
Interior area
- Total structure area: 1,726
- Total interior livable area: 1,726 sqft
- Finished area above ground: 1,166
- Finished area below ground: 560
Video & virtual tour
Property
Parking
- Parking features: Assigned, Other
- Details: Assigned Parking
Accessibility
- Accessibility features: None
Features
- Levels: Three
- Stories: 3
- Patio & porch: Deck, Patio, Screened Porch
- Pool features: None
Lot
- Size: 1,688 Square Feet
- Features: Rear Yard
Details
- Additional structures: Above Grade, Below Grade
- Parcel number: 17131480649
- Zoning: RSFA
- Special conditions: Standard
- Other equipment: Negotiable
Construction
Type & style
- Home type: Townhouse
- Architectural style: Colonial
- Property subtype: Townhouse
Materials
- Frame
- Foundation: Other
- Roof: Asphalt
Condition
- New construction: No
- Year built: 1984
Utilities & green energy
- Sewer: Public Sewer
- Water: Public
- Utilities for property: Cable Available
Community & HOA
Community
- Security: Electric Alarm, Monitored
- Subdivision: Lottsford
HOA
- Has HOA: Yes
- Amenities included: Tot Lots/Playground
- Services included: Management
- HOA fee: $93 monthly
Location
- Region: Bowie
Financial & listing details
- Price per square foot: $232/sqft
- Tax assessed value: $245,800
- Annual tax amount: $3,906
- Date on market: 7/17/2026
- Listing agreement: Exclusive Right To Sell
- Listing terms: Cash,Conventional,FHA,VA Loan
- Ownership: Fee Simple
Estimated market value
$399,200
$379,000 - $419,000
$2,890/mo
Price history
| Date | Event | Price |
|---|---|---|
| 7/17/2026 | Listed for sale | $399,900+1.2%$232/sqft |
Source:  Bright MLS #MDPG2209038 Report a problem Bright MLS #MDPG2209038 Report a problem | ||
| 9/24/2025 | Listing removed | $395,000$229/sqft |
Source: Bright MLS #MDPG2158140 Report a problem | ||
| 7/24/2025 | Price change | $395,000+33.9%$229/sqft |
Source: Bright MLS #MDPG2158140 Report a problem | ||
| 7/3/2025 | Listed for sale | $295,000-8.1%$171/sqft |
Source: Bright MLS #MDPG2158140 Report a problem | ||
| 3/28/2024 | Listing removed | -- |
Source: Zillow Rentals Report a problem | ||
| 3/10/2024 | Listed for rent | $3,239$2/sqft |
Source: Zillow Rentals Report a problem | ||
| 9/15/2023 | Sold | $321,000+7%$186/sqft |
Source: Bright MLS #MDPG2087500 Report a problem | ||
| 8/26/2023 | Pending sale | $300,000$174/sqft |
Source: Bright MLS #MDPG2087500 Report a problem | ||
| 8/24/2023 | Listed for sale | $300,000+15.4%$174/sqft |
Source: Bright MLS #MDPG2087500 Report a problem | ||
| 9/30/2020 | Sold | $260,000-3.7%$151/sqft |
Source: Public Record Report a problem | ||
| 7/10/2020 | Price change | $270,000+14.9%$156/sqft |
Source: Exit Flagship Realty #MDPG571544 Report a problem | ||
| 7/8/2020 | Listed for sale | $234,997+56.7%$136/sqft |
Source: Exit Flagship Realty #MDPG571544 Report a problem | ||
| 2/23/2012 | Sold | $150,000-6.2%$87/sqft |
Source: Public Record Report a problem | ||
| 9/29/2011 | Pending sale | $159,900$93/sqft |
Source: RE/MAX METROPOLITAN REALTY #PG7650576 Report a problem | ||
| 8/23/2011 | Price change | $159,900-5.9%$93/sqft |
Source: RE/MAX METROPOLITAN REALTY #PG7650576 Report a problem | ||
| 7/17/2011 | Price change | $169,900-5.6%$98/sqft |
Source: RE/MAX Metropolitan Realty #PG7650576 Report a problem | ||
| 7/16/2011 | Listed for sale | $179,900-39%$104/sqft |
Source: RE/MAX Metropolitan Realty #PG7650576 Report a problem | ||
| 5/22/2007 | Sold | $295,000+115.3%$171/sqft |
Source: Agent Provided Report a problem | ||
| 8/26/2002 | Sold | $137,000+36.9%$79/sqft |
Source: Public Record Report a problem | ||
| 6/26/2000 | Sold | $100,050-11.9%$58/sqft |
Source: Public Record Report a problem | ||
| 1/14/1999 | Sold | $113,550$66/sqft |
Source: Public Record Report a problem | ||
Public tax history
| Year | Property taxes | Tax assessment |
|---|---|---|
| 2025 | $4,921 +60.7% | $304,800 +10.7% |
| 2024 | $3,061 +12% | $275,300 +12% |
| 2023 | $2,733 | $245,800 |
| 2022 | $2,733 +8% | $245,800 +8% |
| 2021 | $2,530 +4.2% | $227,533 +4.2% |
| 2020 | $2,429 -17.2% | $218,400 +10.7% |
| 2019 | $2,932 | $197,333 |
| 2018 | $2,932 +5.6% | $197,333 +5.6% |
| 2017 | $2,776 -18.5% | $186,800 +7.5% |
| 2016 | $3,408 | $173,800 +8.1% |
| 2015 | $3,408 | $160,800 +8.8% |
| 2014 | $3,408 | $147,800 |
| 2013 | -- | $147,800 |
| 2012 | -- | $147,800 -36% |
| 2011 | -- | $230,770 +1.8% |
| 2010 | -- | $226,580 +1.9% |
| 2009 | -- | $222,390 +1.9% |
| 2008 | -- | $218,200 +15.9% |
| 2007 | -- | $188,216 +18.9% |
| 2006 | -- | $158,233 +23.4% |
| 2005 | -- | $128,250 +5.2% |
| 2004 | -- | $121,882 |
| 2003 | -- | $121,882 +11.7% |
| 2002 | -- | $109,150 +1.1% |
| 2001 | -- | $107,992 |
Find assessor info on the county website
Monthly payment
Est. payment
Payment breakdown
Explore the cost of this home by adjusting the details. Changes won't be saved.Climate risks
Neighborhood: 20720
Nearby schools
GreatSchools rating
- 7/10Woodmore Elementary SchoolGrades: PK-5Distance: 4 mi
- 5/10Thomas Johnson Middle SchoolGrades: 6-8Distance: 1.7 mi
- 4/10Duval High SchoolGrades: 9-12Distance: 3.1 mi
Schools provided by the listing agent
- District: Prince George's County Public Schools
Source: Bright MLS. This data may not be complete. We recommend contacting the local school district to confirm school assignments for this home.
- $306,1002 bd1 ba1.1k sqft11221 Westport Dr, Bowie, MD 20720Off Market
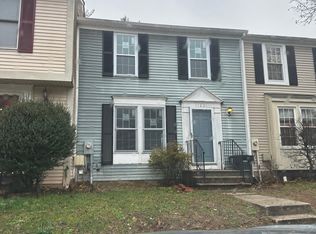
- $293,3002 bd2 ba1.1k sqft11219 Westport Dr, Bowie, MD 20720Off Market
- $370,0003 bd2 ba1.1k sqft11225 Westport Dr, Bowie, MD 20720Off Market
- $327,1003 bd2 ba1.1k sqft11217 Westport Dr, Bowie, MD 20720Off Market
- $376,1004 bd4 ba1.1k sqft11227 Westport Dr, Bowie, MD 20720Off Market
- $328,600-- bd2 ba1.1k sqft11215 Westport Dr, Bowie, MD 20720Off Market
- $359,000-- bd3 ba1.1k sqft11229 Westport Dr, Bowie, MD 20720Off Market
- $370,0002 bd3 ba1.1k sqft11213 Westport Dr, Bowie, MD 20720For Sale
A local agent can set up tours, give advice and negotiate with sellers.
Similar homes
- $370,0003 bd3 ba1.8k sqft4843 Brookstone Ter Unit 21, Bowie, MD 20720For Sale

 MLS ID #MDPG2210538, Bob Lucido, Keller Williams Lucido Agency. Bright MLS
 - $360,0002 bd2 ba1.5k sqft15811 Piller Ln, Bowie, MD 20716For Sale
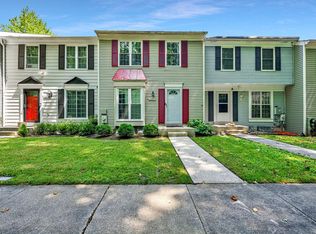 MLS ID #MDPG2214618, Scott Noll, Keller Williams Flagship. Bright MLS
 - $354,9003 bd2 ba1k sqft1007 Saint Michaels Dr, Bowie, MD 20721For Sale
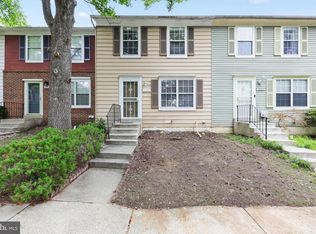 MLS ID #MDPG2207772, Melanie Gamble, 212 Degrees Realty, LLC. Bright MLS
 - $392,0003 bd3 ba1.3k sqft8437 Snowden Oaks Pl, Laurel, MD 20708For Sale
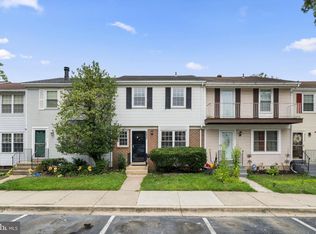 MLS ID #MDPG2214878, Kriscia Flores, Cummings & Co. Realtors. Bright MLS
 - $425,0003 bd2 ba1.5k sqft6408 Tiffany Ct, Lanham, MD 20706For SaleMLS ID #MDPG2215326, Amy Scott, OE Realty. Bright MLS
- $420,0004 bd4 ba1.3k sqft814 Pleasant Hill Ln, Bowie, MD 20716For SaleMLS ID #MDPG2213306, Sam Gupta, FAB Realty LLC. Bright MLS
- $369,9003 bd2 ba1.5k sqft13004 Midsummer Ln, Bowie, MD 20715For SaleMLS ID #MDPG2211680, Karen Forsythe, CENTURY 21 New Millennium. Bright MLS
- $380,0003 bd3 ba1.3k sqft7544 Mandan Rd, Greenbelt, MD 20770For SaleMLS ID #MDPG2206662, Farrah Fuchs, Redfin Corp. Bright MLS
- $320,0002 bd2 ba1.2k sqft16301 Pewter Ln, Bowie, MD 20716For SaleMLS ID #MDPG2214696, ERIN CARTER, Douglas Realty, LLC. Bright MLS
- $390,0003 bd3 ba1.5k sqft228 Foxtree Dr, Glen Burnie, MD 21061For SaleMLS ID #MDAA2154036, Joan Eisenhardt, RE/MAX Executive. Bright MLS
- $400,0004 bd3 ba1.6k sqft1615 New Windsor Ct, Crofton, MD 21114For SaleMLS ID #MDAA2153078, Sean O'Connor, Coldwell Banker Realty. Bright MLS
- $410,0003 bd3 ba1.5k sqft1702 Barnwood Ct, Severn, MD 21144For SaleMLS ID #MDAA2145876, Mrs. Krishnasri Divakaruni, FAB Realty LLC. Bright MLS
- $415,0003 bd4 ba1.2k sqft11320 Broken Bow Ct, Beltsville, MD 20705For SaleMLS ID #MDPG2211684, Ruben Arcila, District Pro Realty. Bright MLS
- $450,0004 bd4 ba2.1k sqft7203 Longbranch Dr, Hyattsville, MD 20784For SaleMLS ID #MDPG2208486, Rosemarie Singletary, Dudley Pro Homes. Bright MLS
- $405,0003 bd2 ba1.6k sqft2000 Cramer Point Ct, Odenton, MD 21113For SaleMLS ID #MDAA2152614, Suebina Wong, Douglas Realty, LLC. Bright MLS
- $365,0003 bd3 ba1.4k sqftMillbrook, Laurel, MD 20707For SaleMLS ID #MDPG2213588, Mr. Anthony Beharry, Keller Williams Preferred Properties. Bright MLS
- $355,0003 bd4 ba1.7k sqft1062 Karen Blvd, Capitol Heights, MD 20743For SaleMLS ID #MDPG2197816, Chris Craddock, EXP Realty, LLC. Bright MLS
- $339,0003 bd2 ba1.3k sqft7702 Burnside Rd, Landover, MD 20785For SaleMLS ID #MDPG2210148, Swathi Yalla, Samson Properties. Bright MLS
- $430,0003 bd3 ba1.6k sqft12423 Loft Ln, Silver Spring, MD 20904For SaleMLS ID #MDMC2243154, Fredy Donado, The Agency DC. Bright MLS
- $389,9003 bd3 ba1.7k sqft8902 Josephs Coat Ct, Jessup, MD 20794For SaleMLS ID #MDHW2072842, David D'Costa, Home Resource Realty International, Ltd - HRRI. Bright MLS
