Come and see this update townhouse, It has so much to offer and all you have to do is move in. New kitchen, new toilets, new carpet, new floors, it will be a joy to just walk in and all you have to do is decide where you will put the furniture.. Great neighborhood and shopping is close by. There is a patio and deck so you can decide if your are chillin on the patio or grilling dinner or luch on the deck. Are you into golfing, Well the golf course is just down the road. Easy commute to any government job and Washington DC or Virginia is not far. You will love living at Vista Gardens. Come by have a tour and make this your new home.
For sale
$490,000
10833 Vista Gardens Dr, Bowie, MD 20720
3beds
2,164sqft
Townhouse
Built in 2001
-- sqft lot
$487,800 Zestimate®
$226/sqft
$130/mo HOA
What's special
New floorsNew kitchenNew carpet
- 29 days
- 332
- 27
Zillow last checked:
Listing updated:
Listed by:
Karen Kennard 972-281-9986,
EXP Realty, LLC 8888607369,
Listing Team: The Kennard Group Of Exp Realty, Co-Listing Agent: Jesse Rendon 202-746-3481,
EXP Realty, LLC
Source: Bright MLS,MLS#: MDPG2210316
Facts & features
Interior
Bedrooms & bathrooms
- Bedrooms: 3
- Bathrooms: 4
- Full bathrooms: 3
- 1/2 bathrooms: 1
- Main level bathrooms: 1
Rooms
- Room types: Kitchen, Family Room
Family room
- Level: Upper
Kitchen
- Level: Upper
Heating
- Forced Air, Central, Natural Gas
Cooling
- Central Air, Electric
Appliances
- Included: Microwave, Dishwasher, Disposal, Dryer, Oven, Washer, Water Heater, Gas Water Heater
- Laundry: Lower Level
Features
- Ceiling Fan(s), Combination Dining/Living, Open Floorplan, Eat-in Kitchen, Kitchen Island, Pantry
- Basement: Full
- Number of fireplaces: 1
Interior area
- Total structure area: 2,184
- Total interior livable area: 2,164 sqft
- Finished area above ground: 1,464
- Finished area below ground: 700
Video & virtual tour
Property
Parking
- Total spaces: 1
- Parking features: Garage Door Opener, Concrete, Attached
- Attached garage spaces: 1
- Has uncovered spaces: Yes
Accessibility
- Accessibility features: None
Features
- Levels: Three
- Stories: 3
- Pool features: Community
Details
- Additional structures: Above Grade, Below Grade
- Parcel number: 17133139862
- Zoning: RSFA
- Special conditions: Standard
Construction
Type & style
- Home type: Townhouse
- Architectural style: Colonial
- Property subtype: Townhouse
Materials
- Frame
- Foundation: Concrete Perimeter
- Roof: Asphalt
Condition
- Very Good
- New construction: No
- Year built: 2001
- Major remodel year: 2026
Utilities & green energy
- Sewer: Public Sewer
- Water: Public
- Utilities for property: Cable Available, Electricity Available, Natural Gas Available, Sewer Available, Water Available, Cable
Community & HOA
Community
- Subdivision: Vista Gardens
HOA
- Has HOA: Yes
- HOA fee: $130 monthly
Location
- Region: Bowie
Financial & listing details
- Price per square foot: $226/sqft
- Tax assessed value: $385,800
- Annual tax amount: $5,333
- Date on market: 7/31/2026
- Listing agreement: Exclusive Agency
- Listing terms: Cash,FHA,VA Loan,Conventional
- Ownership: Other
Estimated market value
$487,800
$463,000 - $512,000
$3,411/mo
Price history
| Date | Event | Price |
|---|---|---|
| 7/31/2026 | Listed for sale | $490,000+138.8%$226/sqft |
Source:  Bright MLS #MDPG2210316 Report a problem Bright MLS #MDPG2210316 Report a problem | ||
| 4/8/2002 | Sold | $205,180$95/sqft |
Source: Public Record Report a problem | ||
Public tax history
| Year | Property taxes | Tax assessment |
|---|---|---|
| 2025 | $5,724 +55.1% | $358,867 +8.1% |
| 2024 | $3,691 +8.8% | $331,933 +8.8% |
| 2023 | $3,392 | $305,000 |
| 2022 | $3,392 +4.9% | $305,000 +4.9% |
| 2021 | $3,234 +2.5% | $290,800 +2.5% |
| 2020 | $3,155 -13.5% | $283,700 +15.6% |
| 2019 | $3,648 | $245,500 |
| 2018 | $3,648 +8.4% | $245,500 +8.4% |
| 2017 | $3,364 -2.8% | $226,400 +5.1% |
| 2016 | $3,460 | $215,500 +5.3% |
| 2015 | $3,460 | $204,600 +5.6% |
| 2014 | $3,460 | $193,700 |
| 2013 | -- | $193,700 |
| 2012 | -- | $193,700 -33.5% |
| 2011 | -- | $291,470 |
| 2010 | -- | $291,470 |
| 2009 | -- | $291,470 -7.5% |
| 2008 | -- | $315,220 +16.1% |
| 2007 | -- | $271,436 +19.2% |
| 2006 | -- | $227,653 +23.8% |
| 2005 | -- | $183,870 +7.4% |
| 2004 | -- | $171,260 |
| 2003 | -- | $171,260 +17.3% |
| 2002 | -- | $146,040 +962.1% |
| 2001 | -- | $13,750 |
Find assessor info on the county website
Monthly payment
Est. payment
Payment breakdown
Explore the cost of this home by adjusting the details. Changes won't be saved.Climate risks
Neighborhood: 20720
Nearby schools
Schools provided by the listing agent
- District: Prince George's County Public Schools
Source: Bright MLS. This data may not be complete. We recommend contacting the local school district to confirm school assignments for this home.
Similar homes
- $399,9003 bd4 ba1.7k sqft11223 Westport Dr, Bowie, MD 20720For Sale
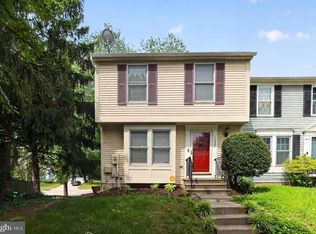
 MLS ID #MDPG2209038, Dennis Obigwe, RE/MAX Excellence Realty. Bright MLS
 - $459,9003 bd4 ba2.5k sqft16332 Elkhorn Ln, Bowie, MD 20716For Sale
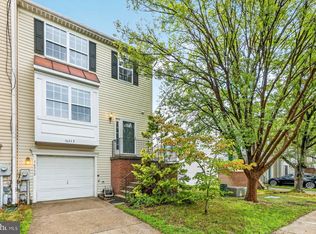 MLS ID #MDPG2216598, John Burgess, Samson Properties. Bright MLS
 - $442,0003 bd4 ba1.9k sqft15604 Elsmere Ct, Bowie, MD 20716For Sale
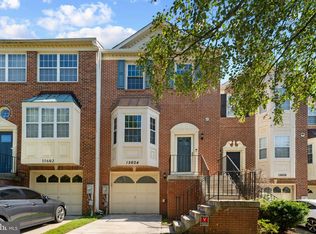 MLS ID #MDPG2216214, Zugell Jamison, Cummings & Co. Realtors. Bright MLS
 - $355,0003 bd3 ba1.8k sqft4843 Brookstone Ter Unit 21, Bowie, MD 20720For Sale
 MLS ID #MDPG2210538, Bob Lucido, Keller Williams Lucido Agency. Bright MLS
 - $449,0003 bd4 ba2.4k sqft10209 Balsam Poplar Pl, Bowie, MD 20721For SaleMLS ID #MDPG2215880, Tiffany Dodson, Samson Properties. Bright MLS
- $479,9003 bd3 ba1.4k sqft9718 Ruby Lockhart Blvd, Bowie, MD 20721For SaleMLS ID #MDPG2215148, Emerick Peace, Keller Williams Preferred Properties. Bright MLS
- $479,9003 bd2 ba1.5k sqft13216 Idlewild Dr, Bowie, MD 20715For SaleMLS ID #MDPG2215250, Janet Armentrout, EXIT First Realty. Bright MLS
- $460,0003 bd4 ba2k sqftWaters Edge, Elkridge, MD 21075For SaleMLS ID #MDHW2073268, Holly Greenstreet, Hyatt & Company Real Estate, LLC. Bright MLS
- $505,0003 bd3 ba2k sqft624 Trout Run Ct, Odenton, MD 21113For SaleMLS ID #MDAA2152538, Mr. Steven M Songer JR., Maryland Waterfront Properties LLC. Bright MLS
- $509,9003 bd4 ba2.3k sqft2833 Settlers View Dr, Odenton, MD 21113For SaleMLS ID #MDAA2152794, Poonam Hemnani, Fairfax Realty Premier. Bright MLS
- $399,9503 bd3 ba1.5k sqft16608 Eastview Ter, Bowie, MD 20716For SaleMLS ID #MDPG2210426, John Lesniewski, RE/MAX United Real Estate. Bright MLS
- $425,0003 bd4 ba1.4k sqft9909 Royal Commerce Pl, Upper Marlboro, MD 20774For SaleMLS ID #MDPG2209660, Susie Yoon, Taylor Properties. Bright MLS
- $519,9003 bd4 ba2.1k sqft2667 Worrell Ct, Crofton, MD 21114For SaleMLS ID #MDAA2151856, Harmony Campbell, Coldwell Banker Realty. Bright MLS
- $489,9003 bd4 ba2k sqft6337 Arbor Way, Elkridge, MD 21075For SaleMLS ID #MDHW2072098, Brian Pakulla, Red Cedar Real Estate, LLC. Bright MLS
- $465,0003 bd3 ba1.6k sqft7865 Fletcher Way, Hanover, MD 21076For SaleMLS ID #MDAA2155174, Vilas Wright, Wright Real Estate, LLC. Bright MLS
- $444,9003 bd4 ba1.6k sqft7 Thomasson Ct, Capitol Heights, MD 20743For SaleMLS ID #MDPG2207028, Alicia Sharp, EXP Realty, LLC. Bright MLS
- $499,9503 bd3 ba1.3k sqft12407 Herrington Manor Dr, Silver Spring, MD 20904For SaleMLS ID #MDMC2251178, Danny DeAngelo, Berkshire Hathaway HomeServices PenFed Realty. Bright MLS
- $525,0003 bd4 ba1.6k sqft1546 Falstone Ln, Crofton, MD 21114For SaleMLS ID #MDAA2153092, Agnes Kongas-Sawera, RE/MAX Leading Edge. Bright MLS
- $385,0003 bd3 ba1.3k sqft9015 Congress Pl, Landover, MD 20785For SaleMLS ID #MDPG2214244, Jitendra Motwani, Valu. Bright MLS
- $485,0003 bd4 ba1.6k sqft3751 Valley Ford Way, Hanover, MD 21076For SaleMLS ID #MDAA2153362, Chris Craddock, EXP Realty, LLC. Bright MLS
