Sellers are reviewing offers and requested no further showings. Welcome home to this beautifully updated 3-bedroom, 3-full-bath brick home offering a spacious open floor plan, modern finishes, and plenty of room for living, working, and entertaining. Step inside to a bright and inviting interior featuring fresh paint throughout, new luxury vinyl flooring, recessed lighting, and a cozy fireplace. The updated kitchen is designed to impress with like-new stainless-steel appliances, granite countertops, stylish backsplash, and ample cabinetry, all flowing seamlessly into the open living and dining areas. The spacious main level owner’s suite provides a relaxing retreat with a private bath featuring a soaking tub. Upstairs, the versatile loft area offers additional space for a sitting area, home office, reading nook, or playroom. The fully finished basement expands your living space even further and includes two additional rooms that are perfect for a home office, gym, theater room, or hobby space. Major improvements include a new roof and new HVAC system, providing added peace of mind for the new owner. Outside, enjoy a deck overlooking the spacious backyard, offering plenty of room for cookouts, entertaining, gardening, or simply relaxing outdoors. A 2-car garage and long driveway provide generous parking and storage. With its combination of modern updates, flexible living spaces, indoor and outdoor entertaining areas, and major system improvements, this home is move-in ready and waiting for its new owner! NO HOA!
Pending
$565,000
9931 Grant St, Lanham, MD 20706
3beds
2,242sqft
Single Family Residence
Built in 2002
0.34 Acres Lot
$-- Zestimate®
$252/sqft
$-- HOA
What's special
Cozy fireplaceStylish backsplashVersatile loft areaModern finishesFresh paint throughoutSpacious backyardRecessed lighting
- 48 days
- 44
- 4
Zillow last checked:
Listing updated:
Listed by:
Linda Hurd 301-971-4064,
Samson Properties 7033788810
Source: Bright MLS,MLS#: MDPG2214602
Facts & features
Interior
Bedrooms & bathrooms
- Bedrooms: 3
- Bathrooms: 3
- Full bathrooms: 3
- Main level bathrooms: 3
- Main level bedrooms: 3
Basement
- Area: 1756
Heating
- Central, Electric
Cooling
- Other, Electric
Appliances
- Included: Dishwasher, Dryer, Refrigerator, Stainless Steel Appliance(s), Cooktop, Washer, Microwave, Disposal, Electric Water Heater
Features
- Ceiling Fan(s), Dining Area, Entry Level Bedroom, Kitchen Island, Recessed Lighting, Open Floorplan
- Basement: Finished
- Number of fireplaces: 1
Interior area
- Total structure area: 3,998
- Total interior livable area: 2,242 sqft
- Finished area above ground: 2,242
- Finished area below ground: 0
Property
Parking
- Total spaces: 2
- Parking features: Garage Faces Side, Attached, Driveway
- Attached garage spaces: 2
- Has uncovered spaces: Yes
Accessibility
- Accessibility features: None
Features
- Levels: One and One Half
- Stories: 1.5
- Pool features: None
Lot
- Size: 0.34 Acres
Details
- Additional structures: Above Grade, Below Grade
- Parcel number: 17141641026
- Zoning: RR
- Special conditions: Standard
Construction
Type & style
- Home type: SingleFamily
- Architectural style: Ranch/Rambler
- Property subtype: Single Family Residence
Materials
- Brick
- Foundation: Slab
Condition
- New construction: No
- Year built: 2002
Utilities & green energy
- Sewer: Public Sewer
- Water: Public
Community & HOA
Community
- Subdivision: Lincoln
HOA
- Has HOA: No
Location
- Region: Lanham
Financial & listing details
- Price per square foot: $252/sqft
- Tax assessed value: $504,400
- Annual tax amount: $7,365
- Date on market: 8/25/2026
- Listing agreement: Exclusive Right To Sell
- Ownership: Fee Simple
Estimated market value
Not available
Estimated sales range
Not available
Not available
Price history
| Date | Event | Price |
|---|---|---|
| 10/5/2026 | Pending sale | $565,000$252/sqft |
Source:  Bright MLS #MDPG2214602 Report a problem Bright MLS #MDPG2214602 Report a problem | ||
| 9/13/2026 | Listing removed | $565,000$252/sqft |
Source: Bright MLS #MDPG2214602 Report a problem | ||
| 8/25/2026 | Listed for sale | $565,000+865.8%$252/sqft |
Source: Bright MLS #MDPG2214602 Report a problem | ||
| 8/7/2001 | Sold | $58,500$26/sqft |
Source: Agent Provided Report a problem | ||
Public tax history
| Year | Property taxes | Tax assessment |
|---|---|---|
| 2017 | $10 -97.1% | $700 |
| 2016 | $357 | $700 |
| 2015 | $357 | $700 |
| 2014 | $357 | $700 |
| 2013 | -- | $700 |
| 2012 | -- | $700 |
| 2011 | -- | $700 -6.7% |
| 2010 | -- | $750 |
| 2009 | -- | $750 |
| 2008 | -- | $750 |
| 2007 | -- | $750 |
| 2006 | -- | $750 |
| 2005 | -- | $750 |
| 2004 | -- | $750 |
| 2003 | -- | $750 |
| 2002 | -- | $750 |
| 2001 | -- | $750 |
Find assessor info on the county website
Monthly payment
Est. payment
Payment breakdown
Explore the cost of this home by adjusting the details. Changes won't be saved.Climate risks
Neighborhood: 20706
Nearby schools
Schools provided by the listing agent
- District: Prince George's County Public Schools
Source: Bright MLS. This data may not be complete. We recommend contacting the local school district to confirm school assignments for this home.

Similar homes
- $600,0005 bd4 ba3.3k sqft10312 Buena Vista Ave, Lanham, MD 20706For Sale
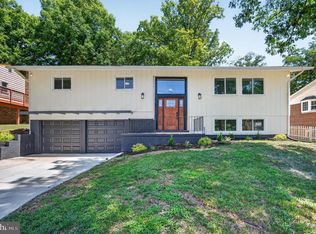
 MLS ID #MDPG2213420, Tim Dudley, Dudley Pro Homes. Bright MLS
 - $575,0004 bd4 ba2.9k sqft8411 Red Wing Ln, Lanham, MD 20706For Sale
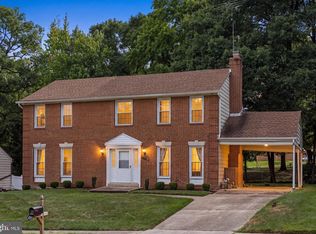 MLS ID #MDPG2214408, Dilyara Daminova, Samson Properties. Bright MLS
 - $555,0005 bd4 ba2.4k sqft11306 Sherrington Ct, Upper Marlboro, MD 20774For Sale
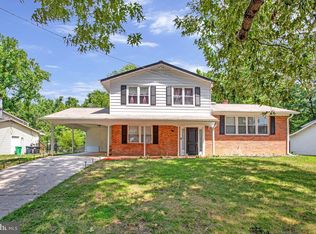 MLS ID #MDPG2221704, Seth Shapero, Redfin Corp. Bright MLS
 - $549,9006 bd4 ba2.7k sqft2800 Federal Ln, Bowie, MD 20715For Sale
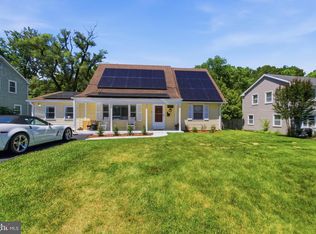 MLS ID #MDPG2206808, Shaina Wright, EXIT Realty Enterprises. Bright MLS
 - $565,0004 bd3 ba1.8k sqft3112 Calverton Blvd, Beltsville, MD 20705For SaleMLS ID #MDPG2219632, Seema Rodriguez, RE/MAX Realty Centre, Inc.. Bright MLS
- $515,0003 bd3 ba1.8k sqft12413 Kinship Turn, Bowie, MD 20715For SaleMLS ID #MDPG2218494, Kimberlee Randall, EXP Realty, LLC. Bright MLS
- $549,0005 bd4 ba1.8k sqft5906 Berwyn Rd, College Park, MD 20740For SaleMLS ID #MDPG2213268, Leslie Sanchez, Douglas Realty, LLC. Bright MLS
- $579,9004 bd3 ba2.8k sqft13326 Burleigh St, Upper Marlboro, MD 20774For SaleMLS ID #MDPG2218532, Wayne Davis, United Real Estate Executives. Bright MLS
- $575,0004 bd4 ba2.4k sqft7001 Marmick Pl, Laurel, MD 20707For SaleMLS ID #MDPG2220408, Hazel Shakur, Redfin Corp. Bright MLS
- $525,0004 bd2 ba1.7k sqft10101 Madronawood Dr, Laurel, MD 20708For SaleMLS ID #MDPG2215720, Mandy Hursen, RLAH @properties. Bright MLS
- $639,0004 bd2 ba2k sqft9600 Cedarhollow Ln, Upper Marlboro, MD 20774For SaleMLS ID #MDPG2220878, Arshia Kia, EXP Realty, LLC. Bright MLS
- $595,0005 bd2 ba2k sqft4819 Osage St, College Park, MD 20740For SaleMLS ID #MDPG2213684, Nick Anderson-Mcintosh, Hyatt & Company Real Estate, LLC. Bright MLS
- $775,0004 bd4 ba3.3k sqft10017 Harbor Ave, Glenn Dale, MD 20769For SaleMLS ID #MDPG2217122, Syreeta Saunders- Keys, Epique Realty. Bright MLS
- $544,9004 bd3 ba1.9k sqft1106 Pennypacker Ln, Bowie, MD 20716For SaleMLS ID #MDPG2210910, Vawn Brown, Samson Properties. Bright MLS
- $589,0004 bd3 ba1.9k sqftHillsmere Estates, Annapolis, MD 21403For SaleMLS ID #MDAA2158198, Rachel Gontkovic, EXP Realty, LLC. Bright MLS
- $575,0005 bd3 ba2.3k sqft1836 Quebec St, Severn, MD 21144For SaleMLS ID #MDAA2158384, Sonia Singh, Samson Properties. Bright MLS
- $669,0005 bd4 ba3k sqft8715 Crestmont Ln, Laurel, MD 20708For SaleMLS ID #MDPG2220854, John Williams, RE/MAX Realty Services. Bright MLS
- $575,0003 bd2 ba2.2k sqft622 Wayward Dr, Annapolis, MD 21401For SaleMLS ID #MDAA2151236, Kim O'Connor, Coldwell Banker Realty. Bright MLS
- $579,9003 bd4 ba2.5k sqft3816 Glebe Meadow Way, Edgewater, MD 21037For SaleMLS ID #MDAA2158862, Tracy Showalter, Deep Roots Real Estate. Bright MLS
- $575,0004 bd3 ba1.8k sqft402 S Cherry Grove Ave, Annapolis, MD 21401For SaleMLS ID #MDAA2153664, Michelle Triolo, Compass. Bright MLS
