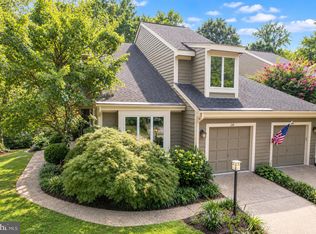
Discover the space, natural light, and lifestyle of this thoughtfully refreshed end-unit townhome in The Landing at South River Colony. Ideally positioned just outside the back yard you’ll find the community pool, pickleball and tennis courts, and playground, this home offers the convenience of resort-like amenities steps from your doorway. One of the home's most desirable features is its expansive, level green space extending along the side and rear of the property—a rare advantage over many interior townhomes. With room to relax, entertain, garden or play, the generous outdoor setting offers exceptional flexibility and potential for a fenced yard, subject to HOA approval. Combined with the additional windows and natural light of an end unit, the setting creates an open, airy feel both inside and out. Inside, three finished levels offer comfortable living and flexible spaces. The main level features an inviting flow between the living and dining areas, kitchen, breakfast nook, and sunroom. The kitchen includes Corian countertops, a center island, and stainless-steel appliances. Bathed in natural light, the sunroom opens directly to a spacious deck, extending the living space outdoors for morning coffee, al fresco dining or weekend gatherings. Upstairs, the generous primary suite features vaulted ceilings, a walk-in closet and an en-suite bath with dual vanities, a soaking tub and separate shower. Two additional bedrooms and a full hall bath complete the upper level. The finished lower level provides versatile bonus living space with an existing half bath, laundry, storage and direct garage access. Whether envisioned as a home office, recreation room, fitness space or potential fourth bedroom, the layout offers flexibility to suit a variety of needs. Recent improvements include a new air-conditioning unit (August 2025), updated water heater components (May 2026), freshly painted deck and front steps (August 2026), and fresh interior paint throughout multiple rooms. Fiber-optic internet is also available. Beyond the neighborhood amenities, residents can explore membership opportunities at the private Golf Club at South River, featuring a championship golf course, Café South restaurant, fitness center and golf simulator lounge. Embrace the Edgewater lifestyle with easy access to the South River, Chesapeake Bay, waterfront parks, and Mayo Beach Park. Nearby shopping, dining, and local favorites like Black Market Bakers and Always Ice Cream add to the neighborhood's appeal. Downtown Annapolis, Washington, D.C., Baltimore, and the Eastern Shore are all within reach. End-unit privacy. Expansive outdoor space. Resort-like amenities just steps away. A wonderful opportunity to enjoy the best of South River Colony living.
For sale
$579,900
3816 Glebe Meadow Way, Edgewater, MD 21037
3beds
2,542sqft
Townhouse
Built in 1997
3,400 Square Feet Lot
$-- Zestimate®
$228/sqft
$168/mo HOA
What's special
Community poolPickleball and tennis courtsThree finished levels
- 8 days
- 333
- 10
Likely to sell faster than
Zillow last checked:
Listing updated:
Listed by:
Tracy Showalter 267-266-4944,
Deep Roots Real Estate 4439676687
Source: Bright MLS,MLS#: MDAA2158862
Facts & features
Interior
Bedrooms & bathrooms
- Bedrooms: 3
- Bathrooms: 4
- Full bathrooms: 2
- 1/2 bathrooms: 2
- Main level bathrooms: 1
Basement
- Area: 0
Heating
- Heat Pump, Natural Gas
Cooling
- Other, Electric
Appliances
- Included: Microwave, Dishwasher, Dryer, Refrigerator, Oven/Range - Gas, Washer, Gas Water Heater
- Laundry: Dryer In Unit, Lower Level, Washer In Unit
Features
- Bathroom - Walk-In Shower, Soaking Tub, Breakfast Area, Ceiling Fan(s), Combination Dining/Living, Combination Kitchen/Dining, Combination Kitchen/Living, Family Room Off Kitchen, Open Floorplan, Eat-in Kitchen, Kitchen Island, Upgraded Countertops, Walk-In Closet(s), 9'+ Ceilings, Dry Wall, High Ceilings
- Flooring: Carpet, Wood
- Doors: Storm Door(s)
- Windows: Bay/Bow
- Basement: Partial,Finished,Exterior Entry,Rear Entrance,Walk-Out Access,Windows,Heated,Garage Access,Connecting Stairway
- Has fireplace: No
Interior area
- Total structure area: 2,542
- Total interior livable area: 2,542 sqft
- Finished area above ground: 2,542
- Finished area below ground: 0
Property
Parking
- Total spaces: 1
- Parking features: Garage Faces Front, Garage Door Opener, Concrete, Attached, Driveway, Parking Lot
- Attached garage spaces: 1
- Has uncovered spaces: Yes
Accessibility
- Accessibility features: None
Features
- Levels: Three
- Stories: 3
- Patio & porch: Deck
- Exterior features: Sidewalks, Tennis Court(s)
- Pool features: Community
- Has view: Yes
- View description: Garden
Lot
- Size: 3,400 Square Feet
- Features: Corner Lot/Unit
Details
- Additional structures: Above Grade, Below Grade
- Parcel number: 020175390084490
- Zoning: R
- Special conditions: Standard
Construction
Type & style
- Home type: Townhouse
- Architectural style: Traditional
- Property subtype: Townhouse
Materials
- Brick
- Foundation: Brick/Mortar
- Roof: Shingle
Condition
- New construction: No
- Year built: 1997
Utilities & green energy
- Sewer: Public Sewer
- Water: Public
Community & HOA
Community
- Features: Pool
- Subdivision: South River Colony
HOA
- Has HOA: Yes
- Amenities included: Jogging Path, Pool, Tennis Court(s), Tot Lots/Playground, Golf Course Membership Available
- Services included: Common Area Maintenance, Pool(s), Recreation Facility
- HOA fee: $168 monthly
- HOA name: SOUTH RIVER CONSERVANCY
Location
- Region: Edgewater
Financial & listing details
- Price per square foot: $228/sqft
- Tax assessed value: $500,400
- Annual tax amount: $5,873
- Date on market: 10/9/2026
- Listing agreement: Exclusive Right To Sell
- Ownership: Fee Simple
Estimated market value
Not available
Estimated sales range
Not available
Not available
Price history
| Date | Event | Price |
|---|---|---|
| 10/9/2026 | Listed for sale | $579,900-1.7%$228/sqft |
Source:  Bright MLS #MDAA2158862 Report a problem Bright MLS #MDAA2158862 Report a problem | ||
| 10/9/2026 | Listing removed | $589,900$232/sqft |
Source: Bright MLS #MDAA2154616 Report a problem | ||
| 9/16/2026 | Price change | $589,900-1.7%$232/sqft |
Source: Bright MLS #MDAA2154616 Report a problem | ||
| 8/27/2026 | Listed for sale | $600,000+11.1%$236/sqft |
Source: Bright MLS #MDAA2154616 Report a problem | ||
| 7/1/2022 | Sold | $540,000-1.8%$212/sqft |
Source: Bright MLS #MDAA2035146 Report a problem | ||
| 6/29/2022 | Pending sale | $550,000$216/sqft |
Source: Bright MLS #MDAA2035146 Report a problem | ||
| 6/7/2022 | Contingent | $550,000$216/sqft |
Source: Bright MLS #MDAA2035146 Report a problem | ||
| 6/1/2022 | Listed for sale | $550,000+35.8%$216/sqft |
Source: Bright MLS #MDAA2035146 Report a problem | ||
| 11/1/2018 | Sold | $405,000-4.4%$159/sqft |
Source: Public Record Report a problem | ||
| 8/27/2018 | Pending sale | $423,500$167/sqft |
Source: Long & Foster Real Estate, Inc. #AA10313767 Report a problem | ||
| 8/10/2018 | Listed for sale | $423,500+32.4%$167/sqft |
Source: Long & Foster Real Estate, Inc. #1002142704 Report a problem | ||
| 11/21/2002 | Sold | $319,900+49.8%$126/sqft |
Source: Public Record Report a problem | ||
| 10/14/1997 | Sold | $213,481$84/sqft |
Source: Public Record Report a problem | ||
Public tax history
| Year | Property taxes | Tax assessment |
|---|---|---|
| 2025 | $5,646 +14.3% | $475,767 +5.5% |
| 2024 | $4,940 +6.1% | $451,133 +5.8% |
| 2023 | $4,657 +8.1% | $426,500 +3.4% |
| 2022 | $4,310 +3.5% | $412,433 +3.5% |
| 2021 | $4,163 +3.6% | $398,367 +3.7% |
| 2020 | $4,020 +0.6% | $384,300 |
| 2019 | $3,997 +3.9% | $384,300 +1.3% |
| 2018 | $3,845 +0.1% | $379,233 +0.7% |
| 2017 | $3,840 | $376,700 +1.2% |
| 2016 | -- | $372,300 +1.2% |
| 2015 | -- | $367,900 +1.2% |
| 2014 | -- | $363,500 |
| 2013 | -- | $363,500 |
| 2012 | -- | $363,500 -4.4% |
| 2011 | -- | $380,120 |
| 2010 | -- | $380,120 |
| 2009 | -- | $380,120 -12.3% |
| 2008 | -- | $433,420 +9.4% |
| 2007 | -- | $396,132 +10.4% |
| 2006 | -- | $358,846 +11.6% |
| 2005 | -- | $321,560 +12% |
| 2004 | -- | $287,040 +13.7% |
| 2003 | -- | $252,520 +15.8% |
| 2002 | -- | $218,000 +4.9% |
| 2001 | -- | $207,810 |
Find assessor info on the county website
Monthly payment
Est. payment
Payment breakdown
Explore the cost of this home by adjusting the details. Changes won't be saved.Climate risks
Neighborhood: 21037
Nearby schools
Schools provided by the listing agent
- District: Anne Arundel County Public Schools
Source: Bright MLS. This data may not be complete. We recommend contacting the local school district to confirm school assignments for this home.
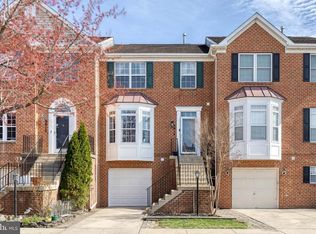
- $546,5003 bd4 ba2.4k sqft3814 Glebe Meadow Way, Edgewater, MD 21037Sold
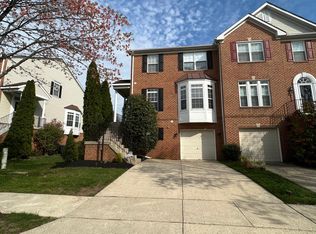
- $616,3003 bd4 ba3.2k sqft3820 Glebe Meadow Way, Edgewater, MD 21037Off Market
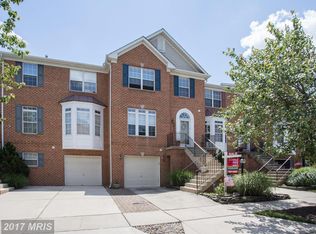
- $584,2003 bd2 ba2.4k sqft3812 Glebe Meadow Way, Edgewater, MD 21037Off Market
- $552,000-- bd2 ba2.4k sqft3822 Glebe Meadow Way, Edgewater, MD 21037Off Market
Similar homes
- $605,0003 bd4 ba2.7k sqft2311 Abby Rd, Edgewater, MD 21037For Sale

 MLS ID #MDAA2153394, Jackie Daley, Northrop Realty. Bright MLS
 - $650,0003 bd4 ba2.8k sqft205 Galewood Dr, Edgewater, MD 21037For Sale
 MLS ID #MDAA2152060, Jason Donovan, RE/MAX Leading Edge. Bright MLS
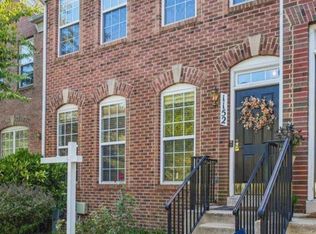
 - $579,0004 bd4 ba2.4k sqft1152 August Dr, Annapolis, MD 21403For Sale
 MLS ID #MDAA2158138, Rachel Gontkovic, EXP Realty, LLC. Bright MLS
 - $619,0003 bd4 ba2.5k sqft138 Cranes Crook Ln, Annapolis, MD 21401For Sale
 MLS ID #MDAA2156136, Yael Beckman, Coldwell Banker Realty. Bright MLS
 - $575,0003 bd4 ba2.2k sqft855 Thicket Ct, Odenton, MD 21113For SaleMLS ID #MDAA2159312, Brandon Hargreaves, The KW Collective. Bright MLS
- $500,0003 bd4 ba1.8k sqft702 Genessee St, Annapolis, MD 21401For SaleMLS ID #MDAA2158884, Alison Wisnom, Coldwell Banker Realty. Bright MLS
- $725,0004 bd4 ba2.6k sqft3705 5th Ave, Edgewater, MD 21037New ConstructionMLS ID #MDAA2155032, Nick Waldner, Keller Williams Realty Centre. Bright MLS
- $600,0003 bd4 ba2.1k sqft1333 Hawk Hollow Dr, Crofton, MD 21114For SaleMLS ID #MDAA2158034, Colleen Kerrigan, Redfin Corp. Bright MLS
- $515,0003 bd4 ba1.9k sqft1104 Niblick Ct, Arnold, MD 21012For SaleMLS ID #MDAA2157796, Kathy May, Synergy Realty. Bright MLS
- $590,0004 bd4 ba2.3k sqft2122 Turleygreen Pl, Upper Marlboro, MD 20774For SaleMLS ID #MDPG2213248, Toun Olunlade, Samson Properties. Bright MLS
- $539,9003 bd4 ba2.2k sqft8132 Villaggio Dr, Millersville, MD 21108For SaleMLS ID #MDAA2157024, Tonia Falkowski, Engel & Volkers Annapolis. Bright MLS
- $555,0003 bd4 ba2.1k sqft320 Mount Vernon Ave, Odenton, MD 21113For SaleMLS ID #MDAA2156994, Song Hong, Turn Key Homes Litmited Libability. Bright MLS
- $659,0005 bd5 ba3.4k sqft101 Carraway Ln, Annapolis, MD 21401For SaleMLS ID #MDAA2155626, Brad Kappel, TTR Sotheby's International Realty. Bright MLS
- $565,0004 bd4 ba2.6k sqft2116 Garden Grove Ln, Bowie, MD 20721For SaleMLS ID #MDPG2214454, Ms. Amylex Conteh, Northrop Realty. Bright MLS
- $599,9004 bd3 ba1.9k sqft1582 Snug Harbor Rd, Shady Side, MD 20764For SaleMLS ID #MDAA2148800, Mr. Steven M Songer JR., Maryland Waterfront Properties LLC. Bright MLS
- $574,9004 bd3 ba2.5k sqft11219 Lakeview Dr, Dunkirk, MD 20754For SaleMLS ID #MDCA2027366, Pattee McInerney, RE/MAX One. Bright MLS
- $649,9004 bd3 ba1.7k sqft913 Mastline Dr, Annapolis, MD 21401For SaleMLS ID #MDAA2154614, Beverly Gordon, Coldwell Banker Realty. Bright MLS
- $649,0003 bd5 ba2.3k sqft1314 Foggy Turn, Crofton, MD 21114For SaleMLS ID #MDAA2155998, Claire Cianos, Monument Sotheby's International Realty. Bright MLS
- $514,9003 bd4 ba2.5k sqft3013 Mia Ln, Upper Marlboro, MD 20774For SaleMLS ID #MDPG2217428, Gina White, Coldwell Banker Realty. Bright MLS
- $599,9003 bd4 ba2k sqft1012 Auckland Way, Chester, MD 21619For SaleMLS ID #MDQA2018742, Jerrise Spencer, Redfin Corp. Bright MLS
