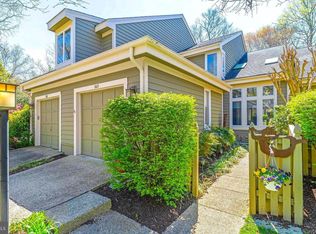
Located in the well-known community of Riva Trace, this rarely-offered end-unit townhouse presents single-family privacy with its enchanting gardens and lush landscaped, irrigated surround. Once inside, you will enjoy 2,550 sq. ft. of thoughtfully designed living space on 3 levels, including 3 spacious bedrooms and 3.5 bathrooms. Featuring a classic layout with separate entertaining spaces, including a living room with soaring ceiling and natural light, a formal dining room, and a cozy family room off the kitchen with a wood-burning fireplace, inviting warmth and comfort on cooler evenings. The fully finished lower level is full of possibilities! Perfect for providing additional flex space, or can be used as an income producing apartment w/separate entry for a live-in child/parent/tenant. Recent upgrades include a newer HVAC unit (2020), washer/dryer, stove, refrigerator, brand new carpet & renovated lower level. Owned solar panels keep electricity costs low--major bonus! Enjoy the tranquility of Gingerville Cove, a picturesque creek just a short stroll from your door, where you can unwind by the water's edge by kayaking, canoeing or indulging in leisurely walks along the scenic paths. Close to all routes & shopping; minutes from town & restaurants.
For sale
$619,000
138 Cranes Crook Ln, Annapolis, MD 21401
3beds
2,550sqft
Townhouse
Built in 1987
4,343 Square Feet Lot
$610,700 Zestimate®
$243/sqft
$78/mo HOA
What's special
Wood-burning fireplaceEnd-unit townhouseEnchanting gardensLush landscaped irrigated surroundFormal dining roomFully finished lower level
- 47 days
- 1,037
- 53
Likely to sell faster than
Zillow last checked:
Listing updated:
Listed by:
Yael Beckman 410-340-6767,
Coldwell Banker Realty 4102638686
Source: Bright MLS,MLS#: MDAA2156136
Facts & features
Interior
Bedrooms & bathrooms
- Bedrooms: 3
- Bathrooms: 4
- Full bathrooms: 3
- 1/2 bathrooms: 1
- Main level bathrooms: 1
Basement
- Area: 786
Heating
- Heat Pump, Electric
Cooling
- Central Air, Electric
Appliances
- Included: Electric Water Heater
- Laundry: In Basement
Features
- Basement: Finished,Improved
- Number of fireplaces: 1
- Fireplace features: Wood Burning
Interior area
- Total structure area: 2,556
- Total interior livable area: 2,550 sqft
- Finished area above ground: 1,770
- Finished area below ground: 780
Property
Parking
- Total spaces: 2
- Parking features: Covered, Garage Faces Front, Inside Entrance, Attached, Driveway, Parking Lot
- Attached garage spaces: 1
- Uncovered spaces: 1
Accessibility
- Accessibility features: Other
Features
- Levels: Three
- Stories: 3
- Patio & porch: Patio, Porch
- Exterior features: Extensive Hardscape, Underground Lawn Sprinkler
- Pool features: None
- Body of water: Gingerville Cove
Lot
- Size: 4,343 Square Feet
Details
- Additional structures: Above Grade, Below Grade
- Parcel number: 020265590047995
- Zoning: R2
- Special conditions: Standard
Construction
Type & style
- Home type: Townhouse
- Architectural style: Villa
- Property subtype: Townhouse
Materials
- Frame
- Foundation: Concrete Perimeter
- Roof: Composition,Shingle
Condition
- Excellent
- New construction: No
- Year built: 1987
Utilities & green energy
- Sewer: Public Sewer
- Water: Public
Green energy
- Energy generation: PV Solar Array(s) Owned
Community & HOA
Community
- Subdivision: Riva Trace
HOA
- Has HOA: Yes
- Amenities included: Common Grounds, Jogging Path, Non-Lake Recreational Area, Pier/Dock, Picnic Area, Tennis Court(s), Tot Lots/Playground, Water/Lake Privileges
- Services included: Pier/Dock Maintenance, Snow Removal
- HOA fee: $465 semi-annually
- HOA name: SUMMER VILLAGE WEST HOA
Location
- Region: Annapolis
Financial & listing details
- Price per square foot: $243/sqft
- Tax assessed value: $479,200
- Annual tax amount: $5,467
- Date on market: 9/8/2026
- Listing agreement: Exclusive Right To Sell
- Listing terms: Conventional,Cash,VA Loan
- Ownership: Fee Simple
Estimated market value
$610,700
$580,000 - $641,000
$3,456/mo
Price history
| Date | Event | Price |
|---|---|---|
| 9/8/2026 | Listed for sale | $619,000+40.7%$243/sqft |
Source:  Bright MLS #MDAA2156136 Report a problem Bright MLS #MDAA2156136 Report a problem | ||
| 3/12/2020 | Sold | $440,000$173/sqft |
Source: Public Record Report a problem | ||
Public tax history
| Year | Property taxes | Tax assessment |
|---|---|---|
| 2026 | $5,421 +2% | $479,200 +3.5% |
| 2025 | $5,314 +8.7% | $462,867 +3.7% |
| 2024 | $4,890 +4.1% | $446,533 +3.8% |
| 2023 | $4,698 +6.9% | $430,200 +2.3% |
| 2022 | $4,395 +2.3% | $420,600 +2.3% |
| 2021 | $4,295 +2.3% | $411,000 +2.4% |
| 2020 | $4,199 -0.1% | $401,400 |
| 2019 | $4,203 +3.3% | $401,400 |
| 2018 | $4,070 -2.7% | $401,400 -2.2% |
| 2017 | $4,184 | $410,500 +5.7% |
| 2016 | -- | $388,267 +6.1% |
| 2015 | -- | $366,033 +6.5% |
| 2014 | -- | $343,800 |
| 2013 | -- | $343,800 |
| 2012 | -- | $343,800 -12.2% |
| 2011 | -- | $391,770 |
| 2010 | -- | $391,770 |
| 2009 | -- | $391,770 -8.4% |
| 2008 | -- | $427,480 +13% |
| 2007 | -- | $378,366 +14.9% |
| 2006 | -- | $329,253 +17.5% |
| 2005 | -- | $280,140 +9.8% |
| 2004 | -- | $255,052 +10.9% |
| 2003 | -- | $229,966 +12.2% |
| 2002 | -- | $204,880 +2.4% |
| 2001 | -- | $200,040 |
Find assessor info on the county website
Monthly payment
Est. payment
Payment breakdown
Explore the cost of this home by adjusting the details. Changes won't be saved.Climate risks
Neighborhood: 21401
Nearby schools
Schools provided by the listing agent
- District: Anne Arundel County Public Schools
Source: Bright MLS. This data may not be complete. We recommend contacting the local school district to confirm school assignments for this home.
- $546,7002 bd4 ba2.1k sqft140 Cranes Crook Ln, Annapolis, MD 21401Off Market
- $517,4003 bd3 ba1.4k sqft142 Cranes Crook Ln, Annapolis, MD 21401Off Market
- $589,8003 bd4 ba2.4k sqft144 Cranes Crook Ln, Annapolis, MD 21401Off Market
- $618,1003 bd4 ba1.8k sqft134 Cranes Crook Ln, Annapolis, MD 21401Off Market
Similar homes
- $575,0002 bd3 ba1.9k sqft1020 Sextant Ct, Annapolis, MD 21401For Sale

 MLS ID #MDAA2158916, Wilma Richards, Long & Foster Real Estate, Inc.. Bright MLS
 - $649,9004 bd3 ba1.7k sqft913 Mastline Dr, Annapolis, MD 21401For Sale
 MLS ID #MDAA2154614, Beverly Gordon, Coldwell Banker Realty. Bright MLS
 - $579,0004 bd4 ba2.4k sqft1152 August Dr, Annapolis, MD 21403For Sale
 MLS ID #MDAA2158138, Rachel Gontkovic, EXP Realty, LLC. Bright MLS
 - $589,0004 bd3 ba1.9k sqftHillsmere Estates, Annapolis, MD 21403For Sale
 MLS ID #MDAA2158198, Rachel Gontkovic, EXP Realty, LLC. Bright MLS
 - $819,9994 bd4 ba3.3k sqft1070 Foxcroft Run, Annapolis, MD 21401For SaleMLS ID #MDAA2151908, Louis Pope, Trademark Realty, Inc. Bright MLS
- $680,0003 bd2 ba2k sqft1245 Creek Dr, Annapolis, MD 21403For SaleMLS ID #MDAA2158606, Jennie Melvin, Compass. Bright MLS
- $675,0004 bd3 ba2.3k sqft104 Groh Ln, Annapolis, MD 21403For SaleMLS ID #MDAA2150374, Wendy Oliver, Coldwell Banker Realty. Bright MLS
- $620,0004 bd4 ba2.9k sqft8830 Rymer Way, Owings, MD 20736For SaleMLS ID #MDCA2030966, Amanda Calhoun, Real Broker, LLC - Dunkirk. Bright MLS
- $529,9003 bd4 ba2.3k sqft474 Fawns Walk, Annapolis, MD 21409For SaleMLS ID #MDAA2150434, John Collins, Long & Foster Real Estate, Inc.. Bright MLS
- $720,0003 bd2 ba2.2k sqft110 Lake View Dr, Annapolis, MD 21403For SaleMLS ID #MDAA2150070, Danielle Franz, EXP Realty, LLC. Bright MLS
- $749,0004 bd3 ba2.1k sqft278 Hillsmere Dr, Annapolis, MD 21403For SaleMLS ID #MDAA2149064, Thomas Eicher, Coldwell Banker Realty. Bright MLS
- $520,0004 bd3 ba1.6k sqft1365 Moyer Rd, Annapolis, MD 21403For SaleMLS ID #MDAA2156776, Ben Garner, Cummings & Co. Realtors. Bright MLS
- $849,9004 bd4 ba2.8k sqft12 Willow Spring Dr, Edgewater, MD 21037For SaleMLS ID #MDAA2157242, Erica Baker, TTR Sotheby's International Realty. Bright MLS
- $675,0003 bd3 ba1.6k sqft2102 Chesapeake Harbour Dr E APT 202, Annapolis, MD 21403For SaleMLS ID #MDAA2153010, Lorna Kaim, Compass. Bright MLS
- $585,0005 bd4 ba1.9k sqft16320 Lea Dr, Bowie, MD 20715For SaleMLS ID #MDPG2212910, Zoleta Caster, Silver River Properties. Bright MLS
- $499,9003 bd3 ba2.3k sqft436 Cranes Roost Ct, Annapolis, MD 21409For SaleMLS ID #MDAA2149364, Michelle Fegan, RE/MAX Executive. Bright MLS
- $625,0003 bd2 ba1.6k sqft219 Kathy Ct, Severna Park, MD 21146For SaleMLS ID #MDAA2151846, Brenda Fornos, Taylor Properties. Bright MLS
- $650,0005 bd4 ba3k sqft8715 Crestmont Ln, Laurel, MD 20708For SaleMLS ID #MDPG2223378, John Williams, RE/MAX Realty Services. Bright MLS
- $512,5003 bd4 ba1.9k sqft1104 Niblick Ct, Arnold, MD 21012For SaleMLS ID #MDAA2157796, Kathy May, Synergy Realty. Bright MLS
- $599,9004 bd3 ba1.9k sqft1582 Snug Harbor Rd, Shady Side, MD 20764For SaleMLS ID #MDAA2148800, Mr. Steven M Songer JR., Maryland Waterfront Properties LLC. Bright MLS
