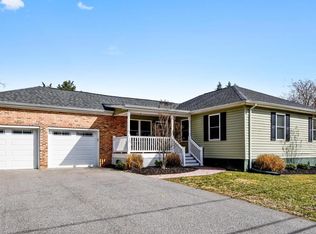
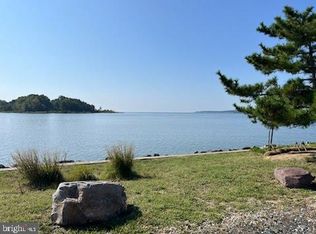
**NEW PRICE — a fresh opportunity to call Hillsmere Shores home!** Just two blocks from the community’s private beach and playground on the South River, this updated 3-bedroom, 2-bath home puts one of Hillsmere’s best amenities practically at your doorstep. Watch the sunrise at the water, afternoons at the beach, and evenings watching sailboats and ships pass along the Chesapeake Bay are all part of the lifestyle here. Inside, the split-level design offers more space and flexibility than you might expect, with multiple living areas to spread out and make your own. The main living room features a cozy pellet fireplace insert, while a spacious family room and additional finished lower-level room provide plenty of options for a home office, gym, playroom, hobby space, or guests. Hardwood flooring extends throughout two levels, complemented by luxury vinyl plank flooring on the remaining two. The updated kitchen features quartz countertops and stainless steel appliances, and both full baths have beautifully renovated showers. A convenient mudroom/laundry room connects directly to the attached one-car garage, while just off the kitchen, a paver patio creates an easy spot for grilling, dining, and entertaining outdoors. And then there’s Hillsmere! Residents enjoy a private beach, marina, community pool, boat ramps, playgrounds, and year-round neighborhood events—all just minutes from downtown Annapolis. **With its new price, flexible living space, garage, updates, and location just two blocks from the South River, this home deserves another look!**
For sale
Price cut: $10K (10/2)
$720,000
110 Lake View Dr, Annapolis, MD 21403
3beds
2,242sqft
Single Family Residence
Built in 1958
0.33 Acres Lot
$711,200 Zestimate®
$321/sqft
$-- HOA
What's special
Additional finished lower-level roomAttached one-car garageSpacious family roomFlexible living space
- 92 days
- 932
- 37
Zillow last checked:
Listing updated:
Listed by:
Danielle Franz 410-703-4687,
EXP Realty, LLC 8888607369
Source: Bright MLS,MLS#: MDAA2150070
Facts & features
Interior
Bedrooms & bathrooms
- Bedrooms: 3
- Bathrooms: 2
- Full bathrooms: 2
- Main level bathrooms: 2
- Main level bedrooms: 3
Basement
- Area: 500
Heating
- Heat Pump, Electric
Cooling
- Central Air, Electric
Appliances
- Included: Electric Water Heater
Features
- Basement: Windows,Partial,Finished,Improved
- Number of fireplaces: 1
Interior area
- Total structure area: 2,742
- Total interior livable area: 2,242 sqft
- Finished area above ground: 2,242
- Finished area below ground: 0
Property
Parking
- Total spaces: 1
- Parking features: Garage Faces Front, Attached
- Attached garage spaces: 1
Accessibility
- Accessibility features: None
Features
- Levels: Multi/Split,Two
- Stories: 2
- Pool features: Community
Lot
- Size: 0.33 Acres
Details
- Additional structures: Above Grade, Below Grade
- Parcel number: 020241208783500
- Zoning: R2
- Special conditions: Standard
Construction
Type & style
- Home type: SingleFamily
- Property subtype: Single Family Residence
Materials
- Vinyl Siding, Stone
- Foundation: Block
- Roof: Architectural Shingle
Condition
- New construction: No
- Year built: 1958
Utilities & green energy
- Sewer: Public Sewer
- Water: Well
Community & HOA
Community
- Subdivision: Hillsmere Shores
HOA
- Has HOA: No
Location
- Region: Annapolis
Financial & listing details
- Price per square foot: $321/sqft
- Tax assessed value: $524,600
- Annual tax amount: $5,774
- Date on market: 7/11/2026
- Listing agreement: Exclusive Right To Sell
- Ownership: Fee Simple
Estimated market value
$711,200
$676,000 - $747,000
$4,962/mo
Price history
| Date | Event | Price |
|---|---|---|
| 10/2/2026 | Price change | $720,000-1.4%$321/sqft |
Source:  Bright MLS #MDAA2150070 Report a problem Bright MLS #MDAA2150070 Report a problem | ||
| 8/20/2026 | Price change | $730,000-1.4%$326/sqft |
Source: Bright MLS #MDAA2150070 Report a problem | ||
| 7/22/2026 | Price change | $740,000-1.3%$330/sqft |
Source: Bright MLS #MDAA2150070 Report a problem | ||
| 7/11/2026 | Listed for sale | $750,000+40.2%$335/sqft |
Source: Bright MLS #MDAA2150070 Report a problem | ||
| 9/23/2021 | Sold | $535,000+1.9%$239/sqft |
Source: Bright MLS #MDAA2000300 Report a problem | ||
| 9/8/2021 | Pending sale | $525,000$234/sqft |
Source: Bright MLS #MDAA2000300 Report a problem | ||
| 8/15/2021 | Contingent | $525,000$234/sqft |
Source: Bright MLS #MDAA2000300 Report a problem | ||
| 7/23/2021 | Listed for sale | $525,000+16.7%$234/sqft |
Source: Bright MLS #MDAA2000300 Report a problem | ||
| 8/18/2019 | Listing removed | $450,000$201/sqft |
Source: Northrop Realty, A Long & Foster Company #1002763908 Report a problem | ||
| 8/6/2019 | Listed for sale | $450,000$201/sqft |
Source: Northrop Realty, A Long & Foster Company #1002763908 Report a problem | ||
| 7/10/2019 | Pending sale | $450,000$201/sqft |
Source: Northrop Realty, A Long & Foster Company #1002763908 Report a problem | ||
| 7/2/2019 | Price change | $450,000-3.2%$201/sqft |
Source: Northrop Realty, A Long & Foster Company #1002763908 Report a problem | ||
| 6/1/2019 | Price change | $465,000-2.1%$207/sqft |
Source: Northrop Realty, A Long & Foster Company #1002763908 Report a problem | ||
| 3/23/2019 | Listed for sale | $475,000-1%$212/sqft |
Source: Long & Foster Real Estate, Inc. #1002763908 Report a problem | ||
| 9/7/2018 | Listed for sale | $480,000-2%$214/sqft |
Source: Northrop Realty, A Long & Foster Company #1002763908 Report a problem | ||
| 7/17/2018 | Listing removed | $490,000$219/sqft |
Source: Long & Foster Real Estate, Inc. #AA10191876 Report a problem | ||
| 5/11/2018 | Price change | $490,000-1.8%$219/sqft |
Source: Long & Foster Real Estate, Inc. #AA10191876 Report a problem | ||
| 4/6/2018 | Listed for sale | $499,000-0.2%$223/sqft |
Source: Northrop Realty, A Long & Foster Company #1000315100 Report a problem | ||
| 11/21/2017 | Listing removed | $500,000$223/sqft |
Source: Long & Foster Real Estate, Inc. #AA9956443 Report a problem | ||
| 7/29/2017 | Price change | $500,000-2%$223/sqft |
Source: Long & Foster Real Estate, Inc. #AA9956443 Report a problem | ||
| 5/24/2017 | Listed for sale | $510,000+4.6%$227/sqft |
Source: Long & Foster Real Estate, Inc. #AA9956443 Report a problem | ||
| 11/15/2007 | Sold | $487,500-7.1%$217/sqft |
Source: Public Record Report a problem | ||
| 11/14/2007 | Listed for sale | $525,000+28.1%$234/sqft |
Source: Number1Expert #AA6370894 Report a problem | ||
| 5/27/2004 | Sold | $409,900+134.2%$183/sqft |
Source: Public Record Report a problem | ||
| 12/2/2003 | Sold | $175,000$78/sqft |
Source: Public Record Report a problem | ||
Public tax history
| Year | Property taxes | Tax assessment |
|---|---|---|
| 2025 | $5,669 +13.2% | $491,067 +7.3% |
| 2024 | $5,010 +8.2% | $457,533 +7.9% |
| 2023 | $4,630 +6.1% | $424,000 +1.5% |
| 2022 | $4,364 +1.5% | $417,633 +1.5% |
| 2021 | $4,298 +1.5% | $411,267 +1.6% |
| 2020 | $4,235 +4% | $404,900 |
| 2019 | $4,073 +7.6% | $404,900 +8.5% |
| 2018 | $3,784 +3.9% | $373,167 +4.4% |
| 2017 | $3,642 | $357,300 +7.3% |
| 2016 | -- | $333,000 +7.9% |
| 2015 | -- | $308,700 +8.5% |
| 2014 | -- | $284,400 |
| 2013 | -- | $284,400 |
| 2012 | -- | $284,400 -10.9% |
| 2011 | -- | $319,340 |
| 2010 | -- | $319,340 |
| 2009 | -- | $319,340 -21.1% |
| 2008 | -- | $404,640 +20.3% |
| 2007 | -- | $336,380 +25.5% |
| 2006 | -- | $268,120 +34.2% |
| 2005 | -- | $199,860 +8.9% |
| 2004 | -- | $183,442 +9.8% |
| 2003 | -- | $167,026 +10.9% |
| 2002 | -- | $150,610 +3.1% |
| 2001 | -- | $146,016 |
Find assessor info on the county website
Monthly payment
Est. payment
Payment breakdown
Explore the cost of this home by adjusting the details. Changes won't be saved.Climate risks
Neighborhood: 21403
Nearby schools
Schools provided by the listing agent
- District: Anne Arundel County Public Schools
Source: Bright MLS. This data may not be complete. We recommend contacting the local school district to confirm school assignments for this home.
Similar homes
- $589,0004 bd3 ba1.9k sqftHillsmere Estates, Annapolis, MD 21403For Sale

 MLS ID #MDAA2158198, Rachel Gontkovic, EXP Realty, LLC. Bright MLS
 - $650,0003 bd3 ba1.6k sqft1132 Bay Ridge Rd, Annapolis, MD 21403For Sale
 MLS ID #MDAA2145814, Wendy Trebbe, Blackwell Real Estate, LLC. Bright MLS
 - $700,0006 bd3 ba2.8k sqft1025 Hanson St, Annapolis, MD 21403For Sale
 MLS ID #MDAA2154722, Ryan Briggs, Anne Arundel Properties, Inc.. Bright MLS
 - $799,9004 bd4 ba2.5k sqft2691 Claibourne Rd, Annapolis, MD 21403For Sale
 MLS ID #MDAA2156774, Danielle Franz, EXP Realty, LLC. Bright MLS
 - $520,0004 bd3 ba1.6k sqft1365 Moyer Rd, Annapolis, MD 21403For SaleMLS ID #MDAA2156776, Ryan Dacy, Cummings & Co. Realtors. Bright MLS
- $675,0003 bd2 ba1.9k sqft953 Mastline Dr, Annapolis, MD 21401For SaleMLS ID #MDAA2156150, Joe Smith, Next Step Realty. Bright MLS
- $699,0004 bd3 ba2.1k sqft407 Five Farms Dr, Stevensville, MD 21666For SaleMLS ID #MDQA2018868, Crystal Smith, RE/MAX Executive. Bright MLS
- $575,0004 bd3 ba1.8k sqft402 S Cherry Grove Ave, Annapolis, MD 21401For SaleMLS ID #MDAA2153664, Michelle Triolo, Compass. Bright MLS
- $675,0004 bd2 ba1.7k sqft946 Shore Acres Rd, Arnold, MD 21012For SaleMLS ID #MDAA2158026, June Steinweg, Long & Foster Real Estate, Inc.. Bright MLS
- $924,9995 bd4 ba2.3k sqft13 Rickover Ct, Annapolis, MD 21401For SaleMLS ID #MDAA2155716, Abteen Teymourtash, Long & Foster Real Estate, Inc.. Bright MLS
- $725,0004 bd3 ba2.5k sqft1714 Baldwin Dr, Millersville, MD 21108For SaleMLS ID #MDAA2153650, Gene Summers, Real Broker, LLC. Bright MLS
- $849,9004 bd4 ba2.8k sqft12 Willow Spring Dr, Edgewater, MD 21037For SaleMLS ID #MDAA2157242, Erica Baker, TTR Sotheby's International Realty. Bright MLS
- $819,9994 bd4 ba3.3k sqft1070 Foxcroft Run, Annapolis, MD 21401For SaleMLS ID #MDAA2151908, Louis Pope, Trademark Realty, Inc. Bright MLS
- $949,0003 bd3 ba1.7k sqft8 Constitution Sq, Annapolis, MD 21401For SaleMLS ID #MDAA2151878, Whitney Jerdal, Compass. Bright MLS
- $735,0004 bd2 ba1.6k sqft200 Hollyberry Rd, Severna Park, MD 21146For SaleMLS ID #MDAA2154706, Jessica Welder, Keller Williams Flagship. Bright MLS
- $595,0004 bd3 ba1.8k sqft1256 Crowell Ct, Arnold, MD 21012For SaleMLS ID #MDAA2158788, Linda Padgett, CENTURY 21 New Millennium. Bright MLS
- $799,0004 bd3 ba2.6k sqft978 Galesville Rd, Galesville, MD 20765For SaleMLS ID #MDAA2155834, Lynn Peaper, Hubble Bisbee Christie's International Real Estate. Bright MLS
- $899,9004 bd4 ba3.3k sqft2801 Autumn Chase Cir, Annapolis, MD 21401For SaleMLS ID #MDAA2155840, Mary Hyson, Coldwell Banker Realty. Bright MLS
- $740,0004 bd4 ba2.2k sqft735 Evergreen Rd, Severn, MD 21144For SaleMLS ID #MDAA2156734, Marianne Gregory, Redfin Corp. Bright MLS
- $599,9004 bd3 ba1.9k sqft1582 Snug Harbor Rd, Shady Side, MD 20764For SaleMLS ID #MDAA2148800, Mr. Steven M Songer JR., Maryland Waterfront Properties LLC. Bright MLS
