Welcome to 953 Mastline Drive, a spacious ranch style home in the highly sought after 55+ community of Heritage Harbour. Offering just under 2,000 square feet, three bedrooms, two full bathrooms, and a two car garage, this home provides easy single level living with plenty of space to enjoy. Inside, fresh paint and brand new carpet give the home a clean, refreshed feel throughout. Generous living and dining areas offer flexibility for everyday life and entertaining, while the primary suite features its own private bathroom. Updated windows and HVAC, along with new insulation, add to the improvements already completed, allowing you to move right in while still having the opportunity to personalize the home over time. Heritage Harbour offers an impressive collection of amenities, including indoor and outdoor pools, a fitness center, tennis and pickleball courts, a nine hole golf course, community Lodge, library, and an extensive calendar of clubs, activities, and social opportunities. Shopping, dining, healthcare, and everyday conveniences are nearby, with easy access to Routes 50 and 97 and Historic Downtown Annapolis just a short drive away. Combining a spacious ranch layout, valuable updates, and the active lifestyle of one of the Annapolis area’s most established 55+ communities, 953 Mastline Drive is ready to welcome its next owner.
For sale
Price cut: $25K (10/16)
$650,000
953 Mastline Dr, Annapolis, MD 21401
3beds
1,954sqft
Single Family Residence
Built in 1986
10,499 Square Feet Lot
$643,100 Zestimate®
$333/sqft
$176/mo HOA
What's special
Spacious ranch style homeEasy single level livingFresh paintUpdated windowsNew insulationTwo car garageThree bedrooms
- 57 days
- 967
- 50
Likely to sell faster than
Zillow last checked:
Listing updated:
Listed by:
Joe Smith 410-991-9414,
Next Step Realty 4439012200
Source: Bright MLS,MLS#: MDAA2156150
Facts & features
Interior
Bedrooms & bathrooms
- Bedrooms: 3
- Bathrooms: 2
- Full bathrooms: 2
- Main level bathrooms: 2
- Main level bedrooms: 3
Basement
- Area: 0
Heating
- Heat Pump, Electric
Cooling
- Central Air, Electric
Appliances
- Included: Electric Water Heater
Features
- Has basement: No
- Has fireplace: No
Interior area
- Total structure area: 1,954
- Total interior livable area: 1,954 sqft
- Finished area above ground: 1,954
- Finished area below ground: 0
Property
Parking
- Total spaces: 2
- Parking features: Garage Door Opener, Attached
- Attached garage spaces: 2
Accessibility
- Accessibility features: None
Features
- Levels: One
- Stories: 1
- Pool features: Community
- Waterfront features: Boat - Powered, Canoe/Kayak, River
- Body of water: South River
Lot
- Size: 10,499 Square Feet
Details
- Additional structures: Above Grade, Below Grade
- Parcel number: 020289290027654
- Zoning: R2
- Special conditions: Standard
Construction
Type & style
- Home type: SingleFamily
- Architectural style: Ranch/Rambler
- Property subtype: Single Family Residence
Materials
- Vinyl Siding
- Foundation: Slab
Condition
- New construction: No
- Year built: 1986
Utilities & green energy
- Sewer: Public Sewer
- Water: Public
Community & HOA
Community
- Senior community: Yes
- Subdivision: Heritage Harbour
HOA
- Has HOA: Yes
- Amenities included: Indoor Pool, Pool, Tennis Court(s), Water/Lake Privileges, Common Grounds, Community Center, Jogging Path
- Services included: Recreation Facility, Reserve Funds, Management
- HOA fee: $176 monthly
- HOA name: HERITAGE HARBOUR
Location
- Region: Annapolis
Financial & listing details
- Price per square foot: $333/sqft
- Tax assessed value: $522,700
- Annual tax amount: $5,756
- Date on market: 9/17/2026
- Listing agreement: Exclusive Right To Sell
- Ownership: Fee Simple
Estimated market value
$643,100
$611,000 - $675,000
$3,593/mo
Price history
| Date | Event | Price |
|---|---|---|
| 10/16/2026 | Price change | $650,000-3.7%$333/sqft |
Source:  Bright MLS #MDAA2156150 Report a problem | ||
| 9/17/2026 | Listed for sale | $675,000+78.1%$345/sqft |
Source: Bright MLS #MDAA2156150 Report a problem | ||
| 3/2/2004 | Sold | $379,000$194/sqft |
Source: Public Record Report a problem | ||
Public tax history
| Year | Property taxes | Tax assessment |
|---|---|---|
| 2026 | $5,059 +2.5% | $522,700 +6.8% |
| 2025 | $4,938 -1.1% | $489,400 +7.3% |
| 2024 | $4,994 +8.2% | $456,100 +7.9% |
| 2023 | $4,617 +4.5% | $422,800 |
| 2022 | $4,418 | $422,800 |
| 2021 | $4,418 -2% | $422,800 -1.9% |
| 2020 | $4,508 +5.1% | $431,000 |
| 2019 | $4,289 +8.9% | $431,000 +11% |
| 2018 | $3,937 +5.3% | $388,267 +5.8% |
| 2017 | $3,740 | $366,900 +3.3% |
| 2016 | -- | $355,300 +3.4% |
| 2015 | -- | $343,700 +3.5% |
| 2014 | -- | $332,100 |
| 2013 | -- | $332,100 |
| 2012 | -- | $332,100 -8.9% |
| 2011 | -- | $364,440 |
| 2010 | -- | $364,440 |
| 2009 | -- | $364,440 -13.5% |
| 2008 | -- | $421,360 +12.4% |
| 2007 | -- | $374,832 +14.2% |
| 2006 | -- | $328,306 +16.5% |
| 2005 | -- | $281,780 +8% |
| 2004 | -- | $261,022 +8.6% |
| 2003 | -- | $240,266 +9.5% |
| 2002 | -- | $219,510 +3.2% |
| 2001 | -- | $212,640 |
Find assessor info on the county website
Monthly payment
Est. payment
Payment breakdown
Explore the cost of this home by adjusting the details. Changes won't be saved.Climate risks
Neighborhood: 21401
Nearby schools
Schools provided by the listing agent
- District: Anne Arundel County Public Schools
Source: Bright MLS. This data may not be complete. We recommend contacting the local school district to confirm school assignments for this home.

Similar homes
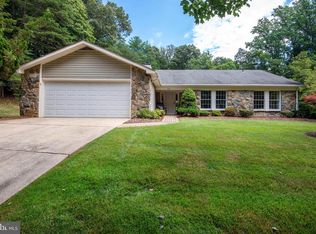
- $649,9004 bd3 ba1.7k sqft913 Mastline Dr, Annapolis, MD 21401For Sale

 MLS ID #MDAA2154614, Beverly Gordon, Coldwell Banker Realty. Bright MLS
- $719,0003 bd3 ba2.4k sqft2548 Mission Hills Ct, Annapolis, MD 21401For Sale
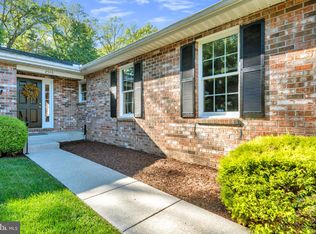 MLS ID #MDAA2158096, Deb Randall, Next Step Realty. Bright MLS
- $575,0002 bd3 ba1.9k sqft1020 Sextant Ct, Annapolis, MD 21401For Sale
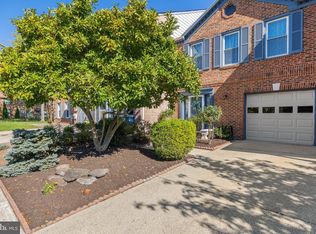 MLS ID #MDAA2158916, Wilma Richards, Long & Foster Real Estate, Inc.. Bright MLS
- $575,0004 bd3 ba1.8k sqft402 S Cherry Grove Ave, Annapolis, MD 21401For Sale
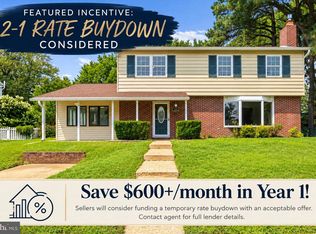 MLS ID #MDAA2153664, Michelle Triolo, Compass. Bright MLS
- $539,9003 bd4 ba2.3k sqft126 Spring Place Way, Annapolis, MD 21401For SaleMLS ID #MDAA2155126, Christine Zeng, ExecuHome Realty. Bright MLS
- $649,9003 bd3 ba1.8k sqft433 Yorkshire Dr, Severna Park, MD 21146For SaleMLS ID #MDAA2157596, Tara Dean, Compass. Bright MLS
- $500,0002 bd2 ba1.5k sqft801 Midship Ct, Annapolis, MD 21401For SaleMLS ID #MDAA2154716, Joe Smith, Next Step Realty. Bright MLS
- $649,9993 bd3 ba2.3k sqft270 North Dr, Severna Park, MD 21146For SaleMLS ID #MDAA2158398, Tony Zowd, Coldwell Banker Realty. Bright MLS
- $420,0002 bd2 ba1k sqftHeritage Harbour, Annapolis, MD 21401For SaleMLS ID #MDAA2160020, Deb Randall, Next Step Realty. Bright MLS
- $625,0005 bd3 ba2.6k sqft881 Chinquapin Crest Dr, Harwood, MD 20776For SaleMLS ID #MDAA2151596, Michele Cordle, Long & Foster Real Estate, Inc.. Bright MLS
- $555,0003 bd2 ba1.3k sqft1197 Carrs Rd, Annapolis, MD 21409For SaleMLS ID #MDAA2155324, Maria Palacios, Keller Williams Flagship. Bright MLS
- $660,0003 bd3 ba1.8k sqft285 Michener Ct E, Severna Park, MD 21146For SaleMLS ID #MDAA2155632, Bob Chew, Samson Properties. Bright MLS
- $699,0003 bd3 ba1.9k sqft4922 Lerch Dr, Shady Side, MD 20764For SaleMLS ID #MDAA2160248, JoJo Stansfield, Samson Properties. Bright MLS
- $650,0004 bd3 ba1.8k sqft7792 Kawshek Path, Hanover, MD 21076For SaleMLS ID #MDAA2145302, Shelley Baden, Berkshire Hathaway HomeServices PenFed Realty. Bright MLS
- $675,0004 bd2 ba1.7k sqft946 Shore Acres Rd, Arnold, MD 21012For SaleMLS ID #MDAA2158026, June Steinweg, Long & Foster Real Estate, Inc.. Bright MLS
- $580,0003 bd3 ba1.8k sqft287 North Dr, Severna Park, MD 21146For SaleMLS ID #MDAA2155378, Ross Tobin, RE/MAX Aspire. Bright MLS
- $789,9004 bd4 ba2.5k sqft2691 Claibourne Rd, Annapolis, MD 21403For SaleMLS ID #MDAA2156774, Danielle Franz, EXP Realty, LLC. Bright MLS
- $950,0004 bd4 ba2.2k sqft996 Headwater Rd, Annapolis, MD 21403For SaleMLS ID #MDAA2159150, Greg Koch, Taylor Properties. Bright MLS
- $719,0004 bd4 ba2.2k sqft735 Evergreen Rd, Severn, MD 21144For SaleMLS ID #MDAA2156734, Marianne Gregory, Redfin Corp. Bright MLS
- $509,0003 bd2 ba2k sqft12411 Keynote Ln, Bowie, MD 20715For SaleMLS ID #MDPG2222342, Jeannette Westcott, Keller Williams Realty Centre. Bright MLS
