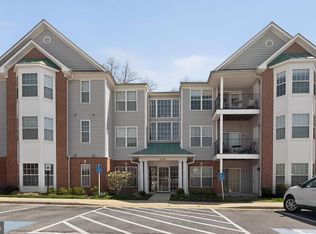
Welcome to 2900 Shipmaster Way, a lovely waterfront condominium in the desirable Clipper Cay section of Heritage Harbour! This inviting first-floor, 2-bedroom, 2-full-bath home offers comfortable one-level living with beautiful river views and a private patio, perfect for relaxing and enjoying the peaceful waterfront setting. The beautifully updated kitchen features crisp white cabinetry, granite countertops, a stylish tile backsplash, stainless steel appliances, and ceramic tile flooring. The bright, comfortable layout offers inviting living spaces, while the convenience of first-floor access and one assigned parking space adds to the home's appeal. Located just a short distance from the community Lodge, residents of this active 55+ community enjoy outstanding amenities, including indoor and outdoor swimming pools, a fitness center, tennis and pickleball courts, walking paths, and numerous clubs and social activities. Conveniently located near historic Downtown Annapolis, shopping, dining, and major commuter routes, this charming waterfront condo offers a wonderful combination of comfort, convenience, and low-maintenance living!
Coming soon 11/20
$355,000
2900 Shipmaster Way APT 108, Annapolis, MD 21401
2beds
1,048sqft
Condominium
Built in 1986
-- sqft lot
$322,600 Zestimate®
$339/sqft
$557/mo HOA
What's special
- 7 days
- 177
- 3
Zillow last checked:
Listing updated:
Listed by:
Mike Webb 703-624-8284,
RE/MAX Allegiance 703-824-4800
Source: Bright MLS,MLS#: MDAA2161070
Facts & features
Interior
Bedrooms & bathrooms
- Bedrooms: 2
- Bathrooms: 2
- Full bathrooms: 2
- Main level bathrooms: 2
- Main level bedrooms: 2
Heating
- Central, Electric
Cooling
- Central Air, Ceiling Fan(s), Heat Pump, Electric
Appliances
- Included: Dishwasher, Disposal, Dryer, Refrigerator, Cooktop, Washer, Exhaust Fan, Ice Maker, Intercom, Microwave, Oven/Range - Electric, Water Dispenser, Electric Water Heater
- Laundry: In Unit
Features
- Kitchen - Country, Entry Level Bedroom, Upgraded Countertops, Primary Bath(s), Floor Plan - Traditional, Dry Wall
- Doors: Sliding Glass
- Windows: Window Treatments
- Has basement: No
- Has fireplace: No
Interior area
- Total structure area: 1,048
- Total interior livable area: 1,048 sqft
- Finished area above ground: 1,048
Property
Parking
- Parking features: None
Accessibility
- Accessibility features: Vehicle Transfer Area, Grip-Accessible Features, Accessible Entrance
Features
- Levels: One
- Stories: 1
- Patio & porch: Patio
- Exterior features: Street Lights
- Pool features: Community
- Has view: Yes
- View description: Water, River
- Has water view: Yes
- Water view: Water,River
- Waterfront features: River
- Body of water: South River
Lot
- Features: Wooded, Vegetation Planting, Backs to Trees
Details
- Additional structures: Above Grade
- Parcel number: 020289290049002
- Zoning: R2
- Special conditions: Standard
Construction
Type & style
- Home type: Condo
- Architectural style: Colonial
- Property subtype: Condominium
- Attached to another structure: Yes
Materials
- Brick
- Foundation: Slab
Condition
- Very Good
- New construction: No
- Year built: 1986
Utilities & green energy
- Sewer: Public Sewer
- Water: Public
- Utilities for property: Cable Available, Underground Utilities
Community & HOA
Community
- Features: Pool
- Security: Fire Sprinkler System, Smoke Detector(s)
- Condo and coop fee: $381 monthly
- Senior community: Yes
- Subdivision: Heritage Harbour
HOA
- Has HOA: Yes
- Amenities included: Common Grounds, Community Center, Fitness Center, Golf Course Membership Available, Library, Meeting Room, Indoor Pool, Pool, Retirement Community, Security, Tennis Court(s), Fax/Copying, Party Room, Recreation Facilities, Transportation Service
- Services included: Maintenance Structure, Maintenance Grounds, Management, Insurance, Pool(s), Recreation Facility, Road Maintenance, Reserve Funds, Snow Removal, Trash, Water
- HOA fee: $176 monthly
Location
- Region: Annapolis
Financial & listing details
- Price per square foot: $339/sqft
- Tax assessed value: $230,500
- Annual tax amount: $2,958
- Date on market: 11/20/2026
- Listing agreement: Exclusive Right To Sell
- Listing terms: Cash,Conventional
- Ownership: Condominium
Estimated market value
$322,600
$306,000 - $339,000
$2,578/mo
Price history
| Date | Event | Price |
|---|---|---|
| 9/29/2017 | Sold | $225,000+2.3%$215/sqft |
Source: Public Record Report a problem | ||
| 8/14/2017 | Pending sale | $220,000$210/sqft |
Source: Champion Realty, Inc. #AA10026205 Report a problem | ||
| 8/8/2017 | Listed for sale | $220,000+17.6%$210/sqft |
Source: Champion Realty, Inc. #AA10026205 Report a problem | ||
| 9/23/2015 | Listing removed | $1,600$2/sqft |
Source: Champion Realty Inc. #AA8731999 Report a problem | ||
| 8/23/2015 | Listed for rent | $1,600$2/sqft |
Source: Owner Report a problem | ||
| 1/14/2015 | Sold | $187,000-6.5%$178/sqft |
Source: Public Record Report a problem | ||
| 11/5/2014 | Pending sale | $199,900$191/sqft |
Source: Long & Foster Real Estate #AA8493160 Report a problem | ||
| 11/2/2014 | Listed for sale | $199,900+68.7%$191/sqft |
Source: Long & Foster Real Estate #AA8493160 Report a problem | ||
| 8/25/1998 | Sold | $118,500$113/sqft |
Source: Public Record Report a problem | ||
| 8/25/1994 | Sold | $118,500$113/sqft |
Source: Public Record Report a problem | ||
Public tax history
| Year | Property taxes | Tax assessment |
|---|---|---|
| 2026 | $1,371 +2.1% | $230,500 +20% |
| 2025 | $1,343 -20.2% | $192,067 +25% |
| 2024 | $1,682 +33.7% | $153,633 +33.4% |
| 2023 | $1,258 -44.4% | $115,200 -46.8% |
| 2022 | $2,263 +6.9% | $216,533 +6.9% |
| 2021 | $2,117 +7.3% | $202,567 +7.4% |
| 2020 | $1,973 +5.8% | $188,600 |
| 2019 | $1,865 +9.7% | $188,600 +12.5% |
| 2018 | $1,700 +6.1% | $167,667 +6.7% |
| 2017 | $1,602 | $157,200 |
| 2016 | -- | $157,200 |
| 2015 | -- | $157,200 -6.2% |
| 2014 | -- | $167,600 |
| 2013 | -- | $167,600 |
| 2012 | -- | $167,600 -33.4% |
| 2011 | -- | $251,520 +4.3% |
| 2010 | -- | $241,040 +4.5% |
| 2009 | -- | $230,560 +4.8% |
| 2008 | -- | $220,080 +12.4% |
| 2007 | -- | $195,720 +14.2% |
| 2006 | -- | $171,360 +16.6% |
| 2005 | -- | $147,000 +7% |
| 2004 | -- | $137,332 +7.6% |
| 2003 | -- | $127,666 +8.2% |
| 2002 | -- | $118,000 |
| 2001 | -- | $118,000 |
Find assessor info on the county website
Monthly payment
Est. payment
Payment breakdown
Explore the cost of this home by adjusting the details. Changes won't be saved.Climate risks
Neighborhood: 21401
Nearby schools
Schools provided by the listing agent
- Elementary: Rolling Knolls
- Middle: Bates
- High: Annapolis
- District: Anne Arundel County Public Schools
Source: Bright MLS. This data may not be complete. We recommend contacting the local school district to confirm school assignments for this home.
- $2,6502 bd2 ba1k sqft2900 Shipmaster Way APT 116, Annapolis, MD 21401For Rent

- $309,0002 bd2 ba1k sqft2900 Shipmaster Way APT 201, Annapolis, MD 21401Sold
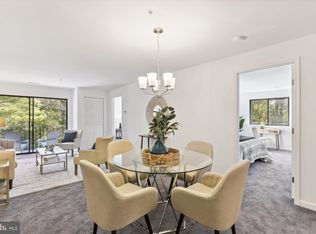
- $275,0002 bd2 ba1k sqft2900 Shipmaster Way APT 203, Annapolis, MD 21401Sold

- $290,0002 bd2 ba1k sqft2900 Shipmaster Way APT 207, Annapolis, MD 21401Sold

Similar homes
- $450,0002 bd2 ba1.4k sqft940 Astern Way Unit 101, Annapolis, MD 21401For Sale
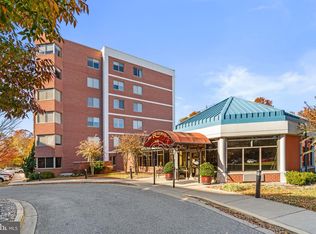
 MLS ID #MDAA2160566, Marie Grismer, Long & Foster Real Estate, Inc.. Bright MLS
- $380,0002 bd2 ba1.2k sqft2711 Summerview Way APT 203, Annapolis, MD 21401For Sale
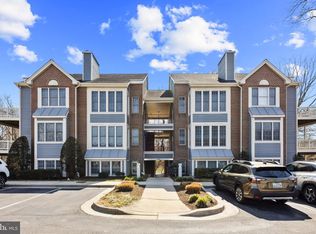 MLS ID #MDAA2157904, Carol Snyder, Monument Sotheby's International Realty. Bright MLS
- $410,0002 bd2 ba1.2k sqft982 Riversedge Cir, Annapolis, MD 21401For Sale
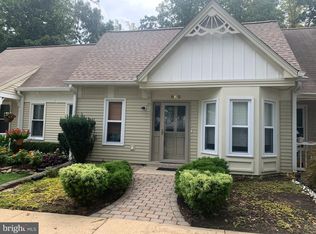 MLS ID #MDAA2157558, Gary Hart, TCB Realtor, LLC.. Bright MLS
- $349,9993 bd2 ba1.3k sqftScott's Crossing Condo, Annapolis, MD 21401For Sale
 MLS ID #MDAA2155556, Sheena Saydam, Keller Williams Capital Properties. Bright MLS
- $324,9992 bd2 ba1.1k sqftWindgate Condo, Annapolis, MD 21401For SaleMLS ID #MDAA2154962, Justin Disborough, Samson Properties. Bright MLS
- $420,0002 bd2 ba1k sqftHeritage Harbour, Annapolis, MD 21401For SaleMLS ID #MDAA2160020, Deb Randall, Next Step Realty. Bright MLS
- $360,0003 bd3 ba1.3k sqft1109 Cedar Ridge Ct, Annapolis, MD 21403For SaleMLS ID #MDAA2161336, Alecia Scott, Samson Properties. Bright MLS
- $484,9002 bd2 ba1.2k sqftThe Reserve, Annapolis, MD 21401For SaleMLS ID #MDAA2158100, Jack Papaleonti, Academy Realty Inc.. Bright MLS
- $465,0002 bd2 ba1.4k sqftBroad Creek Condo, Annapolis, MD 21401For SaleMLS ID #MDAA2159854, Michelle Kirby, Coldwell Banker Realty. Bright MLS
- $449,0002 bd2 ba1k sqft1965 Marconi Cir, Annapolis, MD 21401For SaleMLS ID #MDAA2160378, Michelle Willis, RE/MAX Executive. Bright MLS
- $350,0002 bd3 ba1.3k sqft957 Breakwater Dr, Annapolis, MD 21403For SaleMLS ID #MDAA2160714, Jennifer Chino, Compass. Bright MLS
- $355,0003 bd3 ba1.5k sqft95 Harbour Heights Dr #95, Annapolis, MD 21401For SaleMLS ID #MDAA2154096, Novera King, Samson Properties. Bright MLS
- $359,9002 bd2 ba1.3k sqft2606 Chapel Lake Dr APT 106, Gambrills, MD 21054For SaleMLS ID #MDAA2161110, Rick Reese, Douglas Realty, LLC. Bright MLS
- $365,0002 bd2 ba1k sqft795 Fairview Ave APT C, Annapolis, MD 21403For SaleMLS ID #MDAA2159918, Ann Englehart, Coldwell Banker Realty. Bright MLS
- $405,0004 bd2 ba1.2k sqft1232 Tyler Ave, Annapolis, MD 21403For SaleMLS ID #MDAA2161304, Ms. Edilene Barros, Keller Williams Select Realtors of Annapolis. Bright MLS
- $378,9002 bd2 ba1.1k sqft1133 Lake Heron Dr APT 2B, Annapolis, MD 21403For SaleMLS ID #MDAA2156400, Caroline Nowell, Cummings & Co. Realtors. Bright MLS
- $465,0002 bd2 ba1k sqft1961 Marconi Cir, Annapolis, MD 21401For SaleMLS ID #MDAA2158834, Crystal Sullivan, Berkshire Hathaway HomeServices PenFed Realty. Bright MLS
- $395,0002 bd2 ba1.4k sqftLake Heron Condo, Annapolis, MD 21403For SaleMLS ID #MDAA2160488, Ani Gonzalez-Brunet, Coldwell Banker Realty. Bright MLS
- $275,0002 bd2 ba1.2k sqft10 Amberstone Ct APT G, Annapolis, MD 21403For SaleMLS ID #MDAA2160534, Shane Hall, Compass. Bright MLS
