Welcome to 1961 Marconi Circle, located in the highly sought-after Heritage Harbour 55+ community in Annapolis! This charming 2-bedroom, 2-full-bath townhouse offers comfortable, convenient, single-level living. Step inside to a bright and inviting living room featuring beautiful flooring, coastal-inspired colors, and an abundance of natural light. The adjoining dining area flows into the kitchen, complete with white cabinetry, granite countertops, a stylish tile backsplash, and a cozy breakfast nook. The spacious primary bedroom features a private full bathroom with a walk-in shower, while the second bedroom offers flexibility for guests or a home office. Step outside to enjoy your private rear patio and fenced backyard, perfect for morning coffee, relaxing, or entertaining. Additional features include an attached one-car garage and convenient laundry area. Heritage Harbour is known for its exceptional active adult lifestyle, offering a variety of recreational amenities, clubs, and social activities. Conveniently located near downtown Annapolis, shopping, dining, and major commuter routes, this home offers the perfect opportunity to enjoy low-maintenance living in a vibrant 55+ community. Don't miss your chance to make 1961 Marconi Circle your new home!
For sale
$475,000
1961 Marconi Cir, Annapolis, MD 21401
2beds
1,032sqft
Townhouse
Built in 1989
2,040 Square Feet Lot
$466,500 Zestimate®
$460/sqft
$136/mo HOA
What's special
Attached one-car garageComfortable convenient single-level livingPrivate rear patioFenced backyardCoastal-inspired colorsAbundance of natural lightCozy breakfast nook
- 16 days
- 484
- 17
Zillow last checked:
Listing updated:
Listed by:
Crystal Sullivan 443-926-6399,
Berkshire Hathaway HomeServices PenFed Realty 410-266-0600
Source: Bright MLS,MLS#: MDAA2158834
Facts & features
Interior
Bedrooms & bathrooms
- Bedrooms: 2
- Bathrooms: 2
- Full bathrooms: 2
- Main level bathrooms: 2
- Main level bedrooms: 2
Basement
- Area: 0
Heating
- Heat Pump, Electric
Cooling
- Central Air, Electric
Appliances
- Included: Electric Water Heater
Features
- Kitchen - Table Space, Combination Dining/Living, Floor Plan - Traditional
- Flooring: Carpet
- Has basement: No
- Has fireplace: No
Interior area
- Total structure area: 1,032
- Total interior livable area: 1,032 sqft
- Finished area above ground: 1,032
- Finished area below ground: 0
Property
Parking
- Total spaces: 1
- Parking features: Garage Faces Front, Attached, Driveway, On Street
- Attached garage spaces: 1
- Has uncovered spaces: Yes
Accessibility
- Accessibility features: No Stairs
Features
- Levels: One
- Stories: 1
- Patio & porch: Patio
- Pool features: Community
- Fencing: Full
- Has view: Yes
- View description: Garden
Lot
- Size: 2,040 Square Feet
Details
- Additional structures: Above Grade, Below Grade
- Parcel number: 020289290042872
- Zoning: R2
- Special conditions: Standard
Construction
Type & style
- Home type: Townhouse
- Architectural style: Ranch/Rambler
- Property subtype: Townhouse
Materials
- Aluminum Siding
- Foundation: Slab
Condition
- New construction: No
- Year built: 1989
Utilities & green energy
- Sewer: Public Sewer
- Water: Public
- Utilities for property: Cable Available
Community & HOA
Community
- Senior community: Yes
- Subdivision: Heritage Harbour
HOA
- Has HOA: Yes
- Amenities included: Beach Access, Art Studio, Beach Club, Beauty Salon, Billiard Room, Clubhouse, Common Grounds, Community Center, Dining Rooms, Elevator(s), Fitness Center, Storage, Fax/Copying, Game Room, Gift Shop, Golf Course Membership Available, Spa/Hot Tub, Lake, Library, Meeting Room, Mooring Area, Party Room, Picnic Area, Indoor Pool, Pool, Putting Green, Recreation Facilities, Retirement Community, Sauna, Security, Tennis Court(s), Transportation Service, Water/Lake Privileges
- Services included: Health Club, Common Area Maintenance, Management, Pool(s), Recreation Facility, Reserve Funds, Sauna, Security
- HOA fee: $136 monthly
- HOA name: HERITAGE HARBOUR CUMMUNITY
Location
- Region: Annapolis
Financial & listing details
- Price per square foot: $460/sqft
- Tax assessed value: $352,800
- Annual tax amount: $4,279
- Date on market: 10/9/2026
- Listing agreement: Exclusive Agency
- Listing terms: Cash,Conventional,FHA,VA Loan
- Ownership: Fee Simple
Estimated market value
$466,500
$443,000 - $490,000
$2,685/mo
Price history
| Date | Event | Price |
|---|---|---|
| 10/9/2026 | Listed for sale | $475,000+43.1%$460/sqft |
Source:  Bright MLS #MDAA2158834 Report a problem | ||
| 12/1/2023 | Listing removed | -- |
Source: Bright MLS #MDAA2012888 Report a problem | ||
| 11/30/2021 | Sold | $332,000+3.8%$322/sqft |
Source: Bright MLS #MDAA2012888 Report a problem | ||
| 11/1/2021 | Contingent | $320,000$310/sqft |
Source: Bright MLS #MDAA2012888 Report a problem | ||
| 10/29/2021 | Listed for sale | $320,000+16.8%$310/sqft |
Source: Bright MLS #MDAA2012888 Report a problem | ||
| 6/3/2019 | Sold | $274,000-1.8%$266/sqft |
Source: Public Record Report a problem | ||
| 4/7/2019 | Listed for sale | $279,000+111.4%$270/sqft |
Source: Douglas Realty LLC #MDAA378180 Report a problem | ||
| 8/9/1999 | Sold | $132,000$128/sqft |
Source: Public Record Report a problem | ||
Public tax history
| Year | Property taxes | Tax assessment |
|---|---|---|
| 2026 | $3,751 +2.8% | $352,800 +7.5% |
| 2025 | $3,651 +9.9% | $328,133 +8.1% |
| 2024 | $3,323 +9.1% | $303,467 +8.8% |
| 2023 | $3,045 +7.2% | $278,800 +2.6% |
| 2022 | $2,840 +2.6% | $271,800 +2.6% |
| 2021 | $2,767 +2.6% | $264,800 +2.7% |
| 2020 | $2,697 +6% | $257,800 |
| 2019 | $2,545 +9.9% | $257,800 +12.9% |
| 2018 | $2,315 +6.3% | $228,333 +6.9% |
| 2017 | $2,177 | $213,600 +2.8% |
| 2016 | -- | $207,833 +2.9% |
| 2015 | -- | $202,067 +2.9% |
| 2014 | -- | $196,300 |
| 2013 | -- | $196,300 |
| 2012 | -- | $196,300 -20.7% |
| 2011 | -- | $247,510 |
| 2010 | -- | $247,510 |
| 2009 | -- | $247,510 -16.2% |
| 2008 | -- | $295,200 +17.1% |
| 2007 | -- | $252,110 +20.6% |
| 2006 | -- | $209,020 +26% |
| 2005 | -- | $165,930 +10.2% |
| 2004 | -- | $150,566 +11.4% |
| 2003 | -- | $135,203 +12.8% |
| 2002 | -- | $119,840 +1.7% |
| 2001 | -- | $117,822 |
Find assessor info on the county website
Monthly payment
Est. payment
Payment breakdown
Explore the cost of this home by adjusting the details. Changes won't be saved.Climate risks
Neighborhood: 21401
Nearby schools
Schools provided by the listing agent
- District: Anne Arundel County Public Schools
Source: Bright MLS. This data may not be complete. We recommend contacting the local school district to confirm school assignments for this home.

Similar homes
- $505,0002 bd2 ba1.4k sqft2500 Painter Ct, Annapolis, MD 21401For Sale
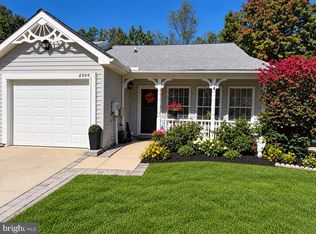
 MLS ID #MDAA2159534, Mary Hyson, Coldwell Banker Realty. Bright MLS
- $519,9002 bd2 ba1.5k sqft2676 Compass Dr, Annapolis, MD 21401For Sale
 MLS ID #MDAA2158462, Tom Marryott, CENTURY 21 New Millennium. Bright MLS
- $499,9002 bd2 ba1.4k sqftHeritage Harbour, Annapolis, MD 21401For Sale
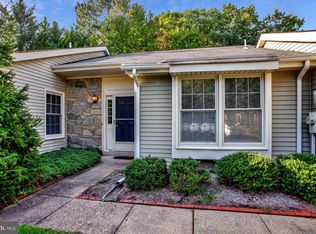 MLS ID #MDAA2159156, Marty Lanzino, Douglas Realty, LLC. Bright MLS
- $410,0002 bd2 ba1.2k sqft982 Riversedge Cir, Annapolis, MD 21401For Sale
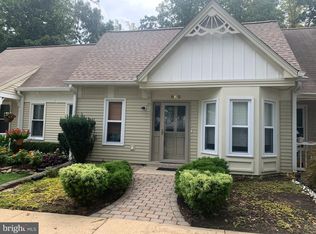 MLS ID #MDAA2157558, Gary Hart, TCB Realtor, LLC.. Bright MLS
- $484,9002 bd2 ba1.2k sqftThe Reserve, Annapolis, MD 21401For SaleMLS ID #MDAA2158100, Jack Papaleonti, Academy Realty Inc.. Bright MLS
- $424,9002 bd1 ba981 sqftDreams Landing Condo, Annapolis, MD 21401For SaleMLS ID #MDAA2159298, Brad Kappel, TTR Sotheby's International Realty. Bright MLS
- $--3 bd2 ba1.2k sqft606 Londontown Rd, Edgewater, MD 21037For SaleMLS ID #MDAA2160054, Julie Harris, KD Realty Inc. Bright MLS
- $375,0003 bd3 ba1.3k sqft19 Belvedere Ct, Annapolis, MD 21403For SaleMLS ID #MDAA2159236, Elizabeth Robb Janney, Coldwell Banker Realty. Bright MLS
- $709,9003 bd2 ba1.4k sqft127 Porter Dr, Annapolis, MD 21401For SaleMLS ID #MDAA2159916, Kathy Grimley, RE/MAX Leading Edge. Bright MLS
- $385,0003 bd3 ba1.4k sqft71 Harbour Heights Dr #71, Annapolis, MD 21401For SaleMLS ID #MDAA2156666, Kara Shaffer, Engel & Volkers Annapolis. Bright MLS
- $385,0002 bd2 ba1.2k sqft2711 Summerview Way APT 203, Annapolis, MD 21401For SaleMLS ID #MDAA2157904, Carol Snyder, Monument Sotheby's International Realty. Bright MLS
- $365,0003 bd3 ba1.5k sqft95 Harbour Heights Dr #95, Annapolis, MD 21401For SaleMLS ID #MDAA2154096, Novera King, Samson Properties. Bright MLS
- $375,0002 bd2 ba902 sqft198 Clay St, Annapolis, MD 21401For SaleMLS ID #MDAA2139810, Kerry O'Hara, Engel & Volkers Annapolis. Bright MLS
- $499,9992 bd2 ba1.4k sqft1915 Towne Centre Blvd Unit 502, Annapolis, MD 21401For SaleMLS ID #MDAA2137376, David Yee, Coldwell Banker Realty. Bright MLS
- $314,9002 bd2 ba1.1k sqftWindgate Condo, Annapolis, MD 21401For SaleMLS ID #MDAA2154540, Robert Shaw, Taylor Properties. Bright MLS
- $539,0003 bd3 ba1.5k sqft1529 Ritchie Ln, Annapolis, MD 21401For SaleMLS ID #MDAA2146440, Dee Dee Miller, Paul Wesley Real Estate. Bright MLS
- $399,9003 bd3 ba1.3k sqft1045 Cedar Ridge Ct, Annapolis, MD 21403For SaleMLS ID #MDAA2157794, Jack Papaleonti, Academy Realty Inc.. Bright MLS
