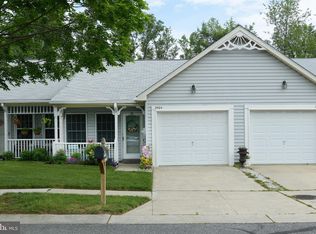
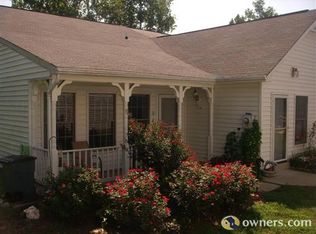
Beautiful End-of-Row Villa Style Home- Move in Ready! welcome to this beautifully maintained, light filled end of row villa style home offering 2 bedrooms , 2 full baths, and a versatile flex room! Step inside to discover an inviting open concept living area featuring soaring cathedral ceilings, an abundance of natural light, and plenty of space for relaxing and entertaining. The spacious living area flows seamlessly into the dining space, while the updated eat in kitchen provides the perfect setting for every day meals and gatherings. The versatile flex room offers endless possibilities- whether you envision a home office, cozy sitting room or hobby room with a generous closet for extra storage and direct access to the rear deck. The front porch offers the perfect spot to enjoy your morning coffee. Recent improvements include some fresh paint, new carpet ,and a roof replaced in 2025 for added peace of mind . A one car garage and concrete driveway offer convenient parking and additional storage. This home is move in ready and waiting for its next owner!
For sale
$505,000
2500 Painter Ct, Annapolis, MD 21401
2beds
1,434sqft
Townhouse
Built in 1987
2,635 Square Feet Lot
$-- Zestimate®
$352/sqft
$176/mo HOA
What's special
Beautifully maintainedSoaring cathedral ceilingsAbundance of natural lightOne car garageUpdated eat in kitchenVersatile flex room
- 1 day
- 204
- 7
Likely to sell faster than
Zillow last checked:
Listing updated:
Listed by:
Mary Hyson 301-758-9276,
Coldwell Banker Realty 4102638686
Source: Bright MLS,MLS#: MDAA2159534
Facts & features
Interior
Bedrooms & bathrooms
- Bedrooms: 2
- Bathrooms: 2
- Full bathrooms: 2
- Main level bathrooms: 2
- Main level bedrooms: 2
Heating
- Forced Air, Natural Gas
Cooling
- Central Air, Electric
Appliances
- Included: Dishwasher, Dryer, Oven/Range - Electric, Refrigerator, Stainless Steel Appliance(s), Washer, Electric Water Heater
- Laundry: Main Level
Features
- Bathroom - Tub Shower, Breakfast Area, Ceiling Fan(s), Combination Dining/Living, Entry Level Bedroom, Open Floorplan, Eat-in Kitchen, Wainscotting
- Flooring: Carpet, Luxury Vinyl
- Has basement: No
- Has fireplace: No
Interior area
- Total structure area: 1,434
- Total interior livable area: 1,434 sqft
- Finished area above ground: 1,434
Property
Parking
- Total spaces: 2
- Parking features: Garage Faces Front, Concrete, Attached, Driveway, Parking Lot
- Attached garage spaces: 1
- Uncovered spaces: 1
Accessibility
- Accessibility features: None
Features
- Levels: One
- Stories: 1
- Exterior features: Sidewalks, Street Lights
- Pool features: Community
Lot
- Size: 2,635 Square Feet
Details
- Additional structures: Above Grade
- Parcel number: 020289290042803
- Zoning: R2
- Special conditions: Standard
Construction
Type & style
- Home type: Townhouse
- Architectural style: Traditional
- Property subtype: Townhouse
Materials
- Vinyl Siding
- Foundation: Slab
- Roof: Asphalt
Condition
- Excellent
- New construction: No
- Year built: 1987
Utilities & green energy
- Sewer: Public Sewer
- Water: Public
- Utilities for property: Natural Gas Available
Community & HOA
Community
- Senior community: Yes
- Subdivision: Heritage Harbour
HOA
- Has HOA: Yes
- Amenities included: Clubhouse, Community Center, Fitness Center, Golf Course Membership Available, Party Room, Pool, Tennis Court(s)
- Services included: Common Area Maintenance, Health Club, Recreation Facility
- HOA fee: $176 monthly
- HOA name: HERITAGE HARBOUR HOA
Location
- Region: Annapolis
Financial & listing details
- Price per square foot: $352/sqft
- Tax assessed value: $381,000
- Annual tax amount: $4,584
- Date on market: 10/24/2026
- Listing agreement: Exclusive Agency
- Inclusions: Small Freezer In Garage
- Ownership: Fee Simple
Estimated market value
Not available
Estimated sales range
Not available
Not available
Price history
| Date | Event | Price |
|---|---|---|
| 10/24/2026 | Listed for sale | $505,000+71.2%$352/sqft |
Source:  Bright MLS #MDAA2159534 Report a problem | ||
| 11/3/2017 | Sold | $295,000-4.2%$206/sqft |
Source: Public Record Report a problem | ||
| 9/14/2017 | Pending sale | $308,000$215/sqft |
Source: Champion Realty, Inc. #AA10041573 Report a problem | ||
| 8/26/2017 | Listed for sale | $308,000$215/sqft |
Source: Champion Realty, Inc. #AA10041573 Report a problem | ||
Public tax history
| Year | Property taxes | Tax assessment |
|---|---|---|
| 2026 | $3,199 +3% | $381,000 +6.5% |
| 2025 | $3,106 -15.3% | $357,867 +6.9% |
| 2024 | $3,665 +7.7% | $334,733 +7.4% |
| 2023 | $3,403 +6.1% | $311,600 +1.5% |
| 2022 | $3,207 +1.6% | $306,867 +1.6% |
| 2021 | $3,157 +1.5% | $302,133 +1.6% |
| 2020 | $3,111 +6.1% | $297,400 |
| 2019 | $2,933 +10.1% | $297,400 +13.2% |
| 2018 | $2,665 +6.5% | $262,800 +7% |
| 2017 | $2,502 | $245,500 +1.5% |
| 2016 | -- | $241,900 +1.5% |
| 2015 | -- | $238,300 +1.5% |
| 2014 | -- | $234,700 |
| 2013 | -- | $234,700 |
| 2012 | -- | $234,700 -16.2% |
| 2011 | -- | $279,920 |
| 2010 | -- | $279,920 |
| 2009 | -- | $279,920 -12.4% |
| 2008 | -- | $319,420 +14.5% |
| 2007 | -- | $278,976 +17% |
| 2006 | -- | $238,533 +20.4% |
| 2005 | -- | $198,090 +9.7% |
| 2004 | -- | $180,520 +10.8% |
| 2003 | -- | $162,950 +12.1% |
| 2002 | -- | $145,380 +1% |
| 2001 | -- | $143,922 |
Find assessor info on the county website
Monthly payment
Est. payment
Payment breakdown
Explore the cost of this home by adjusting the details. Changes won't be saved.Climate risks
Neighborhood: 21401
Nearby schools
Schools provided by the listing agent
- District: Anne Arundel County Public Schools
Source: Bright MLS. This data may not be complete. We recommend contacting the local school district to confirm school assignments for this home.

Similar homes
- $499,9993 bd2 ba1.5k sqft12224 Wynmore Ln, Bowie, MD 20715For Sale
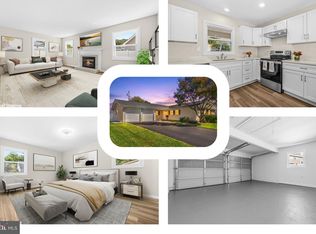
 MLS ID #MDPG2223186, Hazel Shakur, Redfin Corp. Bright MLS
- $474,9004 bd2 ba1.5k sqft12015 Rockledge Dr, Bowie, MD 20715For Sale
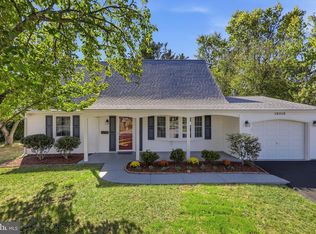 MLS ID #MDPG2222934, Arelis Perez, Samson Properties. Bright MLS
- $--3 bd3 ba1.9k sqft2201 228th St, Pasadena, MD 21122Auction
 Auction.com 2
- $499,0004 bd3 ba2.1k sqft3198 Riva Rd, Riva, MD 21140For Sale
 MLS ID #MDAA2152452, Sharon Burkhardt, Douglas Realty, LLC. Bright MLS
- $540,0005 bd2 ba1.7k sqft391 Hilltop Ln, Annapolis, MD 21403For SaleMLS ID #MDAA2157950, Eliseo Morales, Deausen Realty. Bright MLS
- $435,0003 bd3 ba1.4k sqft6309 Wimbledon Ct, Elkridge, MD 21075For SaleMLS ID #MDHW2075402, Javon Burden, Keller Williams Preferred Properties. Bright MLS
- $555,0003 bd2 ba1.3k sqft1197 Carrs Rd, Annapolis, MD 21409For SaleMLS ID #MDAA2155324, Maria Palacios, Keller Williams Flagship. Bright MLS
- $489,9093 bd2 ba1.2k sqft3458 Newport Ave, Annapolis, MD 21403For SaleMLS ID #MDAA2157938, Iftikhar Khan, RE/MAX Galaxy. Bright MLS
- $460,0003 bd3 ba1.5k sqft8429 Lockwood Rd, Pasadena, MD 21122For SaleMLS ID #MDAA2149038, Justin Walker, Keller Williams Flagship. Bright MLS
- $499,9994 bd2 ba1.6k sqft8242 Ahearn Rd, Millersville, MD 21108For SaleMLS ID #MDAA2158220, Sobe Choudhry, Taylor Properties. Bright MLS
- $489,9004 bd2 ba1.5k sqft12043 Twin Cedar Ln, Bowie, MD 20715For SaleMLS ID #MDPG2206728, Towania Riller, Long & Foster Real Estate, Inc.. Bright MLS
- $435,0004 bd2 ba1.5k sqft2908 Nemeth Ln, Bowie, MD 20716For SaleMLS ID #MDPG2223312, Michelle Huemmer, Open Door Brokerage, LLC. Bright MLS
- $475,0005 bd3 ba1.7k sqft3548 Loch Haven Dr, Edgewater, MD 21037For SaleMLS ID #MDAA2156880, Megan Huebner, Berkshire Hathaway HomeServices PenFed Realty. Bright MLS
- $504,9003 bd3 ba2k sqft4520 Oaklyn Ln, Bowie, MD 20715For SaleMLS ID #MDPG2196240, Mary Saba, Hayden Realty & Development, LLC. Bright MLS
- $515,0003 bd3 ba1.9k sqft414 Valeview Ln, Millersville, MD 21108For SaleMLS ID #MDAA2154294, Bob Chew, Samson Properties. Bright MLS
- $495,0003 bd3 ba1.8k sqft12616 Blackwell Ln, Bowie, MD 20715For SaleMLS ID #MDPG2210152, Constantine Nwaeze, RE/MAX Professionals. Bright MLS
- $524,9004 bd3 ba2k sqft2316 Weymouth Ln, Crofton, MD 21114For SaleMLS ID #MDAA2157288, Jamie Koehler, Cummings & Co. Realtors. Bright MLS
- $480,0004 bd2 ba1.7k sqft12504 Saber Ln, Bowie, MD 20715For SaleMLS ID #MDPG2214504, Jacki Gee-Ferko, Straight Source Real Estate Brokers, LLC. Bright MLS
- $519,9003 bd3 ba2.1k sqft12009 Twin Cedar Ln, Bowie, MD 20715For SaleMLS ID #MDPG2219142, Bill Franklin, Long & Foster Real Estate, Inc.. Bright MLS
