COMING SOON! Exceptional opportunity in highly sough-after Tulip Grove community of Bowie! This beautiful single-family detached home features 4 bedrooms, 2 full updated bathrooms, and the perfect layout for comfortable living. The main level welcomes you with great natural light, leading to a functional floor plan designed to fit your lifestyle. Enjoy the convenience of a 1-car attached garage and an expanded driveway for ample parking. Step outside to our private-fully fenced-in rear yard--ideal for outdoor entertaining, pet,or play. Tucked away on a peaceful tree-lined lane yet minutes from local schools, shopping dining, and major commuter routes (Rt5--l-495). Professional photos and active date coming soon-stay tuned, this one won't last long!!! ***MARK AS A FAVORITE---CALL FOR MORE DETAILS---SPECIAL FINANCING.
Coming soon 10/07
$489,900
12043 Twin Cedar Ln, Bowie, MD 20715
4beds
1,512sqft
:
Get pre-qualified$3,317/mo
Single Family Residence
Built in 1967
9,747 Square Feet Lot
$469,900 Zestimate®
$324/sqft
$-- HOA
What's special
- 54 days |
- 307 |
- 9 |
Zillow last checked:
Listing updated:
Listed by:
Towania Riller 240-416-0095,
Long & Foster Real Estate, Inc. 410-721-1500
Source: Bright MLS,MLS#: MDPG2206728
Facts & features
Interior
Bedrooms & bathrooms
- Bedrooms: 4
- Bathrooms: 2
- Full bathrooms: 2
- Main level bathrooms: 1
- Main level bedrooms: 2
Basement
- Area: 0
Heating
- Forced Air, Natural Gas
Cooling
- Central Air, Ceiling Fan(s), Electric
Appliances
- Included: Cooktop, Dishwasher, Disposal, Dryer, Exhaust Fan, Oven, Refrigerator, Stainless Steel Appliance(s), Washer, Gas Water Heater
Features
- Entry Level Bedroom, Floor Plan - Traditional, Kitchen - Country, Walk-In Closet(s)
- Flooring: Carpet
- Doors: Storm Door(s), Sliding Glass
- Has basement: No
- Has fireplace: No
Interior area
- Total structure area: 1,512
- Total interior livable area: 1,512 sqft
- Finished area above ground: 1,512
- Finished area below ground: 0
Property
Parking
- Total spaces: 1
- Parking features: Garage Door Opener, Attached
- Attached garage spaces: 1
Accessibility
- Accessibility features: Accessible Entrance
Features
- Levels: Two
- Stories: 2
- Patio & porch: Porch, Deck
- Pool features: None
- Fencing: Back Yard,Wood
Lot
- Size: 9,747 Square Feet
Details
- Additional structures: Above Grade, Below Grade
- Parcel number: 17141611284
- Zoning: RSF95
- Special conditions: Standard
Construction
Type & style
- Home type: SingleFamily
- Architectural style: Cape Cod
- Property subtype: Single Family Residence
Materials
- Other
- Foundation: Other
Condition
- New construction: No
- Year built: 1967
Utilities & green energy
- Sewer: Public Sewer
- Water: Public
Community & HOA
Community
- Subdivision: Tulip Grove At Belair
HOA
- Has HOA: No
Location
- Region: Bowie
- Municipality: Bowie
Financial & listing details
- Price per square foot: $324/sqft
- Tax assessed value: $420,133
- Annual tax amount: $6,839
- Date on market: 10/7/2026
- Listing agreement: Exclusive Right To Sell
- Ownership: Fee Simple
Estimated market value
$469,900
$446,000 - $493,000
$3,209/mo
Price history
| Date | Event | Price |
|---|---|---|
| 6/12/2023 | Listing removed | -- |
Source:  Bright MLS #MDPG605718 Report a problem Bright MLS #MDPG605718 Report a problem | ||
| 7/8/2021 | Sold | $415,000$274/sqft |
Source: Public Record Report a problem | ||
| 5/13/2021 | Pending sale | $415,000$274/sqft |
Source: Bright MLS #MDPG605718 Report a problem | ||
| 5/8/2021 | Listed for sale | $415,000+208.6%$274/sqft |
Source: Bright MLS #MDPG605718 Report a problem | ||
| 2/1/2018 | Listing removed | $2,000$1/sqft |
Source: Long & Foster Real Estate, Inc. #1004438489 Report a problem | ||
| 1/12/2018 | Listed for rent | $2,000+1.3%$1/sqft |
Source: Long & Foster Real Estate, Inc. #1004438489 Report a problem | ||
| 1/20/2017 | Listing removed | $1,975+1.3%$1/sqft |
Source: Long & Foster Real Estate, Inc. #PG9818923 Report a problem | ||
| 1/12/2016 | Listing removed | $1,950$1/sqft |
Source: Long & Foster Real Estate, Inc. #PG9519899 Report a problem | ||
| 12/8/2015 | Price change | $1,950-4.9%$1/sqft |
Source: Long & Foster Real Estate, Inc. #PG9519899 Report a problem | ||
| 11/3/2015 | Listed for rent | $2,050+5.1%$1/sqft |
Source: Long & Foster Real Estate, Inc. #PG9519899 Report a problem | ||
| 1/1/2015 | Sold | $134,500-25.2%$89/sqft |
Source:  Long & Foster Broker Feed #MDPG328338_100 Report a problem Long & Foster Broker Feed #MDPG328338_100 Report a problem | ||
| 12/13/2013 | Listing removed | $1,950$1/sqft |
Source: Long & Foster Real Estate, Inc. #PG8221556 Report a problem | ||
| 11/29/2013 | Price change | $1,950-4.9%$1/sqft |
Source: Annapolis Sales #PG8221556 Report a problem | ||
| 11/10/2013 | Listed for rent | $2,050$1/sqft |
Source: Long & Foster Real Estate, Inc. #PG8221556 Report a problem | ||
| 6/10/2002 | Sold | $179,900+33.8%$119/sqft |
Source: Public Record Report a problem | ||
| 6/7/1999 | Sold | $134,500$89/sqft |
Source: Public Record Report a problem | ||
Public tax history
| Year | Property taxes | Tax assessment |
|---|---|---|
| 2025 | $6,875 +35.8% | $400,400 +9.3% |
| 2024 | $5,064 +10.7% | $366,433 +10.2% |
| 2023 | $4,575 +12.2% | $332,467 +11.4% |
| 2022 | $4,078 +4.7% | $298,500 +4.3% |
| 2021 | $3,894 +4.8% | $286,300 +4.5% |
| 2020 | $3,717 +2.3% | $274,100 +8.1% |
| 2019 | $3,632 | $253,600 |
| 2018 | -- | $253,600 +3.4% |
| 2017 | $3,645 +6.5% | $245,300 +3.5% |
| 2016 | $3,423 | $237,000 +4.2% |
| 2015 | $3,423 | $227,533 +4.3% |
| 2014 | $3,423 | $218,067 +4.5% |
| 2013 | -- | $208,600 |
| 2012 | -- | $208,600 |
| 2011 | -- | $208,600 -32.6% |
| 2010 | -- | $309,500 +10.9% |
| 2009 | -- | $279,090 +12.2% |
| 2008 | -- | $248,680 +13.9% |
| 2007 | -- | $218,270 +12% |
| 2006 | -- | $194,870 +13.6% |
| 2005 | -- | $171,470 +15.8% |
| 2004 | -- | $148,070 |
| 2003 | -- | $148,070 +5.5% |
| 2002 | -- | $140,290 +12.5% |
| 2001 | -- | $124,730 |
Find assessor info on the county website
Monthly payment
Est. payment
Payment breakdown
Explore the cost of this home by adjusting the details. Changes won't be saved.Climate risks
Neighborhood: 20715
Nearby schools
GreatSchools rating
- 6/10Tulip Grove Elementary SchoolGrades: K-5Distance: 0.4 mi
- 4/10Benjamin Tasker Middle SchoolGrades: 6-8Distance: 1.1 mi
- 4/10Bowie High SchoolGrades: 9-12Distance: 0.6 mi
Schools provided by the listing agent
- High: Bowie
- District: Prince George's County Public Schools
Source: Bright MLS. This data may not be complete. We recommend contacting the local school district to confirm school assignments for this home.
- $464,7003 bd2 ba2k sqft12041 Twin Cedar Ln, Bowie, MD 20715Off Market
- $436,000-- bd2 ba1.5k sqft12045 Twin Cedar Ln, Bowie, MD 20715Off Market
- $527,0003 bd2 ba2k sqft12042 Twin Cedar Ln, Bowie, MD 20715Off Market
- $467,200-- bd2 ba1.8k sqft12039 Twin Cedar Ln, Bowie, MD 20715Off Market
- $452,400-- bd2 ba1.8k sqft12047 Twin Cedar Ln, Bowie, MD 20715Off Market
- $501,5003 bd2 ba2.2k sqft12040 Twin Cedar Ln, Bowie, MD 20715Off Market
- $489,5003 bd2 ba2.1k sqft12014 Twin Cedar Ln, Bowie, MD 20715Off Market
- $457,4003 bd2 ba1.8k sqft12049 Twin Cedar Ln, Bowie, MD 20715Off Market
A local agent can set up tours, give advice and negotiate with sellers.
Similar homes
- $480,0005 bd2 ba1.5k sqft12319 Manvel Ln, Bowie, MD 20715For Sale
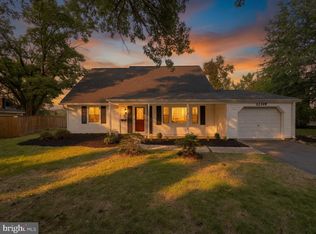
 MLS ID #MDPG2210370, NWABUEZE OKWODU, Samson Properties. Bright MLS
 - $495,0004 bd3 ba1.3k sqft4500 Brandon Ln, Beltsville, MD 20705For Sale
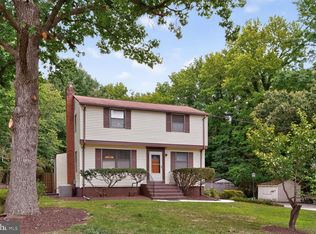 MLS ID #MDPG2211112, Laura-Lee Jones, Long & Foster Real Estate, Inc.. Bright MLS
 - $--4 bd3 ba1.3k sqft7314 Lois Ln, Lanham, MD 20706Auction
 Auction.com 2
 - $--4 bd3 ba1k sqft4100 55th Ave, Bladensburg, MD 20710Auction
 Auction.com 2
 - $584,9005 bd2 ba1k sqft15006 Nebraska Ln, Bowie, MD 20716For SaleMLS ID #MDPG2201832, Larry Pendleton, Rory S. Coakley Realty, Inc.. Bright MLS
- $425,0003 bd2 ba1.6k sqft3707 Halloway Pl, Upper Marlboro, MD 20772For SaleMLS ID #MDPG2212766, Jonelle Broady, CENTURY 21 New Millennium. Bright MLS
- $430,0004 bd3 ba1.3k sqft10028 Dubarry St, Glenn Dale, MD 20769For SaleMLS ID #MDPG2200708, Tawanda Thomas, Long & Foster Real Estate, Inc.. Bright MLS
- $--3 bd3 ba1.4k sqft8606 Brae Brooke Dr, Lanham, MD 20706AuctionAuction.com 2
- $--4 bd3 ba1.2k sqft5539 B St SE, Washington, DC 20019AuctionXome
- $--2 bd2 ba1.9k sqft5505 Old Silver Hill Rd, District Heights, MD 20747AuctionXome
- $--4 bd2 ba1.4k sqft5821 63rd Ave, Riverdale, MD 20737AuctionAuction.com 1
- $495,0004 bd3 ba1.5k sqft1368 Galloway Rd, Odenton, MD 21113For SaleMLS ID #MDAA2141240, Alex Burrell-Hodges, Cottage Street Realty LLC. Bright MLS
- $495,0004 bd3 ba1.9k sqft600 Castlewood Pl, Upper Marlboro, MD 20774For SaleMLS ID #MDPG2199502, Babatunde Ogundijo, Haypex Realty Services. Bright MLS
- $495,0004 bd2 ba1.6k sqft9227 Gross Ave, Laurel, MD 20723For SaleMLS ID #MDHW2070496, Connie Selby, EXP Realty, LLC. Bright MLS
- $--3 bd2 ba1.1k sqft10507 Floral Dr, Hyattsville, MD 20783AuctionAuction.com 2
- $470,0004 bd2 ba1.6k sqft1354 Moyer Rd, Annapolis, MD 21403For SaleMLS ID #MDAA2147320, Nick Skudrna, Long & Foster Real Estate, Inc.. Bright MLS
- $499,9006 bd2 ba1.4k sqft6512 Allentown Rd, Temple Hills, MD 20748For SaleMLS ID #MDPG2211780, Itza Flores, Fairfax Realty Premier. Bright MLS
- $--3 bd1 ba1.3k sqft710 Hillcrest Dr, Annapolis, MD 21409AuctionAuction.com 1
- $529,9004 bd4 ba1.3k sqft13100 N Point Ln, Laurel, MD 20708For SaleMLS ID #MDPG2209672, Camilo Rodriguez, Freedom Choice Realty LLC. Bright MLS
- $509,9005 bd3 ba1.3k sqft6407 59th Ave, Riverdale, MD 20737For SaleMLS ID #MDPG2209098, Victor Padilla, Smart Realty, LLC. Bright MLS
