A spacious 4-bedroom, 3 full bath rancher on a desirable corner lot in Glenn Dale. This home offers comfortable main-level living with generously sized rooms and a functional layout. The fully finished basement provides valuable additional space, including a bonus room with a window and closet, ideal for guests or a home office, plus an additional flex room for a den, gym, or creative use. While currently occupied, the home has been well maintained and presents a great opportunity for buyers to add their personal touch. A solid offering with space, flexibility, and long-term value in an established community.
For sale
$450,000
10028 Dubarry St, Glenn Dale, MD 20769
4beds
1,323sqft
Single Family Residence
Built in 1961
10,000 Square Feet Lot
$-- Zestimate®
$340/sqft
$-- HOA
What's special
Comfortable main-level livingDesirable corner lotFunctional layoutGenerously sized roomsFully finished basement
- 76 days |
- 555 |
- 29 |
Likely to sell faster than
Zillow last checked:
Listing updated:
Listed by:
Tawanda Thomas 717-421-6784,
Long & Foster Real Estate, Inc. 8003360356
Source: Bright MLS,MLS#: MDPG2200708
Facts & features
Interior
Bedrooms & bathrooms
- Bedrooms: 4
- Bathrooms: 3
- Full bathrooms: 3
- Main level bathrooms: 2
- Main level bedrooms: 3
Basement
- Area: 1107
Heating
- Heat Pump, Electric
Cooling
- Other, Central Air, Ceiling Fan(s), Electric
Appliances
- Included: Electric Water Heater
Features
- Basement: Partial,Full,Finished,Walk-Out Access,Windows,Exterior Entry
- Number of fireplaces: 1
Interior area
- Total structure area: 2,430
- Total interior livable area: 1,323 sqft
- Finished area above ground: 1,323
- Finished area below ground: 0
Property
Parking
- Total spaces: 4
- Parking features: Garage Faces Front, Driveway, Attached
- Attached garage spaces: 1
- Uncovered spaces: 3
Accessibility
- Accessibility features: None
Features
- Levels: One
- Stories: 1
- Pool features: None
Lot
- Size: 10,000 Square Feet
Details
- Additional structures: Above Grade, Below Grade
- Parcel number: 17141578970
- Zoning: RR
- Special conditions: Standard
Construction
Type & style
- Home type: SingleFamily
- Architectural style: Raised Ranch/Rambler
- Property subtype: Single Family Residence
Materials
- Brick
- Foundation: Slab
Condition
- New construction: No
- Year built: 1961
Utilities & green energy
- Sewer: Public Sewer
- Water: Public
Community & HOA
Community
- Subdivision: Glenn Dale
HOA
- Has HOA: No
Location
- Region: Glenn Dale
- Municipality: Bowie
Financial & listing details
- Price per square foot: $340/sqft
- Tax assessed value: $411,167
- Annual tax amount: $5,862
- Date on market: 5/8/2026
- Listing agreement: Exclusive Right To Sell
- Listing terms: Conventional,FHA,VA Loan,Assumable
- Ownership: Fee Simple
Estimated market value
Not available
Estimated sales range
Not available
Not available
Price history
| Date | Event | Price |
|---|---|---|
| 5/8/2026 | Listed for sale | $450,000+66.7%$340/sqft |
Source:  Bright MLS #MDPG2200708 Report a problem Bright MLS #MDPG2200708 Report a problem | ||
| 10/15/2013 | Sold | $269,900$204/sqft |
Source: Public Record Report a problem | ||
| 5/8/2013 | Pending sale | $269,900$204/sqft |
Source: Signature Executive Realtors, Inc. #PG8048268 Report a problem | ||
| 5/2/2013 | Listed for sale | $269,900$204/sqft |
Source: Signature Executive Realtors, Inc. #PG8048268 Report a problem | ||
| 4/26/2013 | Pending sale | $269,900$204/sqft |
Source: Signature Executive Realtors, Inc. #PG8048268 Report a problem | ||
| 4/20/2013 | Price change | $269,900-1.8%$204/sqft |
Source: Signature Executive Realtors, Inc. #PG8048268 Report a problem | ||
| 4/7/2013 | Listed for sale | $274,900+56.2%$208/sqft |
Source: Signature Executive Realtors, Inc. #PG8048268 Report a problem | ||
| 4/1/2013 | Sold | $176,000+10.7%$133/sqft |
Source: Public Record Report a problem | ||
| 6/10/2012 | Listing removed | $159,000$120/sqft |
Source: NBI Realty, LLC #PG7569327 Report a problem | ||
| 4/7/2011 | Listed for sale | $159,000$120/sqft |
Source: NBI Realty, LLC #PG7569327 Report a problem | ||
Public tax history
| Year | Property taxes | Tax assessment |
|---|---|---|
| 2025 | $6,262 +51.3% | $394,500 +6% |
| 2024 | $4,138 +6.4% | $372,100 +6.4% |
| 2023 | $3,889 +6.8% | $349,700 +6.8% |
| 2022 | $3,640 +6.8% | $327,300 +6.8% |
| 2021 | $3,408 +7.3% | $306,433 +7.3% |
| 2020 | $3,176 -17.6% | $285,567 +10.2% |
| 2019 | $3,852 | $259,200 |
| 2018 | $3,852 +2.2% | $259,200 +2.2% |
| 2017 | $3,770 +18.8% | $253,700 +2.2% |
| 2016 | $3,173 | $248,200 +7.3% |
| 2015 | $3,173 | $231,300 +7.9% |
| 2014 | $3,173 | $214,400 +8.6% |
| 2013 | -- | $197,500 |
| 2012 | -- | $197,500 |
| 2011 | -- | $197,500 -40.3% |
| 2010 | -- | $331,050 +8.3% |
| 2009 | -- | $305,596 +9.1% |
| 2008 | -- | $280,143 +10% |
| 2007 | -- | $254,690 +15.7% |
| 2006 | -- | $220,152 +18.6% |
| 2005 | -- | $185,616 +22.9% |
| 2004 | -- | $151,080 |
| 2003 | -- | $151,080 +3.9% |
| 2002 | -- | $145,476 +8.3% |
| 2001 | -- | $134,270 |
Find assessor info on the county website
Monthly payment
Est. payment
Payment breakdown
Explore the cost of this home by adjusting the details. Changes won't be saved.Climate risks
Neighborhood: 20769
Nearby schools
GreatSchools rating
- 3/10Glenn Dale Elementary SchoolGrades: K-5Distance: 0.3 mi
- 2/10Thomas Johnson Middle SchoolGrades: 6-8Distance: 1.8 mi
- 3/10Duval High SchoolGrades: 9-12Distance: 1.5 mi
Schools provided by the listing agent
- District: Prince George's County Public Schools
Source: Bright MLS. This data may not be complete. We recommend contacting the local school district to confirm school assignments for this home.
- $515,600-- bd2 ba1.8k sqft10025 E Franklin Ave, Glenn Dale, MD 20769Off Market
- $474,5004 bd2 ba2.1k sqft10020 Dubarry St, Glenn Dale, MD 20769Off Market
- $458,0004 bd3 ba1.3k sqft10034 Dubarry St, Glenn Dale, MD 20769Off Market
- $411,300-- bd2 ba1.2k sqft10031 Dubarry St, Glenn Dale, MD 20769Off Market
- $450,0005 bd4 ba1.8k sqft10021 E Franklin Ave, Glenn Dale, MD 20769Sold
- $509,3004 bd3 ba1.3k sqft10033 E Franklin Ave, Glenn Dale, MD 20769Off Market
- $448,400-- bd2 ba1.8k sqft10021 Dubarry St, Glenn Dale, MD 20769Off Market
- $399,200-- bd1 ba1.2k sqft10016 Dubarry St, Glenn Dale, MD 20769Off Market
A local agent can set up tours, give advice and negotiate with sellers.
Similar homes
- $450,0004 bd2 ba1.8k sqft4717 Ramsgate Ln, Bowie, MD 20715For Sale
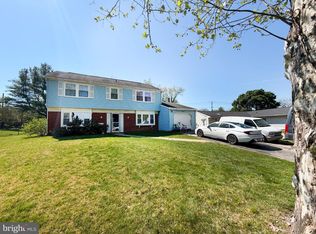
 MLS ID #MDPG2199470, Dendry Aguilar, Fairfax Realty Premier. Bright MLS
 - $514,9004 bd3 ba1.5k sqft9937 Franklin St, Lanham, MD 20706For Sale
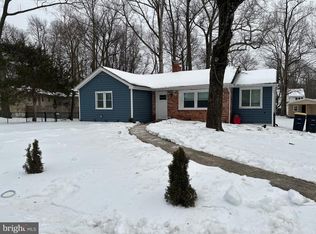 MLS ID #MDPG2190064, Yenny Navarrete-Rios, Heymann Realty, LLC. Bright MLS
 - $480,0005 bd2 ba1.5k sqft12319 Manvel Ln, Bowie, MD 20715For Sale
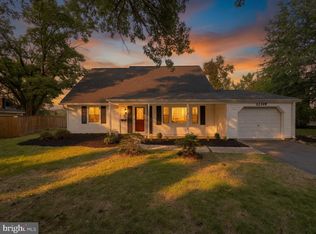 MLS ID #MDPG2210370, NWABUEZE OKWODU, Samson Properties. Bright MLS
 - $499,9005 bd2 ba1k sqft9805 Walnut Ave, Lanham, MD 20706For Sale
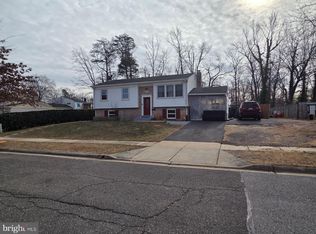 MLS ID #MDPG2192202, Boris Manzur, First Decision Realty LLC. Bright MLS
 - $459,9005 bd2 ba1.7k sqft5502 Belva Pl, Lanham, MD 20706For SaleMLS ID #MDPG2204052, Ricky Palacio, HomeSmart. Bright MLS
- $439,9003 bd2 ba1.7k sqft3514 Jeff Rd, Upper Marlboro, MD 20774For SaleMLS ID #MDPG2198962, Tina Marie Marshall, MD Prime Realty Co.. Bright MLS
- $440,0005 bd3 ba1.9k sqft4718 68th Ave, Hyattsville, MD 20784For SaleMLS ID #MDPG2211238, Ryan Hehman, Compass. Bright MLS
- $390,0003 bd2 ba996 sqft6405 85th Pl, Hyattsville, MD 20784For SaleMLS ID #MDPG2210180, MARLON FLETCHER, Keller Williams Preferred Properties. Bright MLS
- $429,9004 bd3 ba1k sqft1821 Longfellow St, Hyattsville, MD 20782For SaleMLS ID #MDPG2210834, Alida Mendez, Smart Realty, LLC. Bright MLS
- $475,0004 bd2 ba1.1k sqft5713 Pontiac St, College Park, MD 20740For SaleMLS ID #MDPG2196644, Charnella Rosenthal, Berkshire Hathaway HomeServices PenFed Realty. Bright MLS
- $425,0003 bd2 ba1.4k sqft1416 2nd St, Lanham, MD 20706For SaleMLS ID #MDPG2201146, William M Savage, Keller Williams Legacy. Bright MLS
- $480,0006 bd3 ba1.2k sqft3902 72nd Ave, Hyattsville, MD 20784For SaleMLS ID #MDPG2205784, Jose Cabello, Impact Real Estate, LLC. Bright MLS
- $489,7005 bd4 ba1.5k sqft5007 Oglethorpe St, Riverdale, MD 20737For SaleMLS ID #MDPG2202166, Lourdes Escobar, Fairfax Realty Premier. Bright MLS
- $495,0004 bd3 ba1.9k sqft600 Castlewood Pl, Upper Marlboro, MD 20774For SaleMLS ID #MDPG2199502, Babatunde Ogundijo, Haypex Realty Services. Bright MLS
- $425,0006 bd2 ba1.3k sqft5007 56th Ave, Hyattsville, MD 20781For SaleMLS ID #MDPG2210302, Raphael Szendro, R&R Executive Realty. Bright MLS
- $484,0005 bd2 ba1.6k sqft5015 Muskogee St, College Park, MD 20740For SaleMLS ID #MDPG2207032, Raini Chin Melara, Aragon Real Estate LLC. Bright MLS
- $439,9004 bd3 ba1.4k sqft7610 Harpers Dr, Fort Washington, MD 20744For SaleMLS ID #MDPG2204564, Mr. Alexander Lyles, Republic Real Estate Group. Bright MLS
- $448,5003 bd3 ba1.1k sqft6911 Groveton Dr, Clinton, MD 20735For SaleMLS ID #MDPG2207048, Jose Fuentes, Fairfax Realty Select. Bright MLS
- $399,0003 bd1 ba1.2k sqft9528 48th Pl, College Park, MD 20740For SaleMLS ID #MDPG2210308, James Farrell, Home Towne Real Estate. Bright MLS
- $500,0004 bd3 ba1.1k sqft7103 Tarquin Ave, Temple Hills, MD 20748For SaleMLS ID #MDPG2208824, Jackie Boykin, Samson Properties. Bright MLS
