Price Improvement! Come take another look. Welcome to this beautifully maintained rambler with a large addition in the desirable community of Berwyn Heights! This charming 4 bedroom, 2 bath home offers a perfect blend of comfort, functionality, and location. Gleaming hardwood floors throughout and the whole home recently painted. Newer roof with 50 year shingles, and Gas Heating / AC upgrade. Large family room addition with FP and new carpet, double doors lead to your private fenced in backyard. Great patio for both everyday living and entertaining. A nice yard with flowering trees and a shed for storage. Ideally situated near UMD, I-495, BW Pkwy, 2 metro stops, metro bus, schools, shopping, dining, parks, and Lake Artemisa. A wonderful opportunity to own in this sought-after area. Schedule your showing today!
For sale
Price cut: $14.9K (5/12)
$475,000
5713 Pontiac St, College Park, MD 20740
4beds
1,184sqft
:
Get pre-qualified$3,184/mo
Single Family Residence
Built in 1953
5,500 Square Feet Lot
$467,600 Zestimate®
$401/sqft
$-- HOA
What's special
Beautifully maintained ramblerGleaming hardwood floors throughoutShed for storageNew carpet
- 123 days |
- 281 |
- 21 |
Zillow last checked:
Listing updated:
Listed by:
Charnella Rosenthal 301-325-3114,
Berkshire Hathaway HomeServices PenFed Realty 301-961-6000
Source: Bright MLS,MLS#: MDPG2196644
Facts & features
Interior
Bedrooms & bathrooms
- Bedrooms: 4
- Bathrooms: 2
- Full bathrooms: 2
- Main level bathrooms: 1
- Main level bedrooms: 2
Rooms
- Room types: Living Room, Dining Room, Primary Bedroom, Bedroom 2, Bedroom 3, Kitchen, Family Room, Bedroom 1, Laundry, Bathroom 1, Bathroom 2
Primary bedroom
- Features: Flooring - HardWood, Ceiling Fan(s)
- Level: Main
Bedroom 1
- Features: Ceiling Fan(s), Flooring - HardWood
- Level: Main
Bedroom 2
- Features: Flooring - Carpet, Cedar Closet(s)
- Level: Lower
Bedroom 3
- Features: Flooring - Carpet
- Level: Lower
Bathroom 1
- Features: Bathroom - Tub Shower, Flooring - Ceramic Tile
- Level: Main
Bathroom 2
- Features: Bathroom - Stall Shower, Flooring - Laminated
- Level: Lower
Dining room
- Features: Flooring - HardWood
- Level: Main
Family room
- Features: Ceiling Fan(s), Fireplace - Other, Flooring - Carpet
- Level: Main
Kitchen
- Features: Flooring - Laminated, Kitchen - Gas Cooking, Ceiling Fan(s)
- Level: Main
Laundry
- Features: Flooring - Concrete
- Level: Lower
Living room
- Features: Flooring - HardWood
- Level: Main
Heating
- Forced Air, Natural Gas
Cooling
- Central Air, Ceiling Fan(s), Electric
Appliances
- Included: Dishwasher, Disposal, Dryer, Exhaust Fan, Oven/Range - Gas, Range Hood, Refrigerator, Washer, Water Heater, Electric Water Heater
- Laundry: In Basement, Laundry Room
Features
- Cedar Closet(s), Ceiling Fan(s), Floor Plan - Traditional, Plaster Walls
- Flooring: Carpet, Hardwood, Wood
- Doors: Sliding Glass
- Windows: Screens
- Basement: Full,Heated,Finished,Connecting Stairway,Improved
- Number of fireplaces: 1
- Fireplace features: Equipment, Mantel(s)
Interior area
- Total structure area: 2,048
- Total interior livable area: 1,184 sqft
- Finished area above ground: 1,184
- Finished area below ground: 0
Property
Parking
- Total spaces: 1
- Parking features: Driveway, Off Street
- Uncovered spaces: 1
Accessibility
- Accessibility features: Other
Features
- Levels: Two
- Stories: 2
- Patio & porch: Patio
- Pool features: None
- Fencing: Back Yard
Lot
- Size: 5,500 Square Feet
Details
- Additional structures: Above Grade, Below Grade
- Parcel number: 17212326486
- Zoning: RSF65
- Special conditions: Standard
Construction
Type & style
- Home type: SingleFamily
- Architectural style: Ranch/Rambler
- Property subtype: Single Family Residence
Materials
- Vinyl Siding
- Foundation: Concrete Perimeter, Crawl Space
- Roof: Architectural Shingle
Condition
- Very Good
- New construction: No
- Year built: 1953
Utilities & green energy
- Sewer: Public Sewer
- Water: Public
Community & HOA
Community
- Subdivision: Berwyn Heights
HOA
- Has HOA: No
- Amenities included: None
- Services included: None
Location
- Region: College Park
- Municipality: Berwyn Heights
Financial & listing details
- Price per square foot: $401/sqft
- Tax assessed value: $371,933
- Annual tax amount: $6,758
- Date on market: 3/27/2026
- Listing agreement: Exclusive Right To Sell
- Listing terms: Conventional,Cash,FHA
- Ownership: Fee Simple
Estimated market value
$467,600
$444,000 - $491,000
$2,953/mo
Price history
| Date | Event | Price |
|---|---|---|
| 5/12/2026 | Price change | $475,000-3%$401/sqft |
Source:  Bright MLS #MDPG2196644 Report a problem Bright MLS #MDPG2196644 Report a problem | ||
| 3/27/2026 | Listed for sale | $489,900+84.9%$414/sqft |
Source: Bright MLS #MDPG2196644 Report a problem | ||
| 4/16/2009 | Sold | $265,000-8.6%$224/sqft |
Source: Public Record Report a problem | ||
| 1/29/2009 | Price change | $289,900-6.5%$245/sqft |
Source: Long and Foster Real Estate #PG6836223 Report a problem | ||
| 10/28/2008 | Price change | $309,900-3.1%$262/sqft |
Source: Long and Foster Real Estate #PG6836223 Report a problem | ||
| 8/26/2008 | Price change | $319,900-3%$270/sqft |
Source: Long and Foster Real Estate #PG6836223 Report a problem | ||
| 8/3/2008 | Listed for sale | $329,900+60.9%$279/sqft |
Source: Long and Foster Real Estate #PG6836223 Report a problem | ||
| 6/13/2003 | Sold | $205,000$173/sqft |
Source: Public Record Report a problem | ||
Public tax history
| Year | Property taxes | Tax assessment |
|---|---|---|
| 2025 | $6,058 +17.3% | $354,267 +5.2% |
| 2024 | $5,163 +7% | $336,600 +4.9% |
| 2023 | $4,824 -5.7% | $320,800 -4.7% |
| 2022 | $5,113 +16.7% | $336,600 +16.4% |
| 2021 | $4,381 +5% | $289,200 +5% |
| 2020 | $4,174 +13.2% | $275,500 +11% |
| 2019 | $3,687 | $248,100 |
| 2018 | -- | $248,100 +7.2% |
| 2017 | $4,139 -4.5% | $231,333 +7.8% |
| 2016 | $4,335 | $214,567 +8.5% |
| 2015 | $4,335 | $197,800 |
| 2014 | $4,335 | $197,800 |
| 2013 | -- | $197,800 -16.5% |
| 2012 | -- | $236,800 |
| 2011 | -- | $236,800 |
| 2010 | -- | $236,800 -36.9% |
| 2009 | -- | $375,050 +18% |
| 2008 | -- | $317,910 +21.9% |
| 2007 | -- | $260,770 +28.1% |
| 2006 | -- | $203,630 +12.5% |
| 2005 | -- | $181,042 +14.3% |
| 2004 | -- | $158,456 +16.6% |
| 2003 | -- | $135,870 |
| 2002 | -- | $135,870 +5% |
| 2001 | -- | $129,410 |
Find assessor info on the county website
Monthly payment
Est. payment
Payment breakdown
Explore the cost of this home by adjusting the details. Changes won't be saved.Climate risks
Neighborhood: 20740
Nearby schools
GreatSchools rating
- 4/10Berwyn Heights Elementary SchoolGrades: K-5Distance: 0.3 mi
- 6/10Greenbelt Middle SchoolGrades: 6-8Distance: 0.8 mi
- 2/10Parkdale High SchoolGrades: 9-12Distance: 1.7 mi
Schools provided by the listing agent
- Elementary: Berwyn Heights
- Middle: Greenbelt
- High: Parkdale
- District: Prince George's County Public Schools
Source: Bright MLS. This data may not be complete. We recommend contacting the local school district to confirm school assignments for this home.
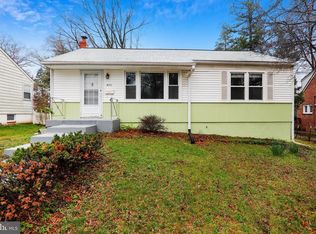
- $402,2004 bd2 ba864 sqft5711 Pontiac St, College Park, MD 20740Off Market
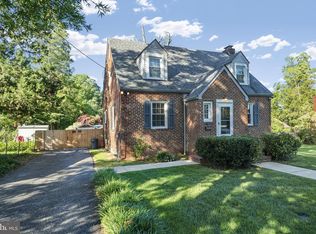
- $474,4003 bd3 ba1.2k sqft5705 Pontiac St, College Park, MD 20740Off Market
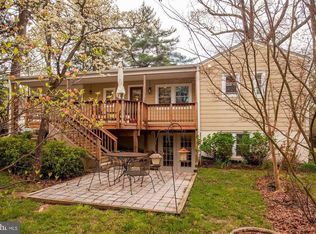
- $472,3002 bd1 ba1.1k sqft8518 58th Ave, College Park, MD 20740Off Market
- $452,7004 bd2 ba1.5k sqft5704 Pontiac St, College Park, MD 20740Off Market
- $465,0003 bd2 ba1.5k sqft5701 Pontiac St, College Park, MD 20740Off Market
- $366,300-- bd1 ba1k sqft8610 58th Ave, College Park, MD 20740Off Market
- $436,9003 bd2 ba864 sqft5715 Pontiac St, College Park, MD 20740Off Market
- $359,400-- bd1 ba1.4k sqft8613 57th Ave, College Park, MD 20740Off Market
A local agent can set up tours, give advice and negotiate with sellers.
Similar homes
- $484,0005 bd2 ba1.6k sqft5015 Muskogee St, College Park, MD 20740For Sale

 MLS ID #MDPG2207032, Raini Chin Melara, Aragon Real Estate LLC. Bright MLS
 - $515,0005 bd2 ba1k sqft6902 Vallery St, Riverdale, MD 20737For Sale
 MLS ID #MDPG2210460, JOHNNIE SMITH, Long & Foster Real Estate, Inc.. Bright MLS
 - $374,9003 bd1 ba1.2k sqft9528 48th Pl, College Park, MD 20740For Sale
 MLS ID #MDPG2210308, James Farrell, Home Towne Real Estate. Bright MLS
 - $489,7005 bd4 ba1.5k sqft5007 Oglethorpe St, Riverdale, MD 20737For Sale
 MLS ID #MDPG2202166, Lourdes Escobar, Fairfax Realty Premier. Bright MLS
 - $480,0006 bd3 ba1.2k sqft3902 72nd Ave, Hyattsville, MD 20784For SaleMLS ID #MDPG2205784, Jose Cabello, Impact Real Estate, LLC. Bright MLS
- $440,0005 bd2 ba1.1k sqft8117 Gavin St, Hyattsville, MD 20784For SaleMLS ID #MDPG2196542, Babatunde Ojajuni, Primetime Realty, LLC. Bright MLS
- $429,9004 bd3 ba1k sqft1821 Longfellow St, Hyattsville, MD 20782For SaleMLS ID #MDPG2210834, Alida Mendez, Smart Realty, LLC. Bright MLS
- $470,0005 bd2 ba950 sqft7208 Powhatan St, Lanham, MD 20706For SaleMLS ID #MDPG2196630, Ehab Hijazi, Fairfax Realty Premier. Bright MLS
- $520,0004 bd2 ba982 sqft1412 Torrey Pl, Hyattsville, MD 20782For SaleMLS ID #MDPG2209668, Lina Guerra Flores, Elite Properties, Inc.. Bright MLS
- $480,0005 bd2 ba1.5k sqft12319 Manvel Ln, Bowie, MD 20715For SaleMLS ID #MDPG2210370, NWABUEZE OKWODU, Samson Properties. Bright MLS
- $430,0004 bd3 ba1.3k sqft10028 Dubarry St, Glenn Dale, MD 20769For SaleMLS ID #MDPG2200708, Tawanda Thomas, Long & Foster Real Estate, Inc.. Bright MLS
- $474,9003 bd2 ba1.2k sqft1715 Girard St NE, Washington, DC 20018For SaleMLS ID #DCDC2272620, Cliftine Jones, Cliftine Jones, Ltd.. Bright MLS
- $514,9004 bd3 ba1.5k sqft9937 Franklin St, Lanham, MD 20706For SaleMLS ID #MDPG2190064, Yenny Navarrete-Rios, Heymann Realty, LLC. Bright MLS
- $434,9005 bd3 ba1.3k sqft6107 Buckler Rd, Clinton, MD 20735For SaleMLS ID #MDPG2212606, Mercedes Rivera, Fairfax Realty Premier. Bright MLS
- $489,9005 bd3 ba1.4k sqft8108 Alcoa Dr, Fort Washington, MD 20744For SaleMLS ID #MDPG2212390, Thurman Fooks, Anchor Group Realty, LLC. Bright MLS
- $475,0005 bd3 ba1.1k sqft6300 Auth Rd, Suitland, MD 20746For SaleMLS ID #MDPG2202964, Kelly Zhang, Signature Home Realty LLC. Bright MLS
- $375,0003 bd3 ba1.2k sqft8311 Navahoe Dr, Silver Spring, MD 20903For SaleMLS ID #MDPG2209534, Alfonso Talavera, Long & Foster Real Estate, Inc.. Bright MLS
- $369,9003 bd1 ba910 sqft8204 18th Ave, Hyattsville, MD 20783For SaleMLS ID #MDPG2211106, Hector Romero, Smart Realty, LLC. Bright MLS
- $439,9003 bd2 ba1.7k sqft3514 Jeff Rd, Upper Marlboro, MD 20774For SaleMLS ID #MDPG2198962, Tina Marie Marshall, MD Prime Realty Co.. Bright MLS
- $425,0003 bd2 ba1.4k sqft1416 2nd St, Lanham, MD 20706For SaleMLS ID #MDPG2201146, William M Savage, Keller Williams Legacy. Bright MLS
