Welcome to this beautifully renovated 3-bedroom, 1-bath brick rambler offering the perfect combination of modern updates, comfort, and convenience. Thoughtfully redesigned and move-in ready, this home features a brand-new roof, updated electrical and plumbing, newer windows, and a well-maintained HVAC system, providing peace of mind for years to come. Inside, you'll find a bright, open layout with luxury finishes throughout, including a beautifully renovated kitchen with new cabinetry, quartz countertops, stainless steel appliances, updated lighting, fresh paint, and new flooring. The renovated bathroom offers timeless finishes and completes this turnkey home. Enjoy the convenience of one-level living, a private driveway with parking for up to three vehicles, and a spacious backyard perfect for entertaining, gardening, or simply relaxing. Conveniently located just minutes from the Capital Beltway (I-495), Washington, D.C., shopping, restaurants, parks, and public transportation, this home offers exceptional value for first-time homebuyers, downsizers, or anyone looking for a beautifully renovated home without the hassle of future renovations. Don't miss this opportunity to own a truly move-in-ready home. Schedule your private showing today!
For sale
$369,900
8204 18th Ave, Hyattsville, MD 20783
3beds
910sqft
:
Get pre-qualified$2,528/mo
Single Family Residence
Built in 1950
8,300 Square Feet Lot
$361,500 Zestimate®
$406/sqft
$-- HOA
What's special
One-level livingLuxury finishes throughoutBeautifully renovated kitchenFresh paintNew flooringStainless steel appliancesBright open layout
- 10 days |
- 552 |
- 44 |
Likely to sell faster than
Zillow last checked:
Listing updated:
Listed by:
Hector Romero 202-256-1110,
Smart Realty, LLC 3012525515
Source: Bright MLS,MLS#: MDPG2211106
Facts & features
Interior
Bedrooms & bathrooms
- Bedrooms: 3
- Bathrooms: 1
- Full bathrooms: 1
- Main level bathrooms: 1
- Main level bedrooms: 3
Basement
- Area: 0
Heating
- Central, Natural Gas
Cooling
- Central Air, Electric
Appliances
- Included: Gas Water Heater
- Laundry: Hookup
Features
- Has basement: No
- Number of fireplaces: 1
Interior area
- Total structure area: 910
- Total interior livable area: 910 sqft
- Finished area above ground: 910
- Finished area below ground: 0
Property
Parking
- Parking features: Driveway, On Street
- Has uncovered spaces: Yes
Accessibility
- Accessibility features: None
Features
- Levels: One
- Stories: 1
- Pool features: None
Lot
- Size: 8,300 Square Feet
Details
- Additional structures: Above Grade, Below Grade
- Parcel number: 17171863703
- Zoning: RSF65
- Special conditions: Standard
Construction
Type & style
- Home type: SingleFamily
- Architectural style: Ranch/Rambler
- Property subtype: Single Family Residence
Materials
- Brick
- Foundation: Crawl Space
Condition
- New construction: No
- Year built: 1950
Utilities & green energy
- Sewer: Public Sewer
- Water: Public
Community & HOA
Community
- Subdivision: Langley Park
HOA
- Has HOA: No
Location
- Region: Hyattsville
Financial & listing details
- Price per square foot: $406/sqft
- Tax assessed value: $286,200
- Annual tax amount: $4,154
- Date on market: 7/14/2026
- Listing agreement: Exclusive Right To Sell
- Ownership: Fee Simple
Estimated market value
$361,500
$343,000 - $380,000
$1,969/mo
Price history
| Date | Event | Price |
|---|---|---|
| 7/14/2026 | Listed for sale | $369,900+48%$406/sqft |
Source:  Bright MLS #MDPG2211106 Report a problem Bright MLS #MDPG2211106 Report a problem | ||
| 1/23/2026 | Sold | $250,000-16.4%$275/sqft |
Source: Bright MLS #MDPG2184616 Report a problem | ||
| 1/5/2026 | Pending sale | $299,000$329/sqft |
Source: Bright MLS #MDPG2184616 Report a problem | ||
| 12/1/2025 | Listed for sale | $299,000+91.7%$329/sqft |
Source: Bright MLS #MDPG2184616 Report a problem | ||
| 1/14/2004 | Sold | $156,000$171/sqft |
Source: Public Record Report a problem | ||
Public tax history
| Year | Property taxes | Tax assessment |
|---|---|---|
| 2025 | $3,494 +15.1% | $279,600 +2.4% |
| 2024 | $3,036 +6% | $273,000 +6% |
| 2023 | $2,865 -5.6% | $257,633 -5.6% |
| 2022 | $3,036 +20.3% | $273,000 +20.3% |
| 2021 | $2,523 +8.3% | $226,900 +8.3% |
| 2020 | $2,330 -10.3% | $209,533 +19.9% |
| 2019 | $2,598 | $174,800 |
| 2018 | $2,598 +8.1% | $174,800 +8.1% |
| 2017 | $2,404 -7.8% | $161,767 +8.8% |
| 2016 | $2,608 | $148,733 +9.6% |
| 2015 | $2,608 | $135,700 |
| 2014 | $2,608 | $135,700 |
| 2013 | -- | $135,700 -29.5% |
| 2012 | -- | $192,500 |
| 2011 | -- | $192,500 |
| 2010 | -- | $192,500 -30.1% |
| 2009 | -- | $275,320 +17.1% |
| 2008 | -- | $235,036 +20.7% |
| 2007 | -- | $194,753 +26.1% |
| 2006 | -- | $154,470 +13.8% |
| 2005 | -- | $135,766 +16% |
| 2004 | -- | $117,063 +19% |
| 2003 | -- | $98,360 |
| 2002 | -- | $98,360 |
| 2001 | -- | $98,360 |
Find assessor info on the county website
Monthly payment
Est. payment
Payment breakdown
Explore the cost of this home by adjusting the details. Changes won't be saved.Climate risks
Neighborhood: 20783
Nearby schools
GreatSchools rating
- 5/10Mary Harris Mother Jones Elementary SchoolGrades: PK-5Distance: 0.7 mi
- 1/10Sonia Sotomayor Middle at AdelphiGrades: 6-8Distance: 0.6 mi
- 2/10High Point High SchoolGrades: 9-12Distance: 3.8 mi
Schools provided by the listing agent
- District: Prince George's County Public Schools
Source: Bright MLS. This data may not be complete. We recommend contacting the local school district to confirm school assignments for this home.
- $422,8003 bd2 ba1.1k sqft1728 Merrimac Dr, Hyattsville, MD 20783Off Market
- $405,600-- bd2 ba910 sqft8203 18th Ave, Hyattsville, MD 20783Off Market
- $415,500-- bd1 ba1k sqft8206 18th Ave, Hyattsville, MD 20783Off Market
- $488,1004 bd3 ba1.3k sqft8205 18th Ave, Hyattsville, MD 20783Off Market
- $424,3005 bd2 ba910 sqft1800 Merrimac Dr, Hyattsville, MD 20783Off Market
- $410,200-- bd1 ba1.1k sqft1724 Merrimac Dr, Hyattsville, MD 20783Off Market
- $419,4004 bd1 ba910 sqft8208 18th Ave, Hyattsville, MD 20783Off Market
- $353,100-- bd1 ba1.1k sqft1726 Merrimac Dr, Hyattsville, MD 20783Off Market
A local agent can set up tours, give advice and negotiate with sellers.
Similar homes
- $375,0003 bd3 ba1.2k sqft8311 Navahoe Dr, Silver Spring, MD 20903For Sale

 MLS ID #MDPG2209534, Alfonso Talavera, Long & Foster Real Estate, Inc.. Bright MLS
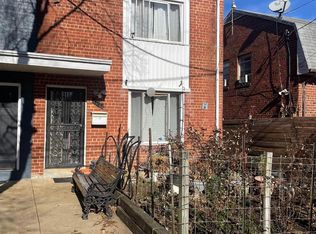
 - $400,0004 bd2 ba1.1k sqft5707 Chillum Pl NE, Washington, DC 20011For Sale
 MLS ID #DCDC2274812, Anibal Campano, Signature Home Realty LLC. Bright MLS
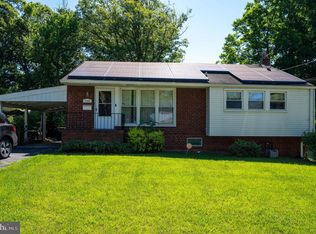
 - $390,0003 bd2 ba996 sqft6405 85th Pl, Hyattsville, MD 20784For Sale
 MLS ID #MDPG2210180, MARLON FLETCHER, Keller Williams Preferred Properties. Bright MLS
 - $399,0003 bd1 ba1.2k sqft9528 48th Pl, College Park, MD 20740For Sale
 MLS ID #MDPG2210308, James Farrell, Home Towne Real Estate. Bright MLS
 - $429,9004 bd3 ba1k sqft1821 Longfellow St, Hyattsville, MD 20782For SaleMLS ID #MDPG2210834, Alida Mendez, Smart Realty, LLC. Bright MLS
- $320,0004 bd1 ba1.3k sqft4606 Burlington Rd, Hyattsville, MD 20781For SaleMLS ID #MDPG2209222, Le'Donna Cooper, Adcore Realty. Bright MLS
- $360,0003 bd2 ba992 sqft4433 Texas Ave SE, Washington, DC 20019For SaleMLS ID #DCDC2269790, JERRIMENI HIGHTOWER, RE/MAX United Real Estate. Bright MLS
- $335,0003 bd2 ba1.3k sqft7509 Allendale Dr, Landover, MD 20785For SaleMLS ID #MDPG2211856, Moises Reyes, Team Reyes Inc.. Bright MLS
- $368,4005 bd3 ba1.1k sqft5444 Varnum St, Bladensburg, MD 20710For SaleMLS ID #MDPG2184030, Jose Aparicio Paz, Fairfax Realty Select. Bright MLS
- $385,0003 bd2 ba1.1k sqft2408 Senator Ave, District Heights, MD 20747For SaleMLS ID #MDPG2210472, Brandon Lindsey, Long & Foster Real Estate, Inc.. Bright MLS
- $325,0002 bd2 ba1k sqft3229 12th Pl SE, Washington, DC 20032For SaleMLS ID #DCDC2263056, Roger Taylor, Compass. Bright MLS
- $459,9993 bd2 ba1.1k sqft3918 Allison St, Brentwood, MD 20722For SaleMLS ID #MDPG2210580, Gabriela Kountouras, Argent Realty, LLC. Bright MLS
- $332,0003 bd1 ba858 sqft7749 Normandy Rd, Landover, MD 20785For SaleMLS ID #MDPG2208896, Charlene Williams, Long & Foster Real Estate, Inc.. Bright MLS
- $359,9504 bd3 ba1k sqft4603 Raleigh Rd, Temple Hills, MD 20748For SaleMLS ID #MDPG2205306, Jerome Tate, Taylor Properties. Bright MLS
- $335,0004 bd2 ba859 sqft6116 Alpine St, District Heights, MD 20747For SaleMLS ID #MDPG2203730, Vah Coulibaly, HomeSmart. Bright MLS
- $357,0004 bd3 ba1.1k sqft5904 K St, Capitol Heights, MD 20743For SaleMLS ID #MDPG2200172, daniel hailu, Taylor Properties. Bright MLS
- $520,0004 bd2 ba982 sqft1412 Torrey Pl, Hyattsville, MD 20782For SaleMLS ID #MDPG2209668, Lina Guerra Flores, Elite Properties, Inc.. Bright MLS
- $399,9995 bd2 ba1.1k sqft1515 3rd St, Lanham, MD 20706For SaleMLS ID #MDPG2200420, LEO THEODAT FILS, Bennett Realty Solutions. Bright MLS
- $332,7503 bd2 ba1.1k sqft838 Booker Dr, Capitol Heights, MD 20743For SaleMLS ID #MDPG2203976, Isabelle Williams-Brown, Isabelle Williams and Associates LLC. Bright MLS
- $369,0003 bd2 ba1k sqft540 Lebaum St SE, Washington, DC 20032For SaleMLS ID #DCDC2227234, Johnny Deloatch, Fairfax Realty Premier. Bright MLS
