*ESTATE SALE* Price Improved to Sell Quickly! ALL Reasonable Offers Considered!! Affordable townhome in Highland Gardens! SOLD AS-IS ** Overall Condition is Good on this Semi-Detached home with three-finished levels * Main Level: Spacious Living Room, Dining Area and Kitchen. There's also a screened-in porch * Upper Level: Three (3) good-size bedrooms and one (1) full bath>recently updated * Lower Level: Recreation Room with easy access to patio and back yard ; Den/Study, Half Bath and Utility Room * Driveway/Off-Street Parking. Conveniently located to community park/play area, eateries/restaurants, public transportation and major highways.
For sale
Price cut: $30.3K (8/12)
$297,500
838 Booker Dr, Capitol Heights, MD 20743
3beds
1,160sqft
Single Family Residence
Built in 1963
3,675 Square Feet Lot
$-- Zestimate®
$256/sqft
$-- HOA
What's special
Nice yardHalf bathUtility roomScreened-in porchDining area
- 148 days
- 221
- 11
Zillow last checked:
Listing updated:
Listed by:
Isabelle Williams-Brown 240-398-8408,
Isabelle Williams and Associates LLC 202-584-4663
Source: Bright MLS,MLS#: MDPG2203976
Facts & features
Interior
Bedrooms & bathrooms
- Bedrooms: 3
- Bathrooms: 2
- Full bathrooms: 1
- 1/2 bathrooms: 1
Rooms
- Room types: Living Room, Dining Room, Bedroom 2, Bedroom 3, Kitchen, Bedroom 1, Office, Recreation Room, Utility Room, Bathroom 1, Half Bath
Bedroom 1
- Level: Upper
Bedroom 2
- Level: Upper
Bedroom 3
- Level: Upper
Bathroom 1
- Level: Upper
Dining room
- Level: Main
Half bath
- Level: Lower
Kitchen
- Level: Main
Living room
- Level: Main
Office
- Level: Lower
Recreation room
- Level: Lower
Utility room
- Level: Lower
Heating
- Central, Natural Gas
Cooling
- Other, Electric
Appliances
- Included: Dishwasher, Dryer, Cooktop, Refrigerator, Washer, Electric Water Heater
Features
- Basement: Full
- Number of fireplaces: 1
- Fireplace features: Corner
Interior area
- Total structure area: 1,720
- Total interior livable area: 1,160 sqft
- Finished area above ground: 1,160
- Finished area below ground: 0
Property
Parking
- Parking features: Driveway, Off Site
- Has uncovered spaces: Yes
Accessibility
- Accessibility features: None
Features
- Levels: Three
- Stories: 3
- Pool features: None
Lot
- Size: 3,675 Square Feet
Details
- Additional structures: Above Grade, Below Grade
- Parcel number: 17182107506
- Zoning: RSFA
- Special conditions: Probate Listing
Construction
Type & style
- Home type: SingleFamily
- Architectural style: Traditional
- Property subtype: Single Family Residence
- Attached to another structure: Yes
Materials
- Frame
- Foundation: Concrete Perimeter
Condition
- New construction: No
- Year built: 1963
Utilities & green energy
- Sewer: Public Sewer
- Water: Public
Community & HOA
Community
- Subdivision: Highland Gardens
HOA
- Has HOA: No
Location
- Region: Capitol Heights
- Municipality: Seat Pleasant
Financial & listing details
- Price per square foot: $256/sqft
- Tax assessed value: $305,700
- Annual tax amount: $5,481
- Date on market: 5/25/2026
- Listing agreement: Exclusive Right To Sell
- Ownership: Fee Simple
Estimated market value
Not available
Estimated sales range
Not available
$2,542/mo
Price history
| Date | Event | Price |
|---|---|---|
| 8/12/2026 | Price change | $297,500-9.2%$256/sqft |
Source:  Bright MLS #MDPG2203976 Report a problem Bright MLS #MDPG2203976 Report a problem | ||
| 7/24/2026 | Price change | $327,750-1.5%$283/sqft |
Source: Bright MLS #MDPG2203976 Report a problem | ||
| 7/12/2026 | Price change | $332,750-1.5%$287/sqft |
Source: Bright MLS #MDPG2203976 Report a problem | ||
| 6/30/2026 | Listed for sale | $337,750$291/sqft |
Source: Bright MLS #MDPG2203976 Report a problem | ||
Public tax history
| Year | Property taxes | Tax assessment |
|---|---|---|
| 2026 | $5,789 | $305,700 +8.7% |
| 2025 | $5,789 +43.4% | $281,267 +9.5% |
| 2024 | $4,037 +10% | $256,833 +10.5% |
| 2023 | $3,672 +0.8% | $232,400 |
| 2022 | $3,644 +4.3% | $232,400 +4.2% |
| 2021 | $3,494 +2% | $223,133 +2.1% |
| 2020 | $3,426 +31.3% | $218,500 +24.4% |
| 2019 | $2,610 | $175,633 |
| 2018 | -- | $175,633 +13.9% |
| 2017 | $2,291 -22.5% | $154,200 +3% |
| 2016 | $2,955 | $149,667 +3.1% |
| 2015 | $2,955 | $145,133 +3.2% |
| 2014 | $2,955 | $140,600 |
| 2013 | -- | $140,600 |
| 2012 | -- | $140,600 -42.1% |
| 2011 | -- | $243,010 +12.8% |
| 2010 | -- | $215,472 +14.7% |
| 2009 | -- | $187,936 +17.2% |
| 2008 | -- | $160,400 +11.1% |
| 2007 | -- | $144,420 +12.4% |
| 2006 | -- | $128,440 +14.2% |
| 2005 | -- | $112,460 +3.7% |
| 2004 | -- | $108,400 |
| 2003 | -- | $108,400 +8.1% |
| 2002 | -- | $100,280 +1.9% |
| 2001 | -- | $98,456 |
Find assessor info on the county website
Monthly payment
Est. payment
Payment breakdown
Explore the cost of this home by adjusting the details. Changes won't be saved.Climate risks
Neighborhood: 20743
Nearby schools
Schools provided by the listing agent
- District: Prince George's County Public Schools
Source: Bright MLS. This data may not be complete. We recommend contacting the local school district to confirm school assignments for this home.

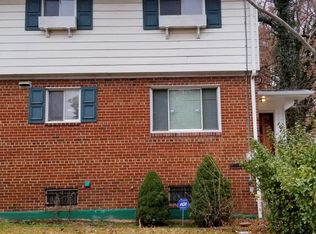
Similar homes
- $290,0003 bd1 ba882 sqft335 Carmody Hills Dr, Capitol Heights, MD 20743For Sale
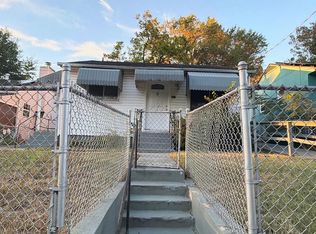
 MLS ID #MDPG2222434, Mr. Sam Odagbodo, Bennett Realty Solutions. Bright MLS
 - $315,9003 bd2 ba1.1k sqft1259 Booker Ter, Capitol Heights, MD 20743For Sale
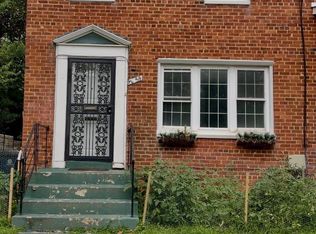 MLS ID #MDPG2213900, Martha Lemus, Realty Advantage of Maryland LLC. Bright MLS
 - $310,0002 bd1 ba850 sqft720 Cabin Branch Dr, Capitol Heights, MD 20743For Sale
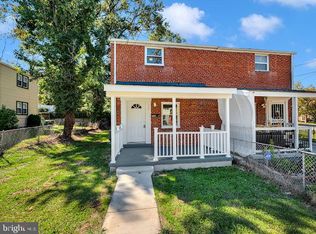 MLS ID #MDPG2222106, Paola Daniela Zorrilla, Spring Hill Real Estate, LLC.. Bright MLS
 - $299,9993 bd1 ba864 sqft1304 Doewood Ln, Capitol Heights, MD 20743For Sale
 MLS ID #MDPG2215674, Jose A Boggio, Dynasty Realty, LLC. Bright MLS
 - $315,0003 bd1 ba952 sqft5709 Dade St, Capitol Heights, MD 20743For SaleMLS ID #MDPG2198766, Margory Nunez Liza, Impact Real Estate, LLC. Bright MLS
- $400,0003 bd3 ba1.5k sqft6502 Adak St, Capitol Heights, MD 20743For SaleMLS ID #MDPG2204692, Carrie Brown, HomeSmart. Bright MLS
- $329,9004 bd2 ba1k sqft1422 Fernhill Ct, District Heights, MD 20747For SaleMLS ID #MDPG2210672, Pauline Brisbon, Keller Williams Preferred Properties. Bright MLS
- $350,0003 bd3 ba1k sqft6101 84th Ave, Hyattsville, MD 20784For SaleMLS ID #MDPG2220006, Cynthia Jefferson, Real Broker, LLC. Bright MLS
- $351,7504 bd3 ba1.1k sqft501 Pacer Dr, Landover, MD 20785AuctionMLS ID #MDPG2221360, Dana Rowell, RealHome Services and Solutions, Inc.. Bright MLS
- $325,0003 bd1 ba1.4k sqft6019 Mustang Ct, Riverdale, MD 20737For SaleMLS ID #MDPG2213586, jon Malcolm, Keller Williams Capital Properties. Bright MLS
- $295,0003 bd1 ba1.5k sqft4013 Clay Pl NE, Washington, DC 20019For SaleMLS ID #DCDC2272510, John Williams, Fairfax Realty Premier. Bright MLS
- $325,0003 bd2 ba1k sqft4541 Akron St, Temple Hills, MD 20748For SaleMLS ID #MDPG2221420, Janet Faison, Coldwell Banker Realty. Bright MLS
- $339,0004 bd2 ba1k sqft7700 Oxman Rd, Landover, MD 20785For SaleMLS ID #MDPG2215730, Felix Samnyeme, Perpetual Realty Group. Bright MLS
- $320,0002 bd2 ba992 sqft4433 Texas Ave SE, Washington, DC 20019For SaleMLS ID #DCDC2280850, JERRIMENI HIGHTOWER, Delta Exclusive Realty, LLC. Bright MLS
- $339,9003 bd3 ba1.4k sqft1702 Rollins Pl, Capitol Heights, MD 20743For SaleMLS ID #MDPG2166176, Jenn Schneider, Neighborhood Assistance Corporation of America. Bright MLS
- $275,0002 bd2 ba1.1k sqft913 47th Pl NE, Washington, DC 20019For SaleMLS ID #DCDC2274886, Ray Valentine, Keller Williams Capital Properties. Bright MLS
- $247,5003 bd1 ba988 sqft8120 Allendale Dr, Landover, MD 20785For SaleMLS ID #MDPG2188512, Timothy Johnson, Johnson-Needham Realty LLC. Bright MLS
- $310,0002 bd2 ba1.2k sqft201 34th St NE, Washington, DC 20019For SaleMLS ID #DCDC2249766, Gerri Carter, Exit Landmark Realty. Bright MLS
- $299,0003 bd2 ba1.7k sqft5610 Clay Pl NE, Washington, DC 20019For SaleMLS ID #DCDC2230154, JC Chandler-Blount, Weichert, REALTORS. Bright MLS
