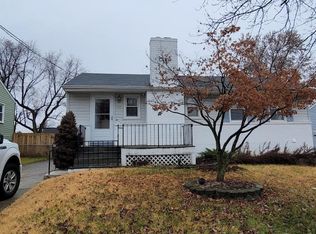
Welcome home! The moment you arrive, you'll know this is something special. Beautifully renovated from top to bottom, this stunning home is the perfect blend of modern style, comfort, and everyday living. Enjoy peace of mind knowing that major 2026 upgrades include a new roof, new windows, a new central A/C condenser, a new water heater, and all-new stainless steel appliances. This move-in-ready home has been thoughtfully updated so all that's missing is you! Picture yourself starting your mornings on the welcoming front porch with a cup of coffee or ending the day enjoying the peaceful neighborhood from your favorite chair. Step inside and fall in love with the bright, open layout, luxury vinyl plank flooring, and a show-stopping kitchen featuring gorgeous quartz countertops, brand-new modern cabinetry, stylish finishes, and plenty of storage. Whether you're preparing a quick breakfast or hosting family and friends, this kitchen is truly the heart of the home. The spacious dining area is ready for holiday dinners and everyday meals, while the inviting living room offers the perfect place to gather, relax, and create memories for years to come. The main level features a convenient first-floor bedroom and a beautifully renovated full bathroom, making it ideal for guests, multigenerational living, or a private home office. Upstairs, you'll find a spacious primary bedroom connected by a fully renovated Jack-and-Jill bathroom with a beautiful vanity and full bathtub, creating a comfortable and functional retreat. An additional generously sized bedroom and the convenience of a second-floor laundry area make everyday living even easier. Step outside to a large backyard with endless possibilities. Whether you dream of hosting summer barbecues, celebrating special occasions, creating a play area, planting a garden, or simply enjoying your own outdoor retreat, this space is ready for it all. The long private driveway provides parking for multiple vehicles—a feature you'll truly appreciate. And the location couldn't be better! Just minutes from Washington, DC, Metro, public transportation, shopping, restaurants, parks, and major commuter routes, you'll enjoy the perfect combination of convenience and accessibility. This isn't just a beautifully renovated house—it's a place to build memories, celebrate life's moments, and truly feel at home. Homes like this don't stay on the market for long. Schedule your private tour today and come see for yourself why this is the one you've been waiting for!
For sale
$459,999
3918 Allison St, Brentwood, MD 20722
3beds
1,188sqft
Single Family Residence
Built in 1921
5,000 Square Feet Lot
$456,700 Zestimate®
$387/sqft
$-- HOA
What's special
Fully renovated jack-and-jill bathroomPlenty of storageStylish finishesBrand-new modern cabinetryBeautiful vanityLarge backyardConvenient first-floor bedroom
- 5 days |
- 302 |
- 25 |
Zillow last checked:
Listing updated:
Listed by:
Gabriela Kountouras 240-428-9622,
Argent Realty, LLC 2409138110
Source: Bright MLS,MLS#: MDPG2210580
Facts & features
Interior
Bedrooms & bathrooms
- Bedrooms: 3
- Bathrooms: 2
- Full bathrooms: 2
- Main level bathrooms: 1
- Main level bedrooms: 1
Basement
- Area: 0
Heating
- Central, Electric
Cooling
- Central Air, Electric
Appliances
- Included: Microwave, Refrigerator, Cooktop, Washer/Dryer Stacked, Dishwasher, Electric Water Heater
- Laundry: Upper Level
Features
- Entry Level Bedroom, Dining Area, Combination Dining/Living
- Flooring: Luxury Vinyl
- Has basement: No
- Number of fireplaces: 1
Interior area
- Total structure area: 1,188
- Total interior livable area: 1,188 sqft
- Finished area above ground: 1,188
- Finished area below ground: 0
Property
Parking
- Total spaces: 6
- Parking features: Driveway, Off Street
- Uncovered spaces: 4
Accessibility
- Accessibility features: Accessible Entrance
Features
- Levels: Two
- Stories: 2
- Pool features: None
Lot
- Size: 5,000 Square Feet
Details
- Additional structures: Above Grade, Below Grade
- Parcel number: 17171925155
- Zoning: ROS
- Special conditions: Standard
Construction
Type & style
- Home type: SingleFamily
- Architectural style: Colonial
- Property subtype: Single Family Residence
Materials
- Frame
- Foundation: Crawl Space
Condition
- Excellent
- New construction: No
- Year built: 1921
Utilities & green energy
- Sewer: Public Sewer
- Water: Public
Community & HOA
Community
- Subdivision: Holladay Co Addn
HOA
- Has HOA: No
Location
- Region: Brentwood
- Municipality: North Brentwood
Financial & listing details
- Price per square foot: $387/sqft
- Tax assessed value: $368,067
- Annual tax amount: $6,775
- Date on market: 7/18/2026
- Listing agreement: Exclusive Agency
- Ownership: Fee Simple
Estimated market value
$456,700
$434,000 - $480,000
$2,293/mo
Price history
| Date | Event | Price |
|---|---|---|
| 7/18/2026 | Listed for sale | $459,999+90.9%$387/sqft |
Source:  Bright MLS #MDPG2210580 Report a problem Bright MLS #MDPG2210580 Report a problem | ||
| 5/20/2025 | Sold | $241,000-24.5%$203/sqft |
Source: Bright MLS #MDPG2142930 Report a problem | ||
| 5/6/2025 | Pending sale | $319,000$269/sqft |
Source: Bright MLS #MDPG2142930 Report a problem | ||
| 4/14/2025 | Contingent | $319,000$269/sqft |
Source: Bright MLS #MDPG2142930 Report a problem | ||
| 4/5/2025 | Listed for sale | $319,000$269/sqft |
Source: Bright MLS #MDPG2142930 Report a problem | ||
Public tax history
| Year | Property taxes | Tax assessment |
|---|---|---|
| 2025 | $6,428 +14% | $347,833 +6.2% |
| 2024 | $5,638 +0.7% | $327,600 +0.8% |
| 2023 | $5,598 +10.4% | $324,900 -0.8% |
| 2022 | $5,071 +2.5% | $327,600 +2.5% |
| 2021 | $4,946 +8.3% | $319,500 +6.2% |
| 2020 | $4,566 +16.5% | $300,933 +14.1% |
| 2019 | $3,920 | $263,800 |
| 2018 | -- | $263,800 +15.5% |
| 2017 | $3,395 +25% | $228,467 +18.3% |
| 2016 | $2,717 | $193,133 +22.4% |
| 2015 | $2,717 | $157,800 |
| 2014 | $2,717 | $157,800 |
| 2013 | -- | $157,800 -27.7% |
| 2012 | -- | $218,300 |
| 2011 | -- | $218,300 |
| 2010 | -- | $218,300 -21.4% |
| 2009 | -- | $277,680 +22.1% |
| 2008 | -- | $227,506 +28.3% |
| 2007 | -- | $177,333 +39.5% |
| 2006 | -- | $127,160 +10.3% |
| 2005 | -- | $115,286 +11.5% |
| 2004 | -- | $103,413 +13% |
| 2003 | -- | $91,540 |
| 2002 | -- | $91,540 +2.8% |
| 2001 | -- | $89,026 |
Find assessor info on the county website
Monthly payment
Est. payment
Payment breakdown
Explore the cost of this home by adjusting the details. Changes won't be saved.Climate risks
Neighborhood: 20722
Nearby schools
GreatSchools rating
- 4/10Mt Rainier Elementary SchoolGrades: PK-5Distance: 0.8 mi
- 1/10Hyattsville Middle SchoolGrades: 6-8Distance: 1 mi
- 2/10Northwestern High SchoolGrades: 9-12Distance: 1.9 mi
Schools provided by the listing agent
- Elementary: Thomas S. Stone
- Middle: Hyattsville
- High: Northwestern
- District: Prince George's County Public Schools
Source: Bright MLS. This data may not be complete. We recommend contacting the local school district to confirm school assignments for this home.
- $478,9003 bd2 ba1.1k sqft3910 Allison St, Brentwood, MD 20722Off Market

- $347,2003 bd1 ba1.2k sqft4528 39th Pl, Brentwood, MD 20722Off Market
- $314,200-- bd2 ba1k sqft3912 Allison St, North Brentwood, MD 20722Off Market
- $294,900-- bd1 ba920 sqft4526 39th Pl, Brentwood, MD 20722Off Market
- $324,300-- bd1 ba1.1k sqft3920 Allison St, Brentwood, MD 20722Off Market
- $464,4001 bd1 ba600 sqft4527 39th Pl, Brentwood, MD 20722Off Market
- $315,0003 bd1 ba1k sqft4525 39th Pl, Brentwood, MD 20722Sold
- $361,100-- bd1 ba1.1k sqft4524 39th Pl, Brentwood, MD 20722Off Market
A local agent can set up tours, give advice and negotiate with sellers.
Similar homes
- $474,9003 bd2 ba1.2k sqft1715 Girard St NE, Washington, DC 20018For Sale

 MLS ID #DCDC2272620, Cliftine Jones, Cliftine Jones, Ltd.. Bright MLS
 - $429,9004 bd3 ba1k sqft1821 Longfellow St, Hyattsville, MD 20782For Sale
 MLS ID #MDPG2210834, Alida Mendez, Smart Realty, LLC. Bright MLS
 - $425,0006 bd2 ba1.3k sqft5007 56th Ave, Hyattsville, MD 20781For Sale
 MLS ID #MDPG2210302, Raphael Szendro, R&R Executive Realty. Bright MLS
 - $520,0004 bd2 ba982 sqft1412 Torrey Pl, Hyattsville, MD 20782For Sale
 MLS ID #MDPG2209668, Lina Guerra Flores, Elite Properties, Inc.. Bright MLS
 - $489,7005 bd4 ba1.5k sqft5007 Oglethorpe St, Riverdale, MD 20737For SaleMLS ID #MDPG2202166, Lourdes Escobar, Fairfax Realty Premier. Bright MLS
- $499,9006 bd2 ba1.4k sqft6512 Allentown Rd, Temple Hills, MD 20748For SaleMLS ID #MDPG2211780, Itza Flores, Fairfax Realty Premier. Bright MLS
- $369,9003 bd1 ba910 sqft8204 18th Ave, Hyattsville, MD 20783For SaleMLS ID #MDPG2211106, Hector Romero, Smart Realty, LLC. Bright MLS
- $390,0003 bd2 ba996 sqft6405 85th Pl, Hyattsville, MD 20784For SaleMLS ID #MDPG2210180, MARLON FLETCHER, Keller Williams Preferred Properties. Bright MLS
- $480,0006 bd3 ba1.2k sqft3902 72nd Ave, Hyattsville, MD 20784For SaleMLS ID #MDPG2205784, Jose Cabello, Impact Real Estate, LLC. Bright MLS
- $320,0004 bd1 ba1.3k sqft4606 Burlington Rd, Hyattsville, MD 20781For SaleMLS ID #MDPG2209222, Le'Donna Cooper, Adcore Realty. Bright MLS
- $489,0005 bd3 ba1.2k sqft8703 34th Ave, College Park, MD 20740For SaleMLS ID #MDPG2198736, Nick Mustamarhadi, Coldwell Banker Realty. Bright MLS
- $475,0004 bd2 ba1.1k sqft5713 Pontiac St, College Park, MD 20740For SaleMLS ID #MDPG2196644, Charnella Rosenthal, Berkshire Hathaway HomeServices PenFed Realty. Bright MLS
- $399,0003 bd1 ba1.2k sqft9528 48th Pl, College Park, MD 20740For SaleMLS ID #MDPG2210308, James Farrell, Home Towne Real Estate. Bright MLS
- $375,0003 bd3 ba1.2k sqft8311 Navahoe Dr, Silver Spring, MD 20903For SaleMLS ID #MDPG2209534, Alfonso Talavera, Long & Foster Real Estate, Inc.. Bright MLS
- $489,9003 bd1 ba1k sqft4441 A St SE, Washington, DC 20019For SaleMLS ID #DCDC2172494, Ghassan Ghaida, Atlas One Realty. Bright MLS
- $470,0005 bd2 ba950 sqft7208 Powhatan St, Lanham, MD 20706For SaleMLS ID #MDPG2196630, Ehab Hijazi, Fairfax Realty Premier. Bright MLS
- $484,0005 bd2 ba1.6k sqft5015 Muskogee St, College Park, MD 20740For SaleMLS ID #MDPG2207032, Raini Chin Melara, Aragon Real Estate LLC. Bright MLS
- $385,0003 bd2 ba1.1k sqft2408 Senator Ave, District Heights, MD 20747For SaleMLS ID #MDPG2210472, Brandon Lindsey, Long & Foster Real Estate, Inc.. Bright MLS
- $325,0002 bd2 ba1k sqft3229 12th Pl SE, Washington, DC 20032For SaleMLS ID #DCDC2263056, Roger Taylor, Compass. Bright MLS
- $499,9005 bd2 ba1k sqft9805 Walnut Ave, Lanham, MD 20706For SaleMLS ID #MDPG2192202, Boris Manzur, First Decision Realty LLC. Bright MLS
