*** $10K Price Improvement for Quick Sale *** Renovated and meticulously maintained detached home featuring Gourmet Kitchen with Stainless Steel Appliances, Granite Countertop, Laminate Floors throughout, fully fenced, center block shed, patio, and large backyard. Commuters dream location with close proximity to public transportation (Benning Rd Metro Station 0.2 miles), across the street from DMV and shopping (Shrimp Boat Plaza and Benco Shopping Center).
For sale
$489,900
4441 A St SE, Washington, DC 20019
3beds
1,012sqft
Single Family Residence
Built in 1923
3,300 Square Feet Lot
$-- Zestimate®
$484/sqft
$-- HOA
What's special
Large backyardGranite countertop
- 636 days
- 43
- 3
Zillow last checked:
Listing updated:
Listed by:
Ghassan Ghaida 703-597-3800,
Atlas One Realty
Source: Bright MLS,MLS#: DCDC2172494
Facts & features
Interior
Bedrooms & bathrooms
- Bedrooms: 3
- Bathrooms: 1
- Full bathrooms: 1
- Main level bathrooms: 1
- Main level bedrooms: 3
Rooms
- Room types: Living Room, Dining Room, Bedroom 2, Bedroom 3, Bedroom 1, Bathroom 1
Bedroom 1
- Features: Flooring - HardWood
- Level: Main
Bedroom 2
- Features: Flooring - HardWood
- Level: Main
Bedroom 3
- Features: Flooring - HardWood
- Level: Main
Bathroom 1
- Features: Flooring - Tile/Brick
- Level: Main
Dining room
- Features: Flooring - HardWood
- Level: Main
Living room
- Features: Flooring - HardWood
- Level: Main
Heating
- Forced Air, Natural Gas
Cooling
- Central Air, Electric
Appliances
- Included: Microwave, Dishwasher, Disposal, Oven/Range - Gas, Refrigerator, Stainless Steel Appliance(s), Electric Water Heater
- Laundry: Dryer In Unit, Washer In Unit, Main Level
Features
- Attic, Dining Area, Open Floorplan, Formal/Separate Dining Room, Kitchen - Gourmet, Soaking Tub, Bathroom - Tub Shower, Dry Wall
- Flooring: Ceramic Tile, Laminate
- Doors: Six Panel
- Windows: Double Hung, Double Pane Windows
- Basement: Connecting Stairway
- Has fireplace: No
Interior area
- Total structure area: 1,012
- Total interior livable area: 1,012 sqft
- Finished area above ground: 1,012
- Finished area below ground: 0
Property
Parking
- Parking features: On Street
- Has uncovered spaces: Yes
Accessibility
- Accessibility features: Other
Features
- Levels: One
- Stories: 1
- Patio & porch: Porch
- Exterior features: Sidewalks
- Pool features: None
- Has spa: Yes
- Fencing: Chain Link
Lot
- Size: 3,300 Square Feet
- Features: Unknown Soil Type
Details
- Additional structures: Above Grade, Below Grade
- Parcel number: 5350//0104
- Zoning: RESIDENTIAL
- Zoning description: Residential
- Special conditions: Standard
Construction
Type & style
- Home type: SingleFamily
- Architectural style: Ranch/Rambler
- Property subtype: Single Family Residence
Materials
- Aluminum Siding
- Foundation: Slab
- Roof: Shingle
Condition
- Excellent
- New construction: No
- Year built: 1923
Utilities & green energy
- Sewer: Public Sewer
- Water: Public
- Utilities for property: Phone Available, Sewer Available, Water Available, Electricity Available, Natural Gas Available
Community & HOA
Community
- Security: Carbon Monoxide Detector(s), Smoke Detector(s), Security System
- Subdivision: Fort Dupont Park
HOA
- Has HOA: No
Location
- Region: Washington
Financial & listing details
- Price per square foot: $484/sqft
- Tax assessed value: $296,180
- Annual tax amount: $2,492
- Date on market: 1/1/2025
- Listing agreement: Exclusive Right To Sell
- Ownership: Fee Simple
Estimated market value
Not available
Estimated sales range
Not available
$2,762/mo
Price history
| Date | Event | Price |
|---|---|---|
| 3/18/2026 | Price change | $489,900-2%$484/sqft |
Source:  Bright MLS #DCDC2172494 Report a problem Bright MLS #DCDC2172494 Report a problem | ||
| 11/10/2025 | Listed for sale | $499,900$494/sqft |
Source: Bright MLS #DCDC2172494 Report a problem | ||
| 1/3/2025 | Listing removed | $499,900$494/sqft |
Source: Bright MLS #DCDC2172494 Report a problem | ||
| 1/1/2025 | Listed for sale | $499,900+17.6%$494/sqft |
Source: Bright MLS #DCDC2172494 Report a problem | ||
| 6/16/2021 | Listing removed | -- |
Source:  RE/MAX International Report a problem RE/MAX International Report a problem | ||
| 4/21/2021 | Price change | $425,000+2.4%$420/sqft |
Source: Bright MLS #DCDC444018 Report a problem | ||
| 3/13/2021 | Price change | $415,000+4%$410/sqft |
Source: Bright MLS #DCDC444018 Report a problem | ||
| 2/11/2021 | Listed for sale | $399,000+2.3%$394/sqft |
Source: Bright MLS #DCDC444018 Report a problem | ||
| 2/10/2021 | Listed for rent | $2,500$2/sqft |
Source: RE/MAX International #DCDC507578 Report a problem | ||
| 12/4/2020 | Listing removed | $390,000$385/sqft |
Source: RE/MAX One Solutions #DCDC444018 Report a problem | ||
| 10/12/2020 | Price change | $390,000-1.3%$385/sqft |
Source: RE/MAX One Solutions #DCDC444018 Report a problem | ||
| 8/30/2020 | Price change | $395,000-1%$390/sqft |
Source: RE/MAX One Solutions #DCDC444018 Report a problem | ||
| 3/21/2020 | Listed for sale | $399,000-11.3%$394/sqft |
Source: RE/MAX One Solutions #DCDC444018 Report a problem | ||
| 10/28/2019 | Listing removed | $450,000$445/sqft |
Source: RE/MAX One Solutions #DCDC444018 Report a problem | ||
| 10/16/2019 | Listed for sale | $450,000+136.8%$445/sqft |
Source: RE/MAX One Solutions #DCDC444018 Report a problem | ||
| 2/27/2006 | Sold | $190,000+65.2%$188/sqft |
Source: Public Record Report a problem | ||
| 5/3/2005 | Sold | $115,000+91.7%$114/sqft |
Source: Public Record Report a problem | ||
| 5/9/2003 | Sold | $60,000$59/sqft |
Source: Public Record Report a problem | ||
Public tax history
| Year | Property taxes | Tax assessment |
|---|---|---|
| 2026 | $2,551 +1.3% | $300,090 +1.3% |
| 2025 | $2,518 +1% | $296,180 +1% |
| 2024 | $2,492 +3.3% | $293,140 +3.3% |
| 2023 | $2,412 +7.9% | $283,770 +7.9% |
| 2022 | $2,234 +4.9% | $262,880 +4.9% |
| 2021 | $2,129 +2.3% | $250,520 +2.3% |
| 2020 | $2,082 +13.5% | $244,940 +13.5% |
| 2018 | $1,835 +6.5% | $215,870 +6.5% |
| 2017 | $1,723 +12.9% | $202,680 +12.9% |
| 2016 | $1,526 +7.8% | $179,500 +7.8% |
| 2015 | $1,415 +2% | $166,510 +2% |
| 2014 | $1,387 -5.1% | $163,180 -5.1% |
| 2013 | $1,462 -7.5% | $171,950 -7.5% |
| 2012 | $1,580 | $185,840 |
| 2011 | $1,580 +30.9% | $185,840 -22.8% |
| 2010 | $1,207 +10% | $240,760 -6.2% |
| 2009 | $1,097 +9.8% | $256,710 +47.9% |
| 2007 | $999 +54.2% | $173,540 +33.1% |
| 2006 | $648 +5.4% | $130,410 +25.8% |
| 2005 | $615 +12% | $103,650 +8.9% |
| 2004 | $549 +143.7% | $95,180 +23.7% |
| 2003 | $225 +15.7% | $76,930 +9% |
| 2002 | $195 +11.9% | $70,577 +6.5% |
| 2001 | $174 | $66,254 |
Find assessor info on the county website
Monthly payment
Est. payment
Payment breakdown
Explore the cost of this home by adjusting the details. Changes won't be saved.Climate risks
Neighborhood: Benning Ridge
Nearby schools
Schools provided by the listing agent
- District: District Of Columbia Public Schools
Source: Bright MLS. This data may not be complete. We recommend contacting the local school district to confirm school assignments for this home.
Similar homes
- $499,9954 bd2 ba1.3k sqft24 53rd Pl SE, Washington, DC 20019For Sale

 MLS ID #DCDC2279158, shataa whittle, Samson Properties. Bright MLS
 - $299,0003 bd1 ba1.4k sqft227 54th, Washington, DC 20019For Sale
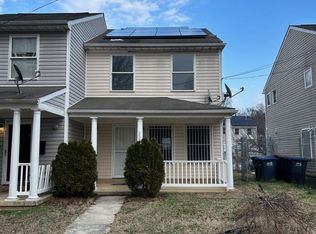 MLS ID #DCDC2259954, Samuel Davis. Long & Foster Broker Feed
 - $449,0004 bd2 ba1.5k sqft3816 Blaine St NE, Washington, DC 20019For Sale
 MLS ID #DCDC2281230, Daniel Hailu, Taylor Properties. Bright MLS
 - $349,9994 bd2 ba1.3k sqft5320 Jay St NE, Washington, DC 20019For Sale
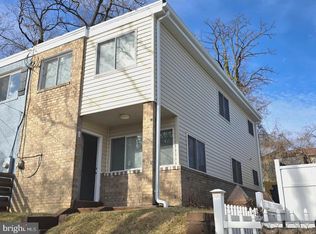 MLS ID #DCDC2284550, Catherine Renner, TTR Sotheby's International Realty. Bright MLS
 - $399,9003 bd2 ba1.2k sqft4542 Eads St NE, Washington, DC 20019For SaleMLS ID #DCDC2193060, Matt Spicer, RLAH @properties. Bright MLS
- $460,0003 bd2 ba1.5k sqft67 Tuckerman St NW, Washington, DC 20011For SaleMLS ID #DCDC2281402, Patricia Kenan, Delta Exclusive Realty, LLC. Bright MLS
- $475,0003 bd2 ba949 sqftColumbia Heights, Washington, DC 20009For SaleMLS ID #DCDC2285126, Charles Wilson, TTR Sotheby's International Realty. Bright MLS
- $500,0006 bd3 ba1.3k sqft5026 Leland Dr, Oxon Hill, MD 20745For SaleMLS ID #MDPG2211480, Eliseo Morales, Deausen Realty. Bright MLS
- $404,9504 bd3 ba1.4k sqft2226 Chester St SE, Washington, DC 20020For SaleMLS ID #DCDC2284814, Anna Parsapour, Spring Hill Real Estate, LLC.. Bright MLS
- $310,0002 bd2 ba1.2k sqft201 34th St NE, Washington, DC 20019For SaleMLS ID #DCDC2249766, Gerri Carter, Exit Landmark Realty. Bright MLS
- $265,0002 bd1 ba973 sqftLily Ponds, Washington, DC 20019For SaleMLS ID #DCDC2279216, Mrs. Marion Branch, Keller Williams Preferred Properties. Bright MLS
- $550,0003 bd2 ba1.3k sqft3100 Varnum St, Mount Rainier, MD 20712For SaleMLS ID #MDPG2217882, Terry Catalano, RE/MAX Leading Edge. Bright MLS
- $499,0004 bd3 ba1k sqft9210 Alcona St, Lanham, MD 20706For SaleMLS ID #MDPG2215984, Ruben Gomez, Spring Hill Real Estate, LLC.. Bright MLS
- $499,9995 bd3 ba936 sqft4902 91st Pl, Lanham, MD 20706For SaleMLS ID #MDPG2198340, Hector Velasquez, Capitol Real Estate. Bright MLS
- $374,9003 bd2 ba1.2k sqft5707 Davey St, Capitol Heights, MD 20743For SaleMLS ID #MDPG2217584, Samuel Cooper, Coachmen Properties, LLC. Bright MLS
- $450,0005 bd3 ba1.3k sqft6416 Roberts Dr, Temple Hills, MD 20748For SaleMLS ID #MDPG2207890, Jackie Boykin, Samson Properties. Bright MLS
- $509,9006 bd3 ba1.3k sqft6407 59th Ave, Riverdale, MD 20737For SaleMLS ID #MDPG2209098, Victor Padilla, Smart Realty, LLC. Bright MLS
- $432,9003 bd3 ba992 sqft79 Elmira St SW, Washington, DC 20032For SaleMLS ID #DCDC2240938, Phillip Graham, Graham Realty. Bright MLS
- $399,0002 bd3 ba1.1k sqft3449 23rd St SE, Washington, DC 20020For SaleMLS ID #DCDC2252938, Brandon C. Bellamy, Republic Real Estate Group. Bright MLS
